DISTRICT 10 · HOLLAND LINK
The prestige of place, the calm of space
Amberwood at Holland, a prestigious 99-year leasehold at Holland Link, offering serene low-density living and future-ready growth.

3BR to 5BR

King Albert MRT

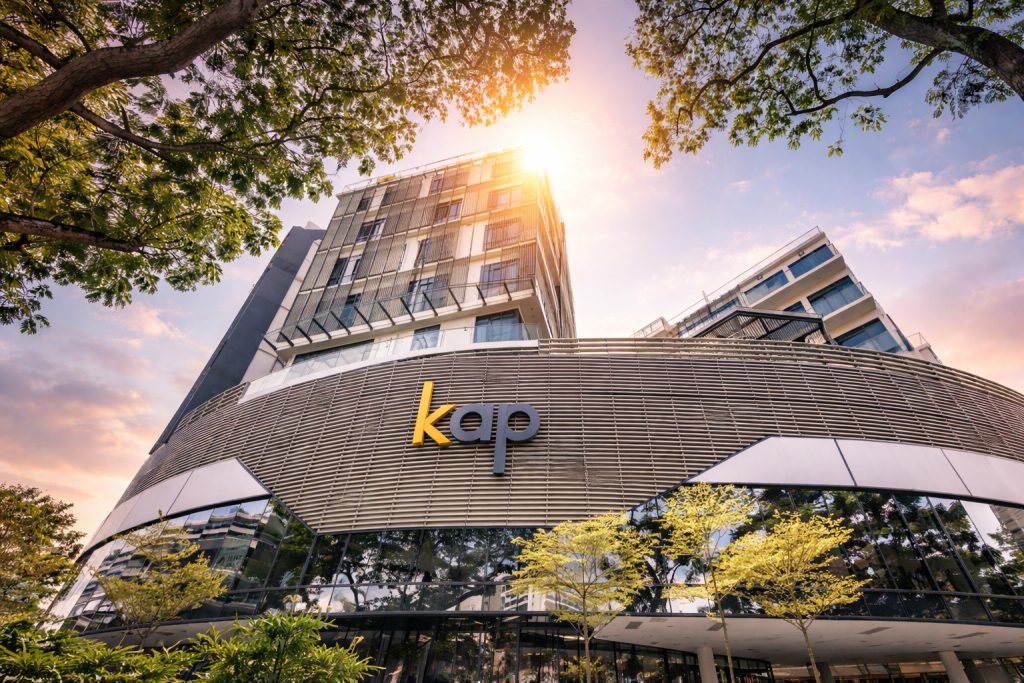
Holland Village Mall

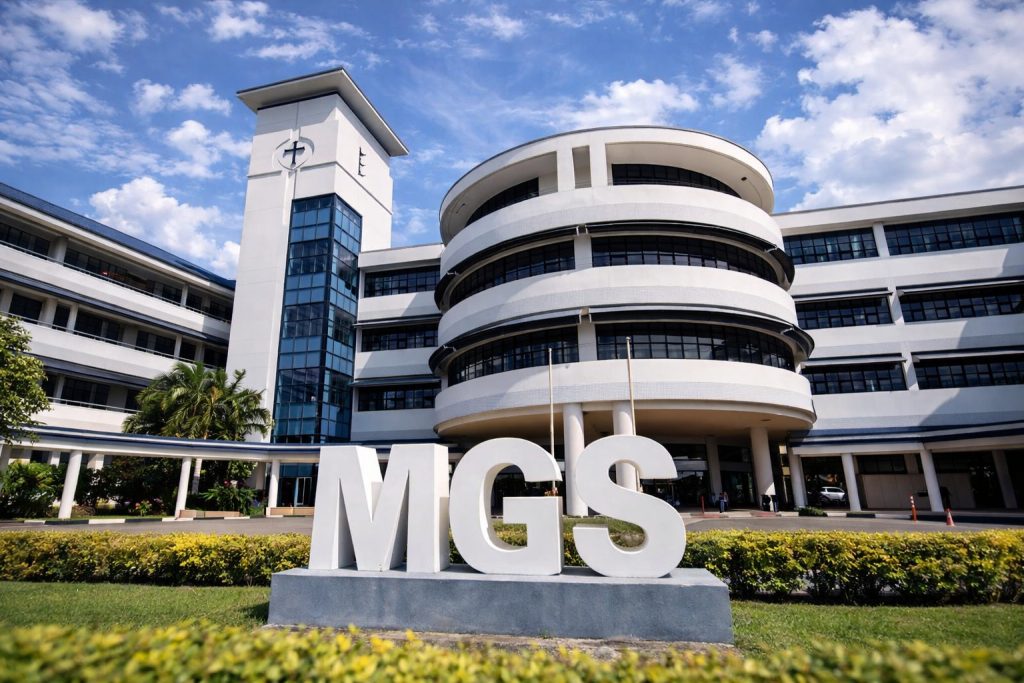
Methodist Girls’ Primary School (< 1KM)
Total Units
Est. Completion
PROJECT OVERVIEW
“A low-density, Nordic-inspired residence with just 212 exclusive homes.”
Poised along Holland Link in District 10, Amberwood at Holland (昂宝苑) is a boutique residential development jointly developed by Sim Lian Land and Sim Lian Development. Set on a generous 17,069-sqm site, the project comprises just 212 homes, creating a distinctly low-density living environment in one of Singapore’s established city-fringe residential enclaves.
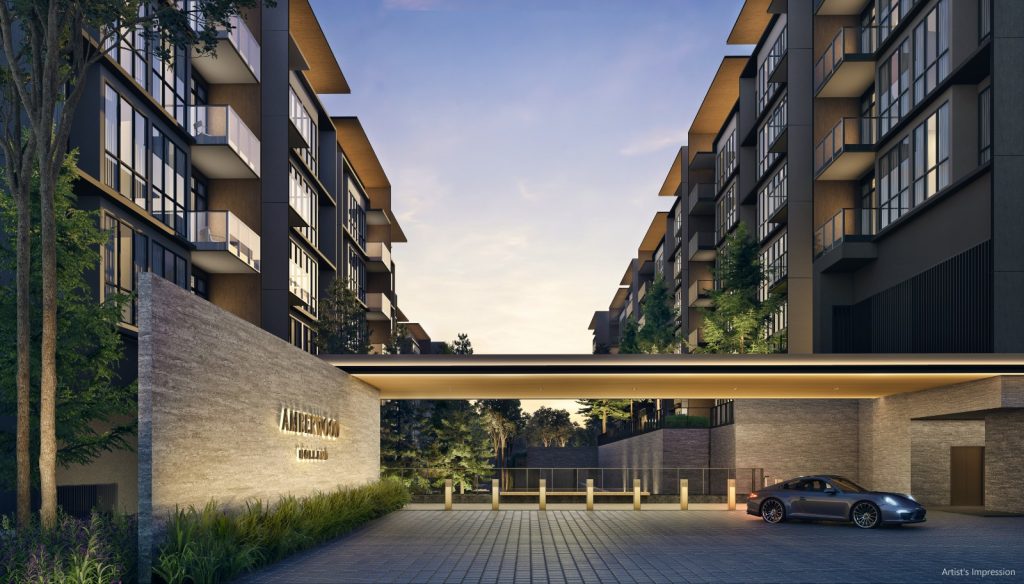
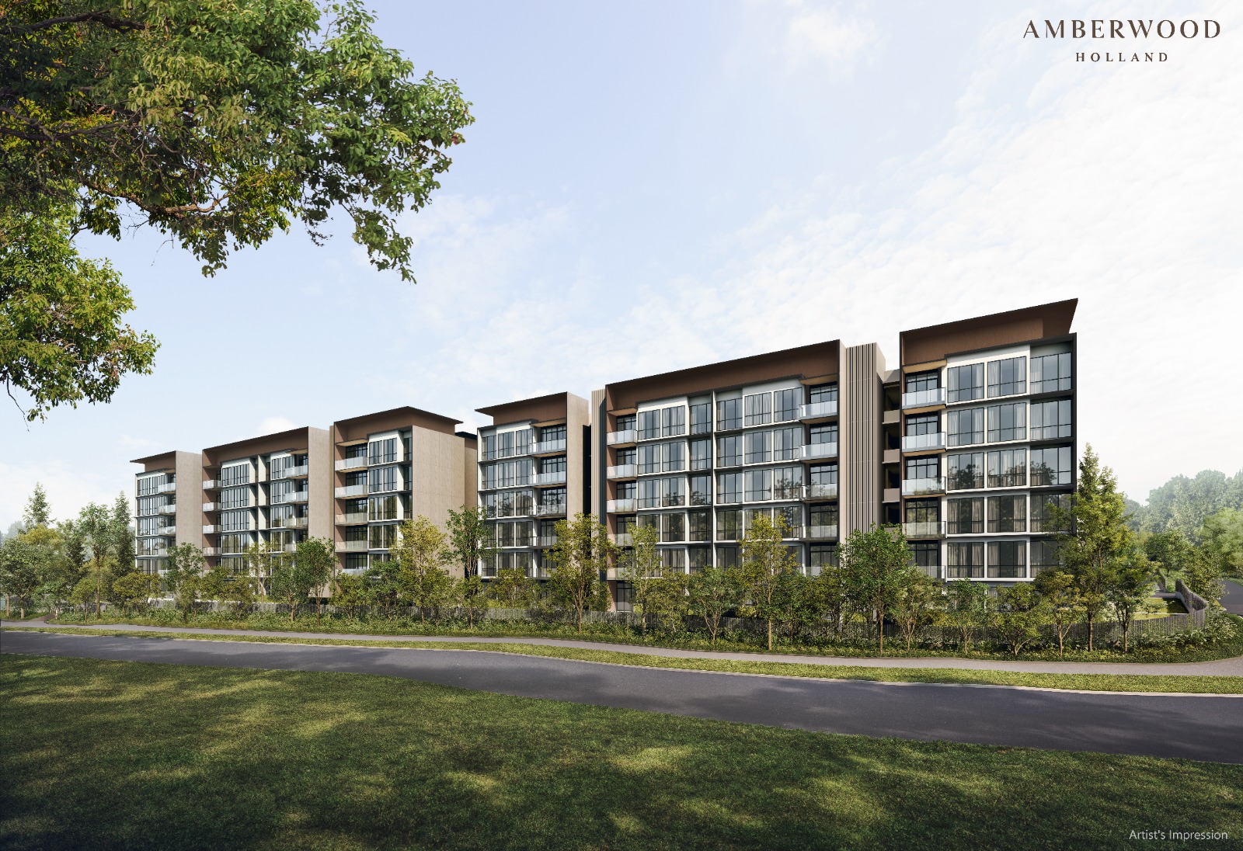
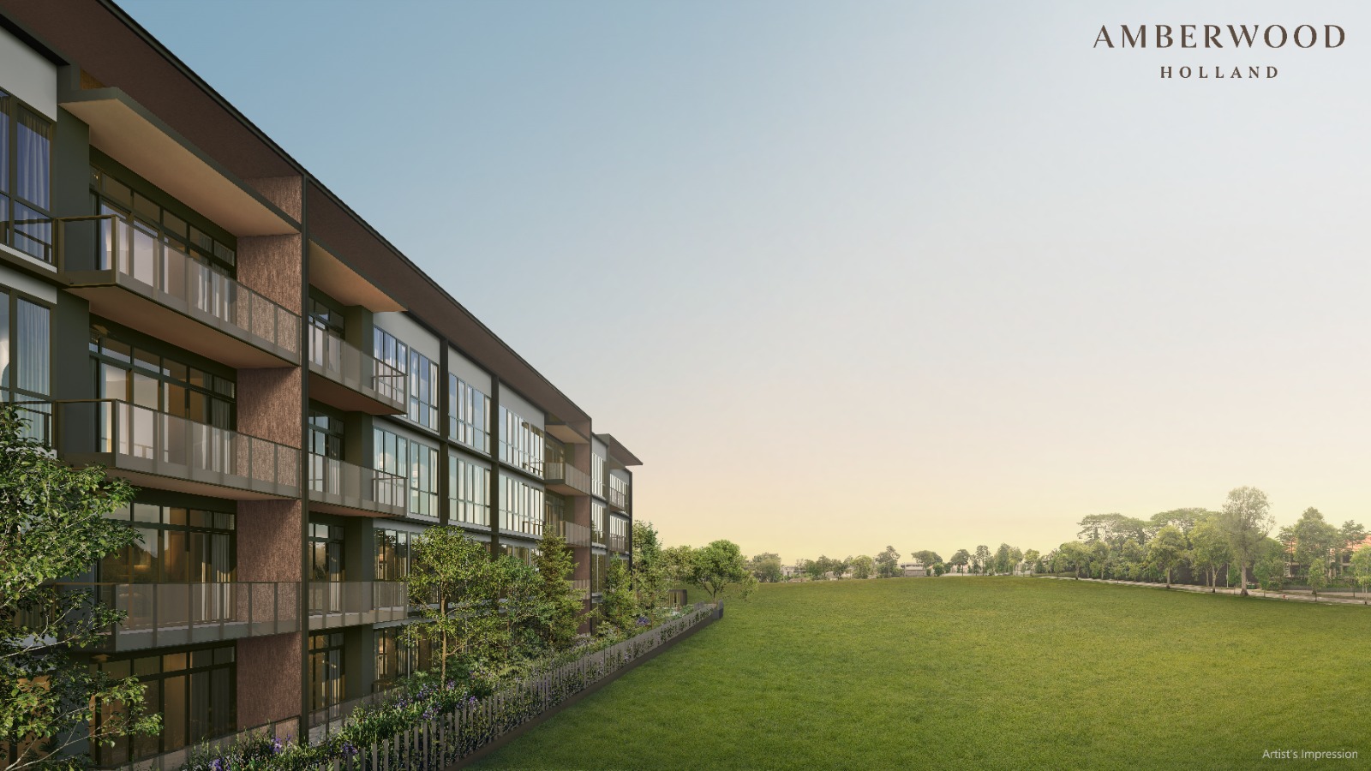
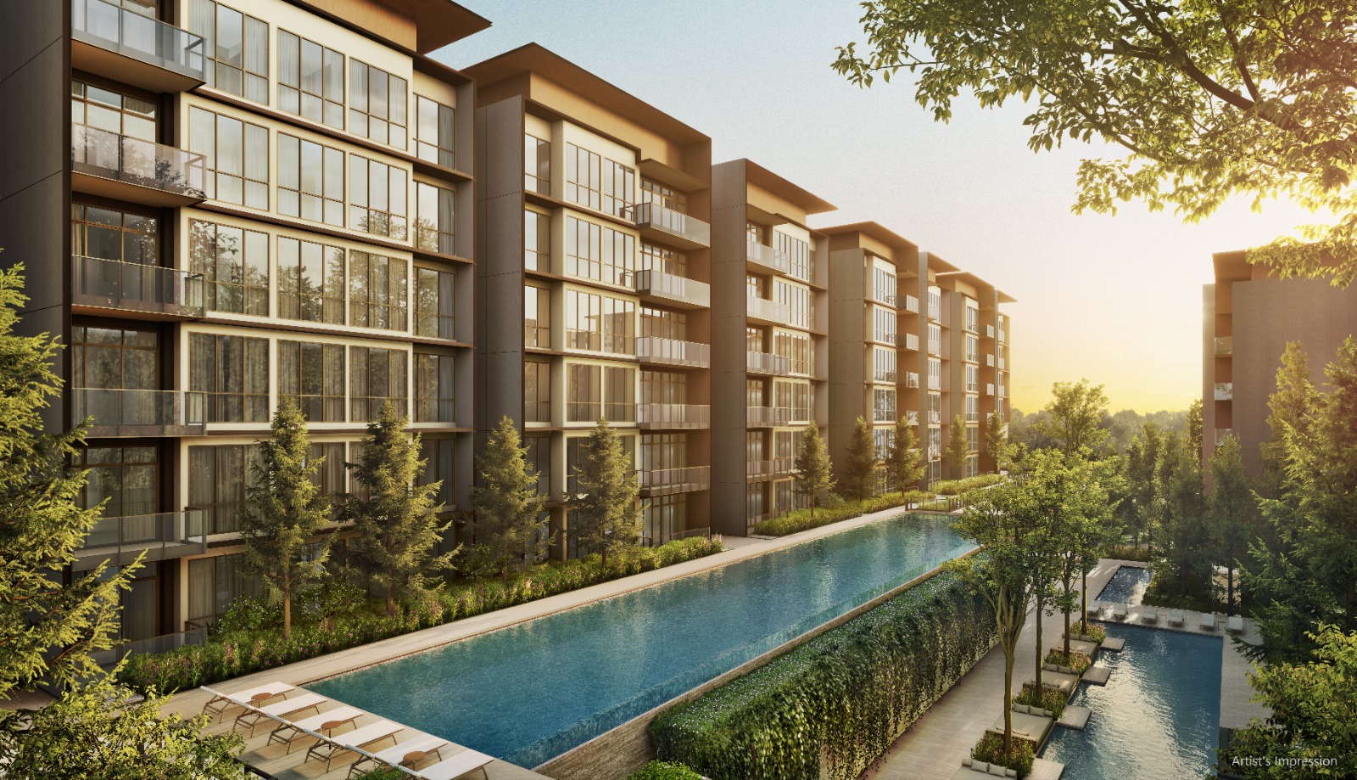
Designed with a Nordic-inspired aesthetic, Amberwood at Holland features exclusive four- and six-storey low-rise blocks with only two to four homes per level, complemented by landscaped lifestyle spaces designed for relaxation and social connection. The development offers a quieter residential setting while remaining close to the amenities and established neighbourhoods of Holland Village and Bukit Timah.
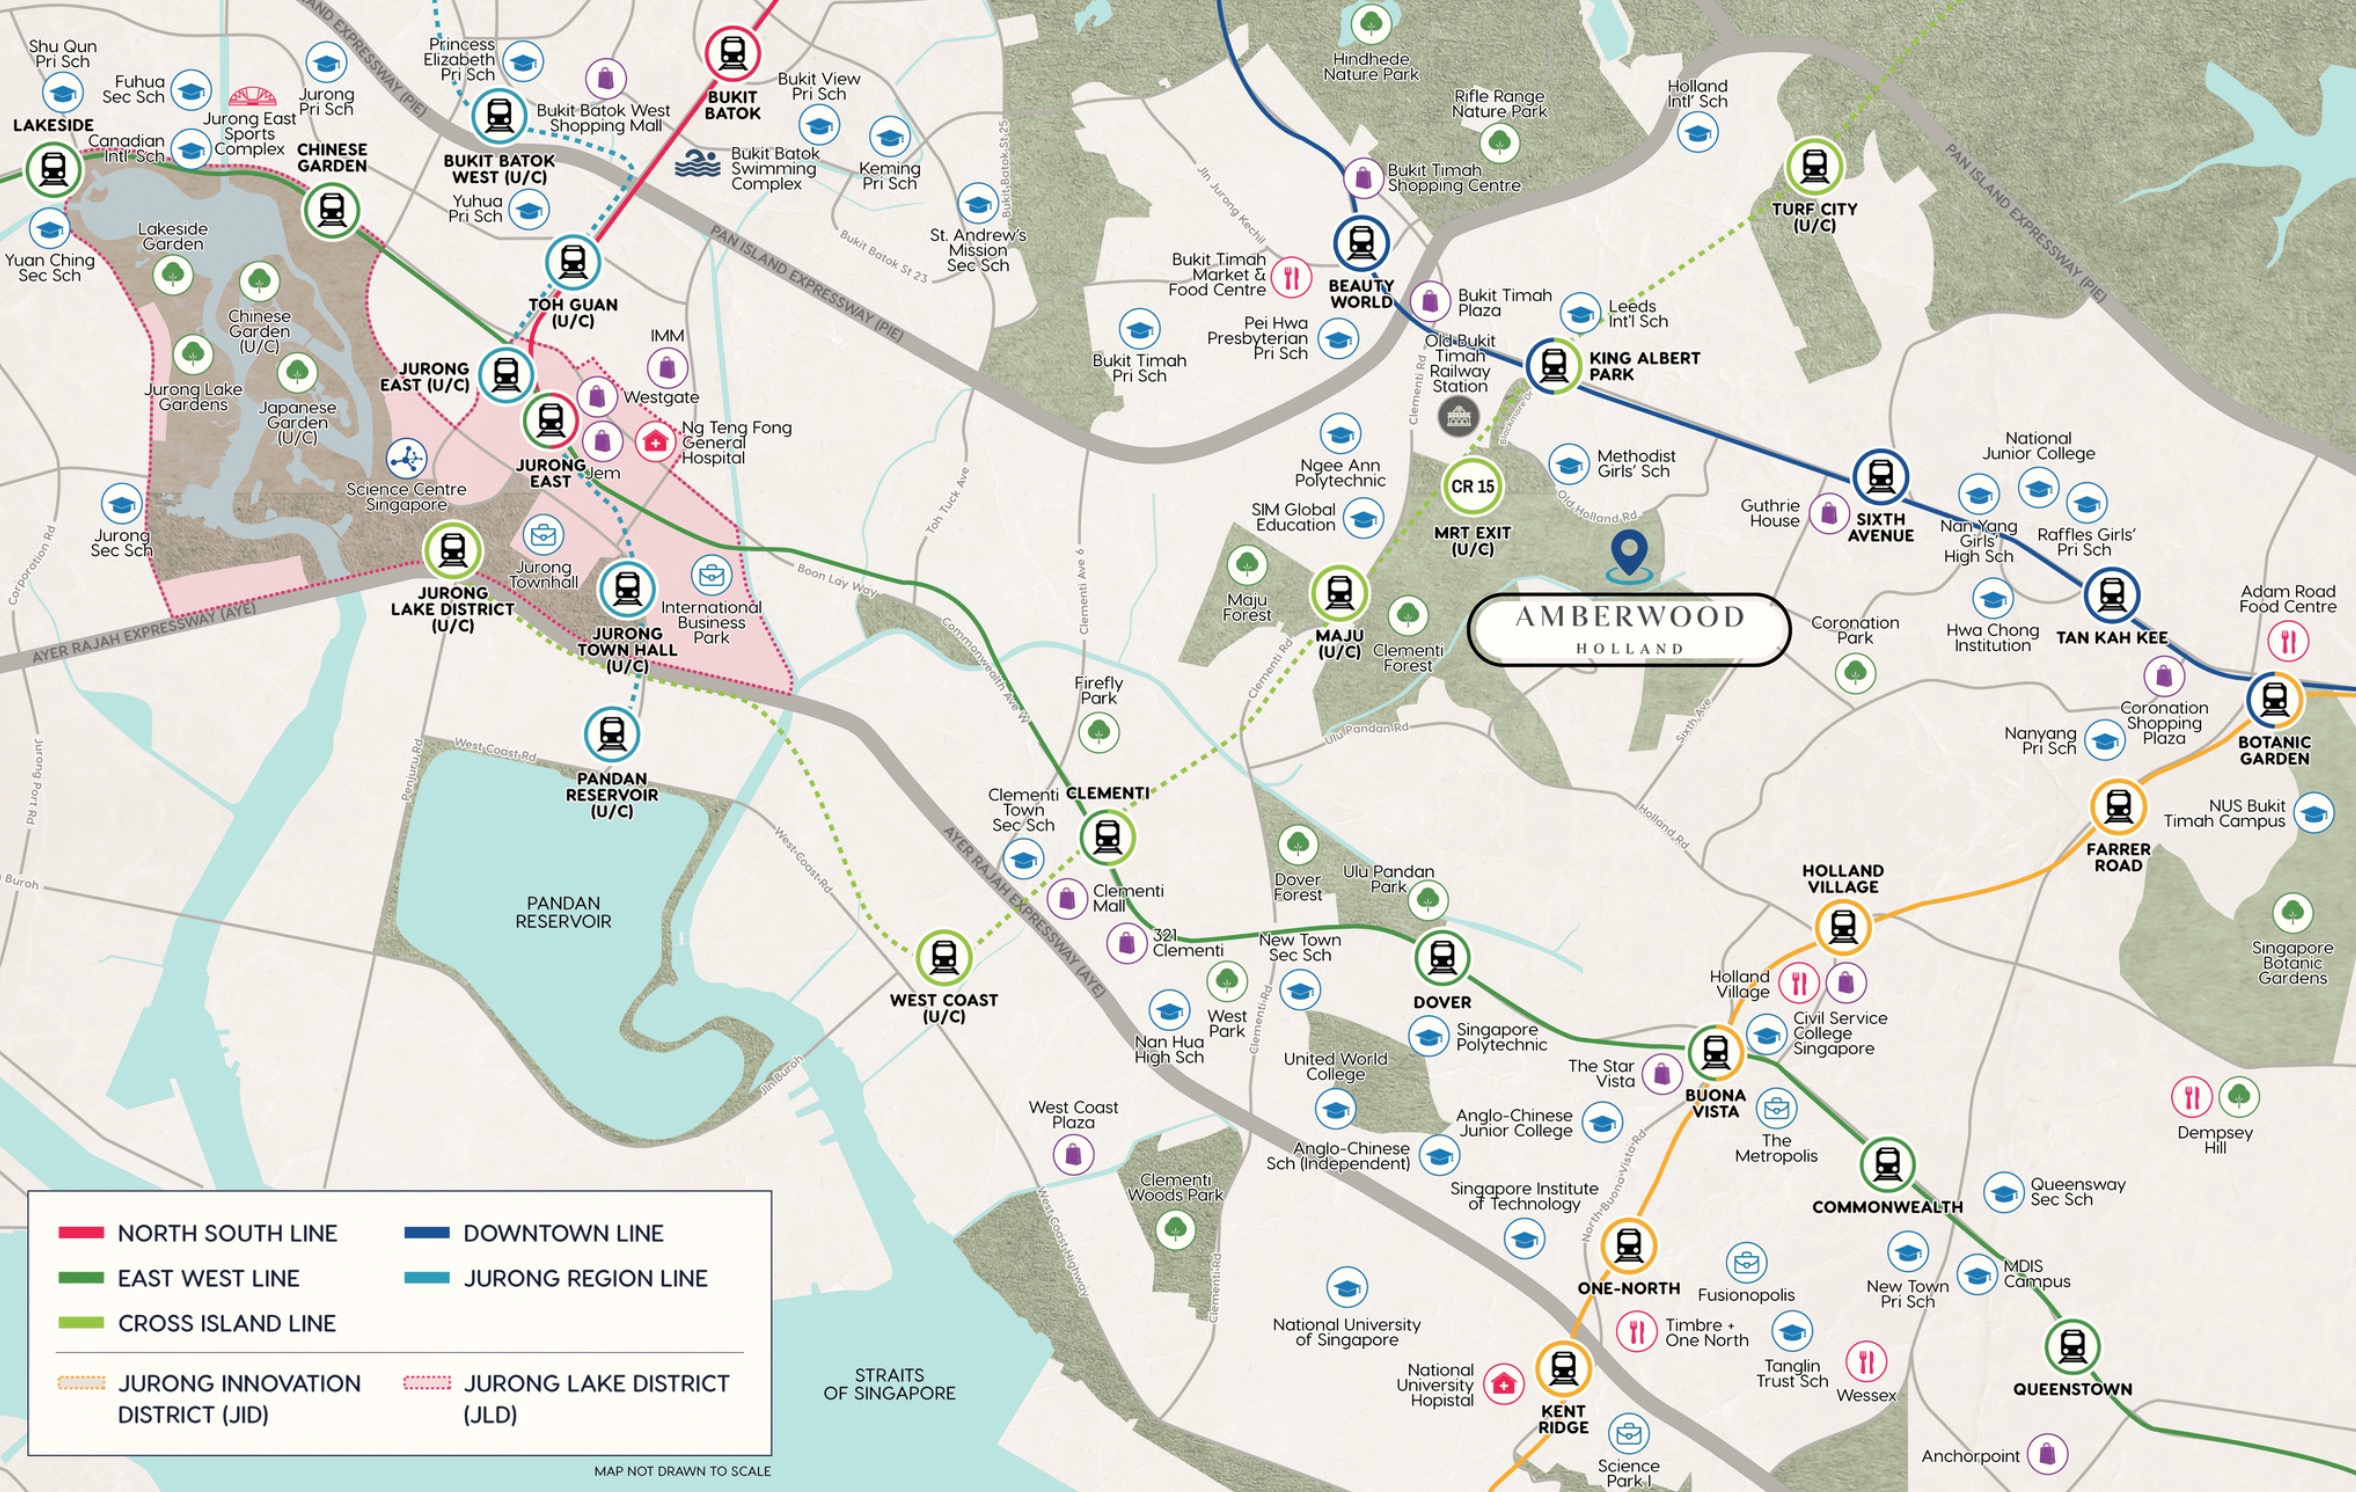
Located within the emerging Holland Plain precinct, residents enjoy convenient access to King Albert Park MRT Station on the Downtown Line, with the future Cross Island Line adding further connectivity to the area. Major expressways including the PIE and AYE provide direct access to key business districts and other parts of Singapore, balancing the tranquillity of a low-density home with the convenience of city-fringe living.
SERENE URBAN LIVING
Designed for privacy and natural light
Experience a sophisticated lifestyle within a quiet, garden-set atmosphere. Homes keep you connected to business, education and nature clusters via the King Albert Park MRT Interchange.
KEY DEVELOPMENT INFO
The fact sheet
30-52 Holland Link
Address (D10)
212
Units in 11 blocks
99 yrs
Tenure
2030
Estimated TOP
17,069 sqm
Site area
212 (1:1)
Carpark lots
LOCATION & CONNECTIVITY
The Holland Plain’s first mover
Amberwood at Holland is set within the emerging Holland Plain precinct, near the vibrant Holland Village and Bukit Timah city-fringe enclaves. Residents enjoy fast access to the King Albert Park MRT Interchange and major business hubs, with the PIE and AYE providing smooth island-wide travel.
Shopping & groceries
| Holland Village Mall | 100 m |
| Bukit Timah Plaza Hub | 500 m |
| The Star Vista & Dempsey Hill | 1.5 km |
Education & schools
| Methodist Girls’ Primary School | < 1 km |
| Raffles Girls’ Primary | 1.35 km |
| Nanyang Girls’ High | 2.01 km |
Connectivity & nature
| King Albert Park MRT | Minutes Away |
| Sixth Avenue & Beauty World MRT | 250 m |
| Pan Island Expressway (PIE) | 1.52 km |
WHY IT STANDS APART
Seven reasons buyers are looking here
01
Contemporary D10 living
Nordic-inspired residence combining quiet luxury with curated units.
02
Island-wide connectivity
Minutes from King Albert Park MRT Interchange, linking to the CBD.
03
Maximised light & openness
Low-rise blocks with 3.18m-high ceilings, positioned for light and ventilation.
04
Experienced development team
Developed by Sim Lian Group, known for quality construction and innovation.
05
Proximity to established schools
Within 1 km of Methodist Girls’ School, with Pei Hwa Presbyterian and Henry Park Primary nearby.
06
Heart of a growth corridor
A first mover in the URA Holland Plain transformation near Holland Village.
07
Near education & nature hubs
Minutes from Bukit Timah Nature Reserve and the Rail Corridor, supporting strong rental demand from professionals and families.
GALLERY
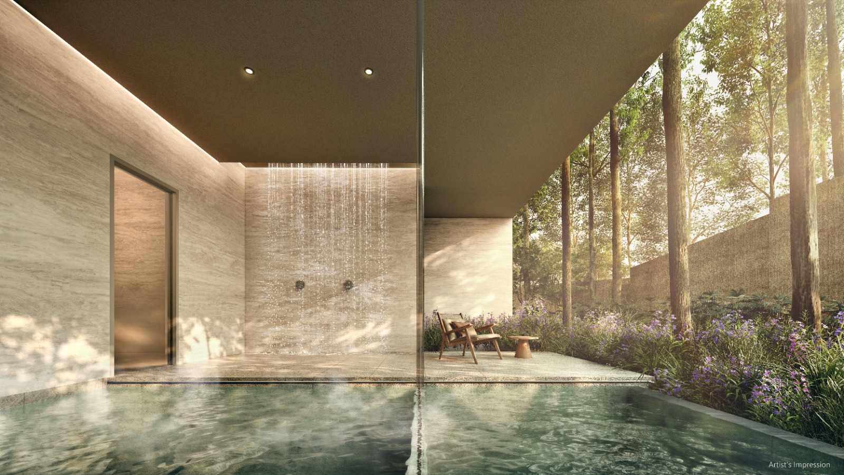
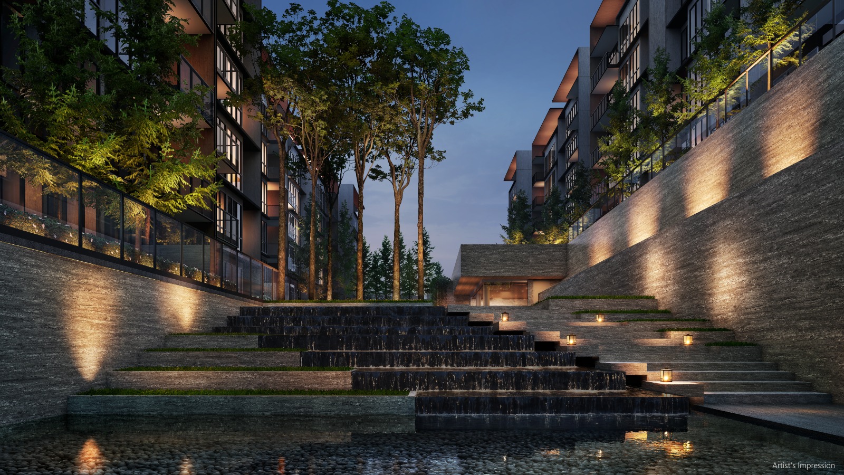
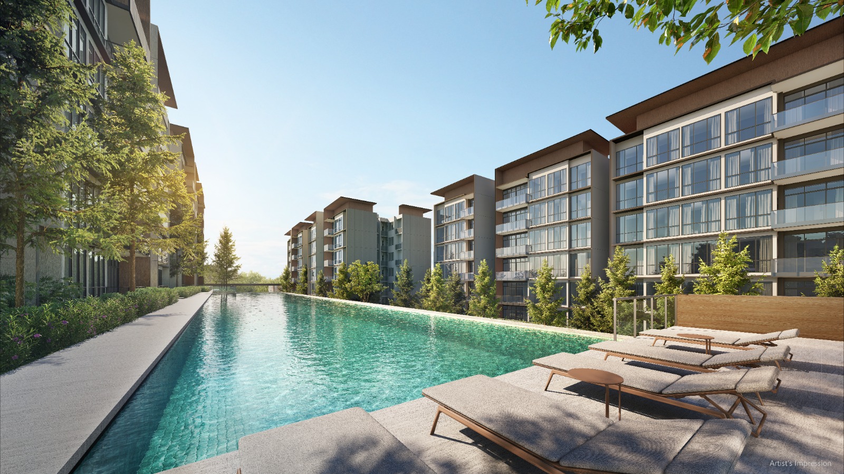
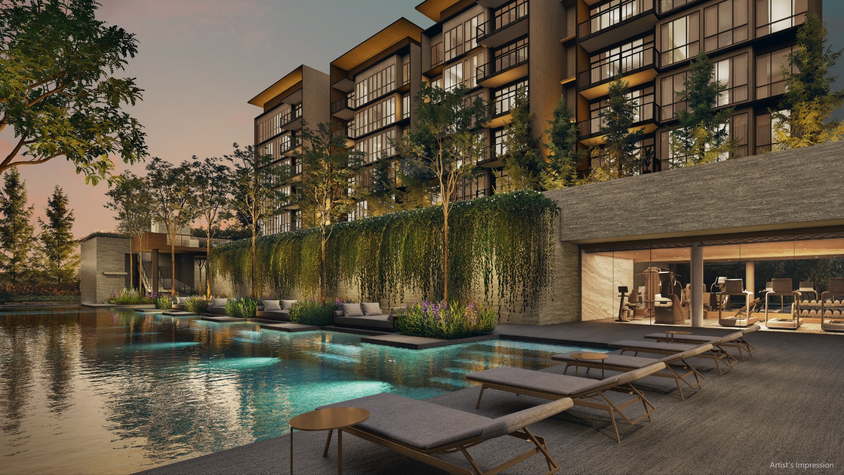
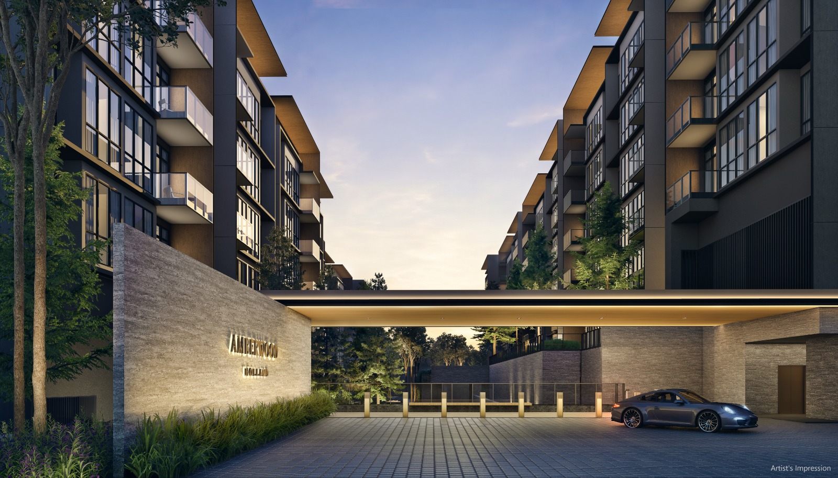
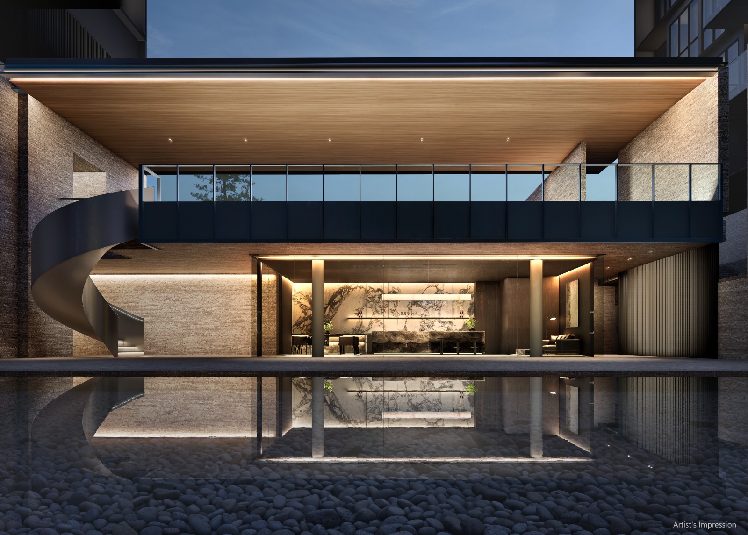
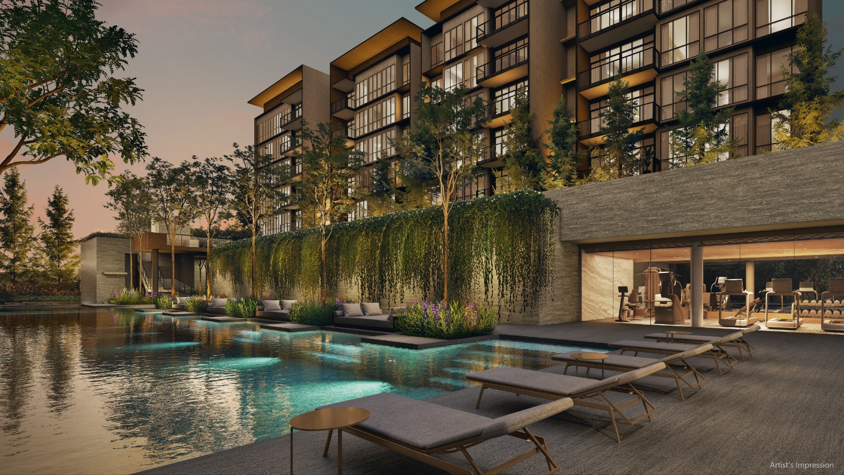
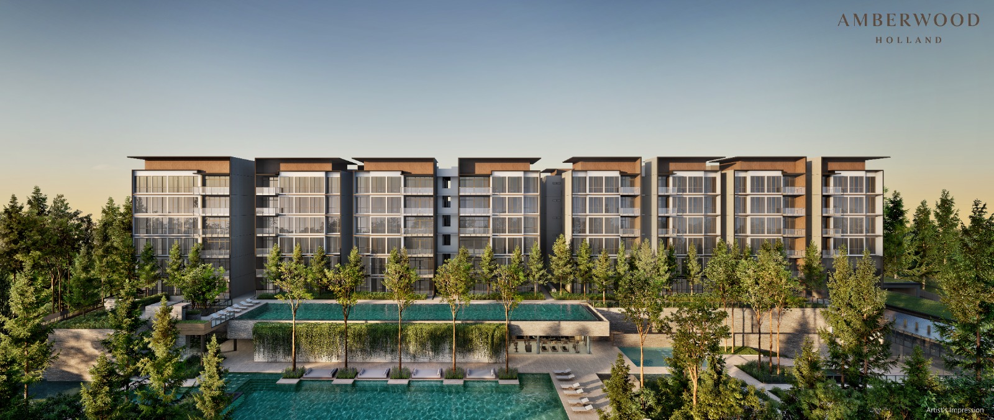
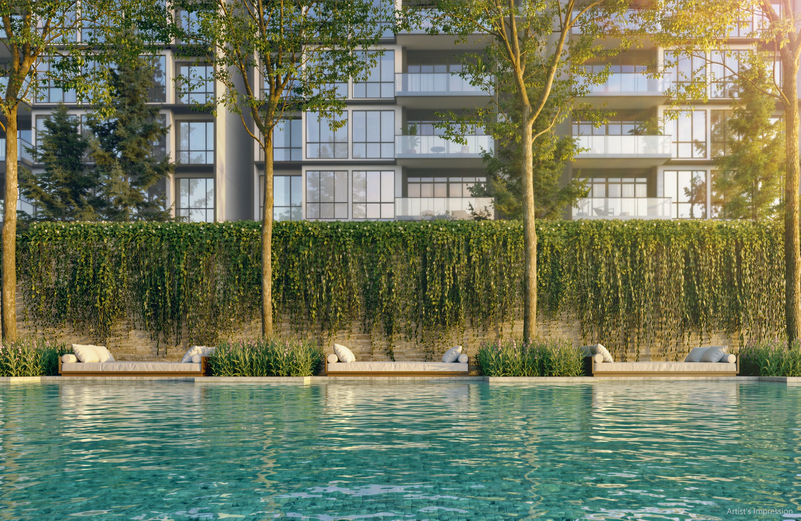
The bath house, the pool deck, the grounds
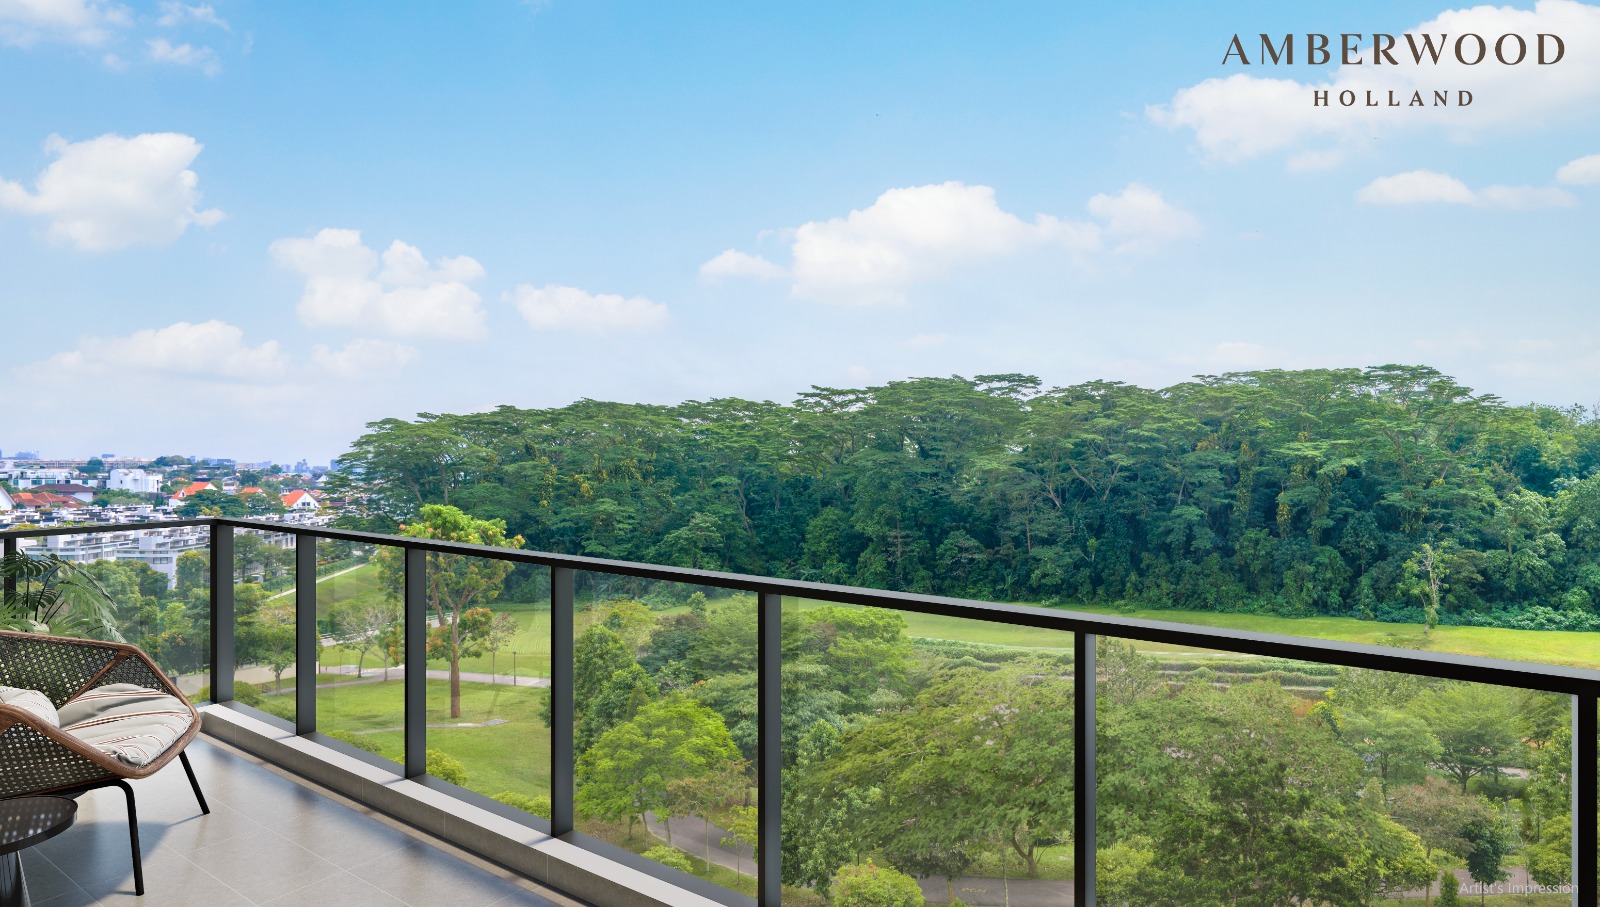
Sitting on a substantial 183,729 sqft site, Amberwood at Holland is a Nordic-inspired sanctuary of 212 residences, with wide grounds and lush communal spaces for a reassuring sense of ease.
SITE & FLOOR PLANS
See how every space comes together
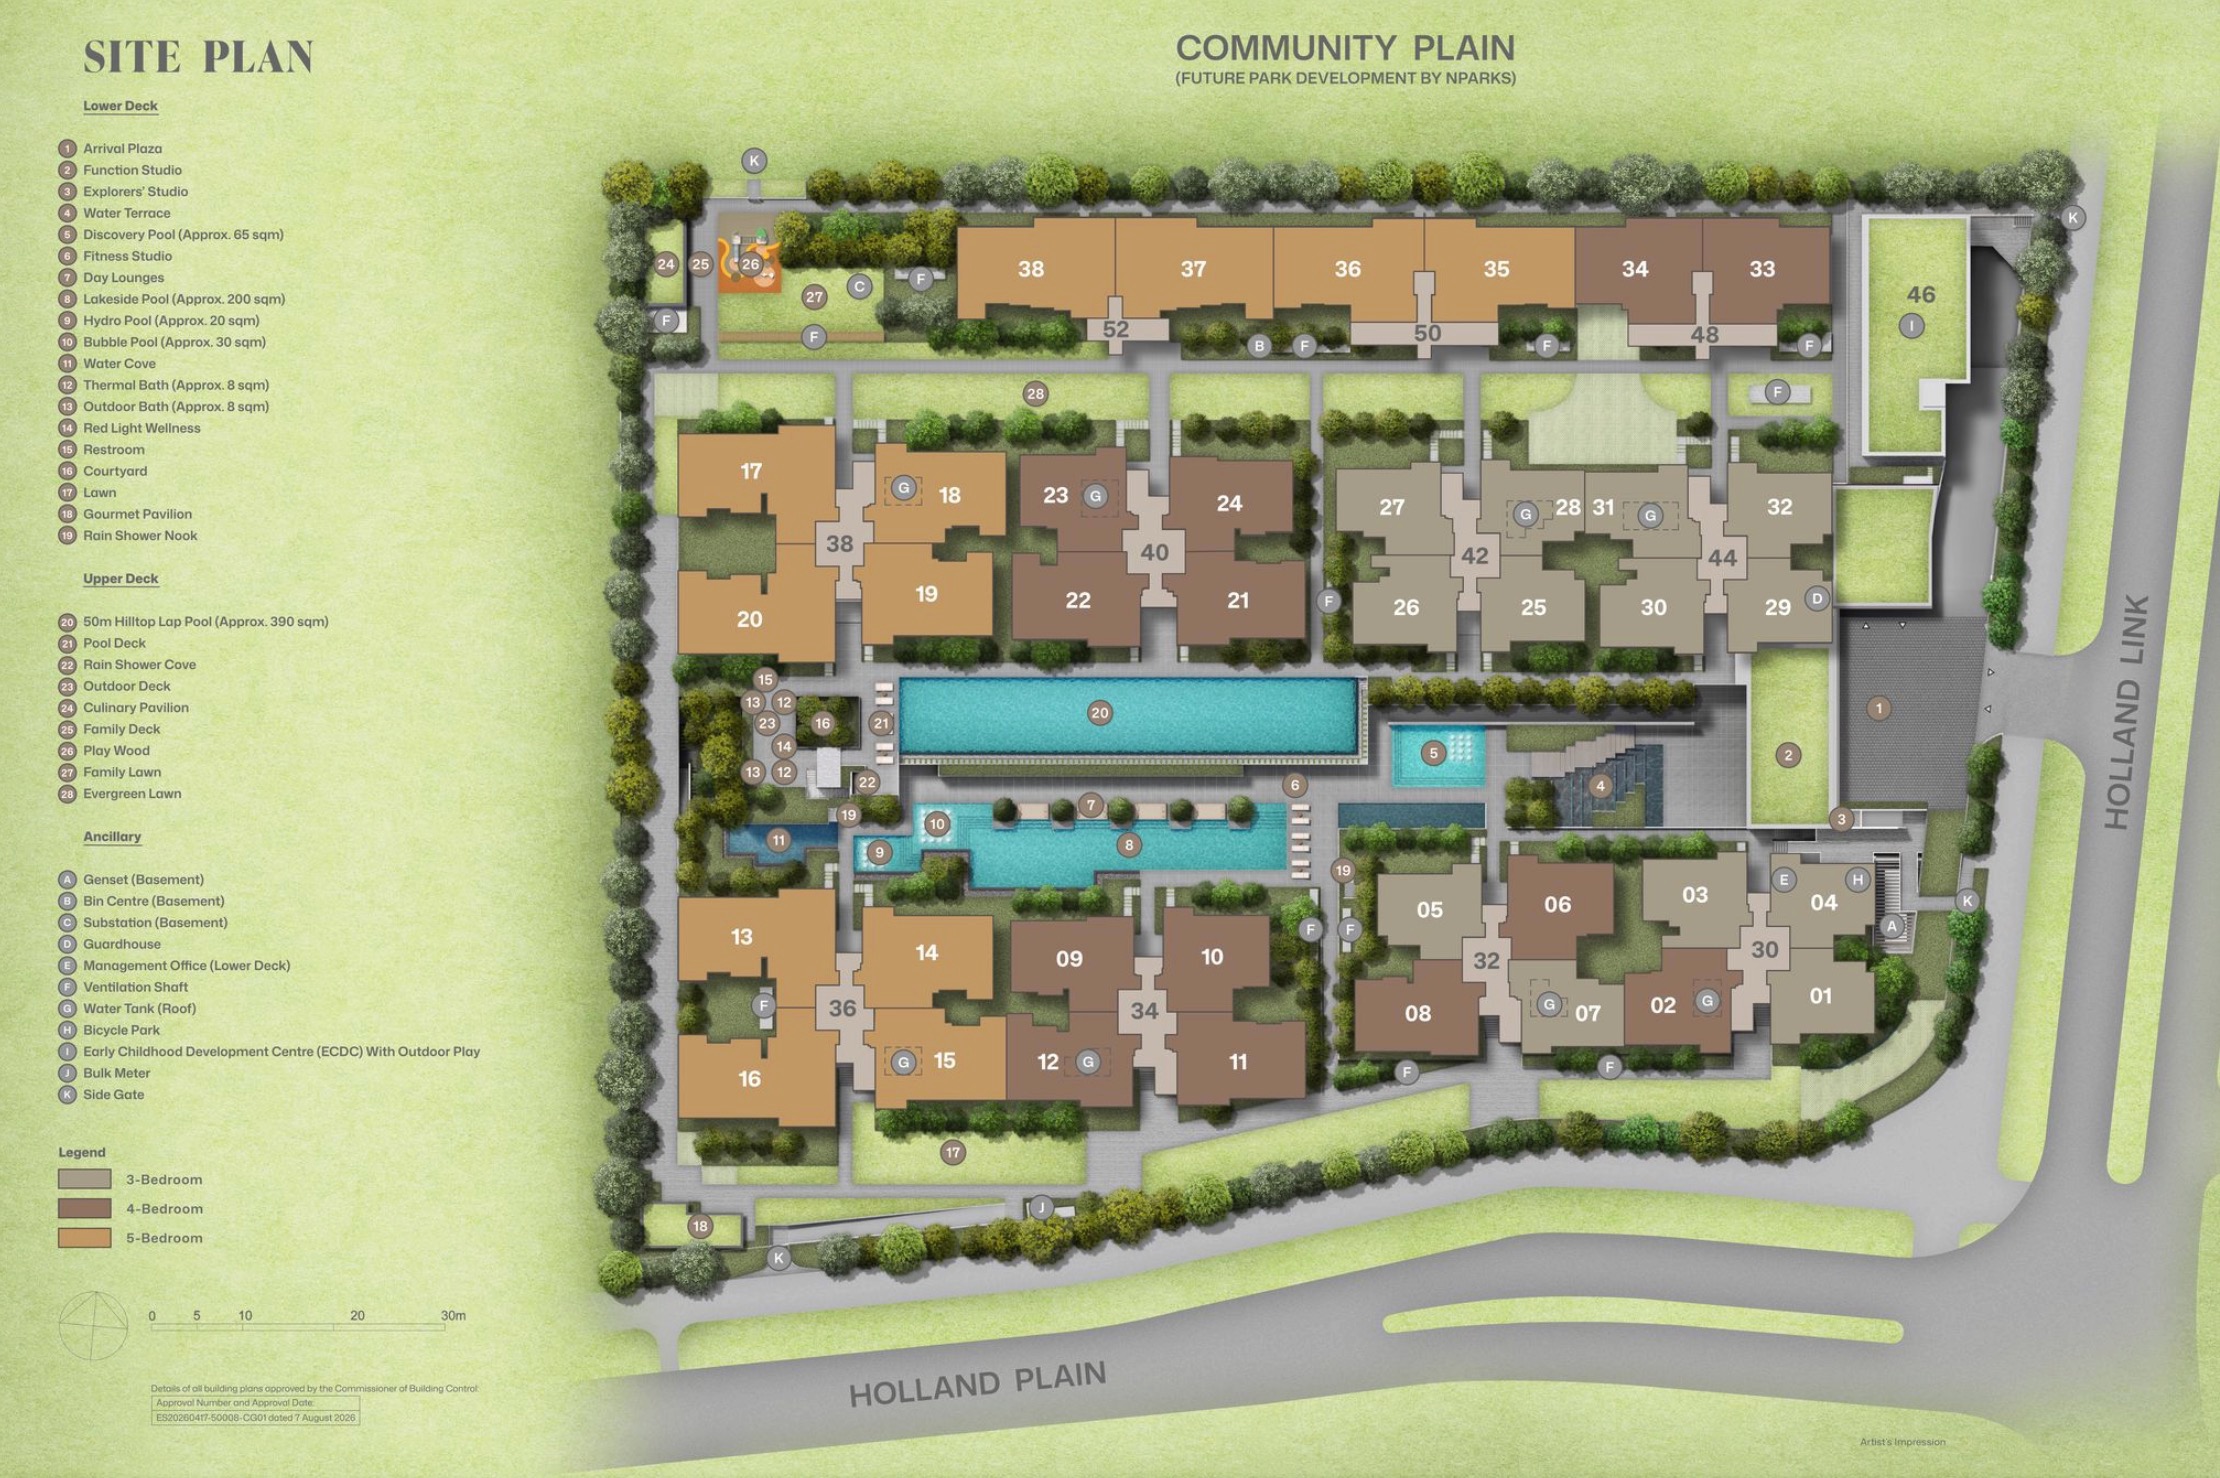
Architecturally, Amberwood at Holland features 11 low-rise blocks of six and four storeys, shaped by a Nordic-inspired aesthetic and functional layouts.
Designed to maximise openness and natural light with 3.18m-high ceilings, every detail supports a sophisticated, contemporary pace of city-fringe living.
Explore thoughtfully designed layouts
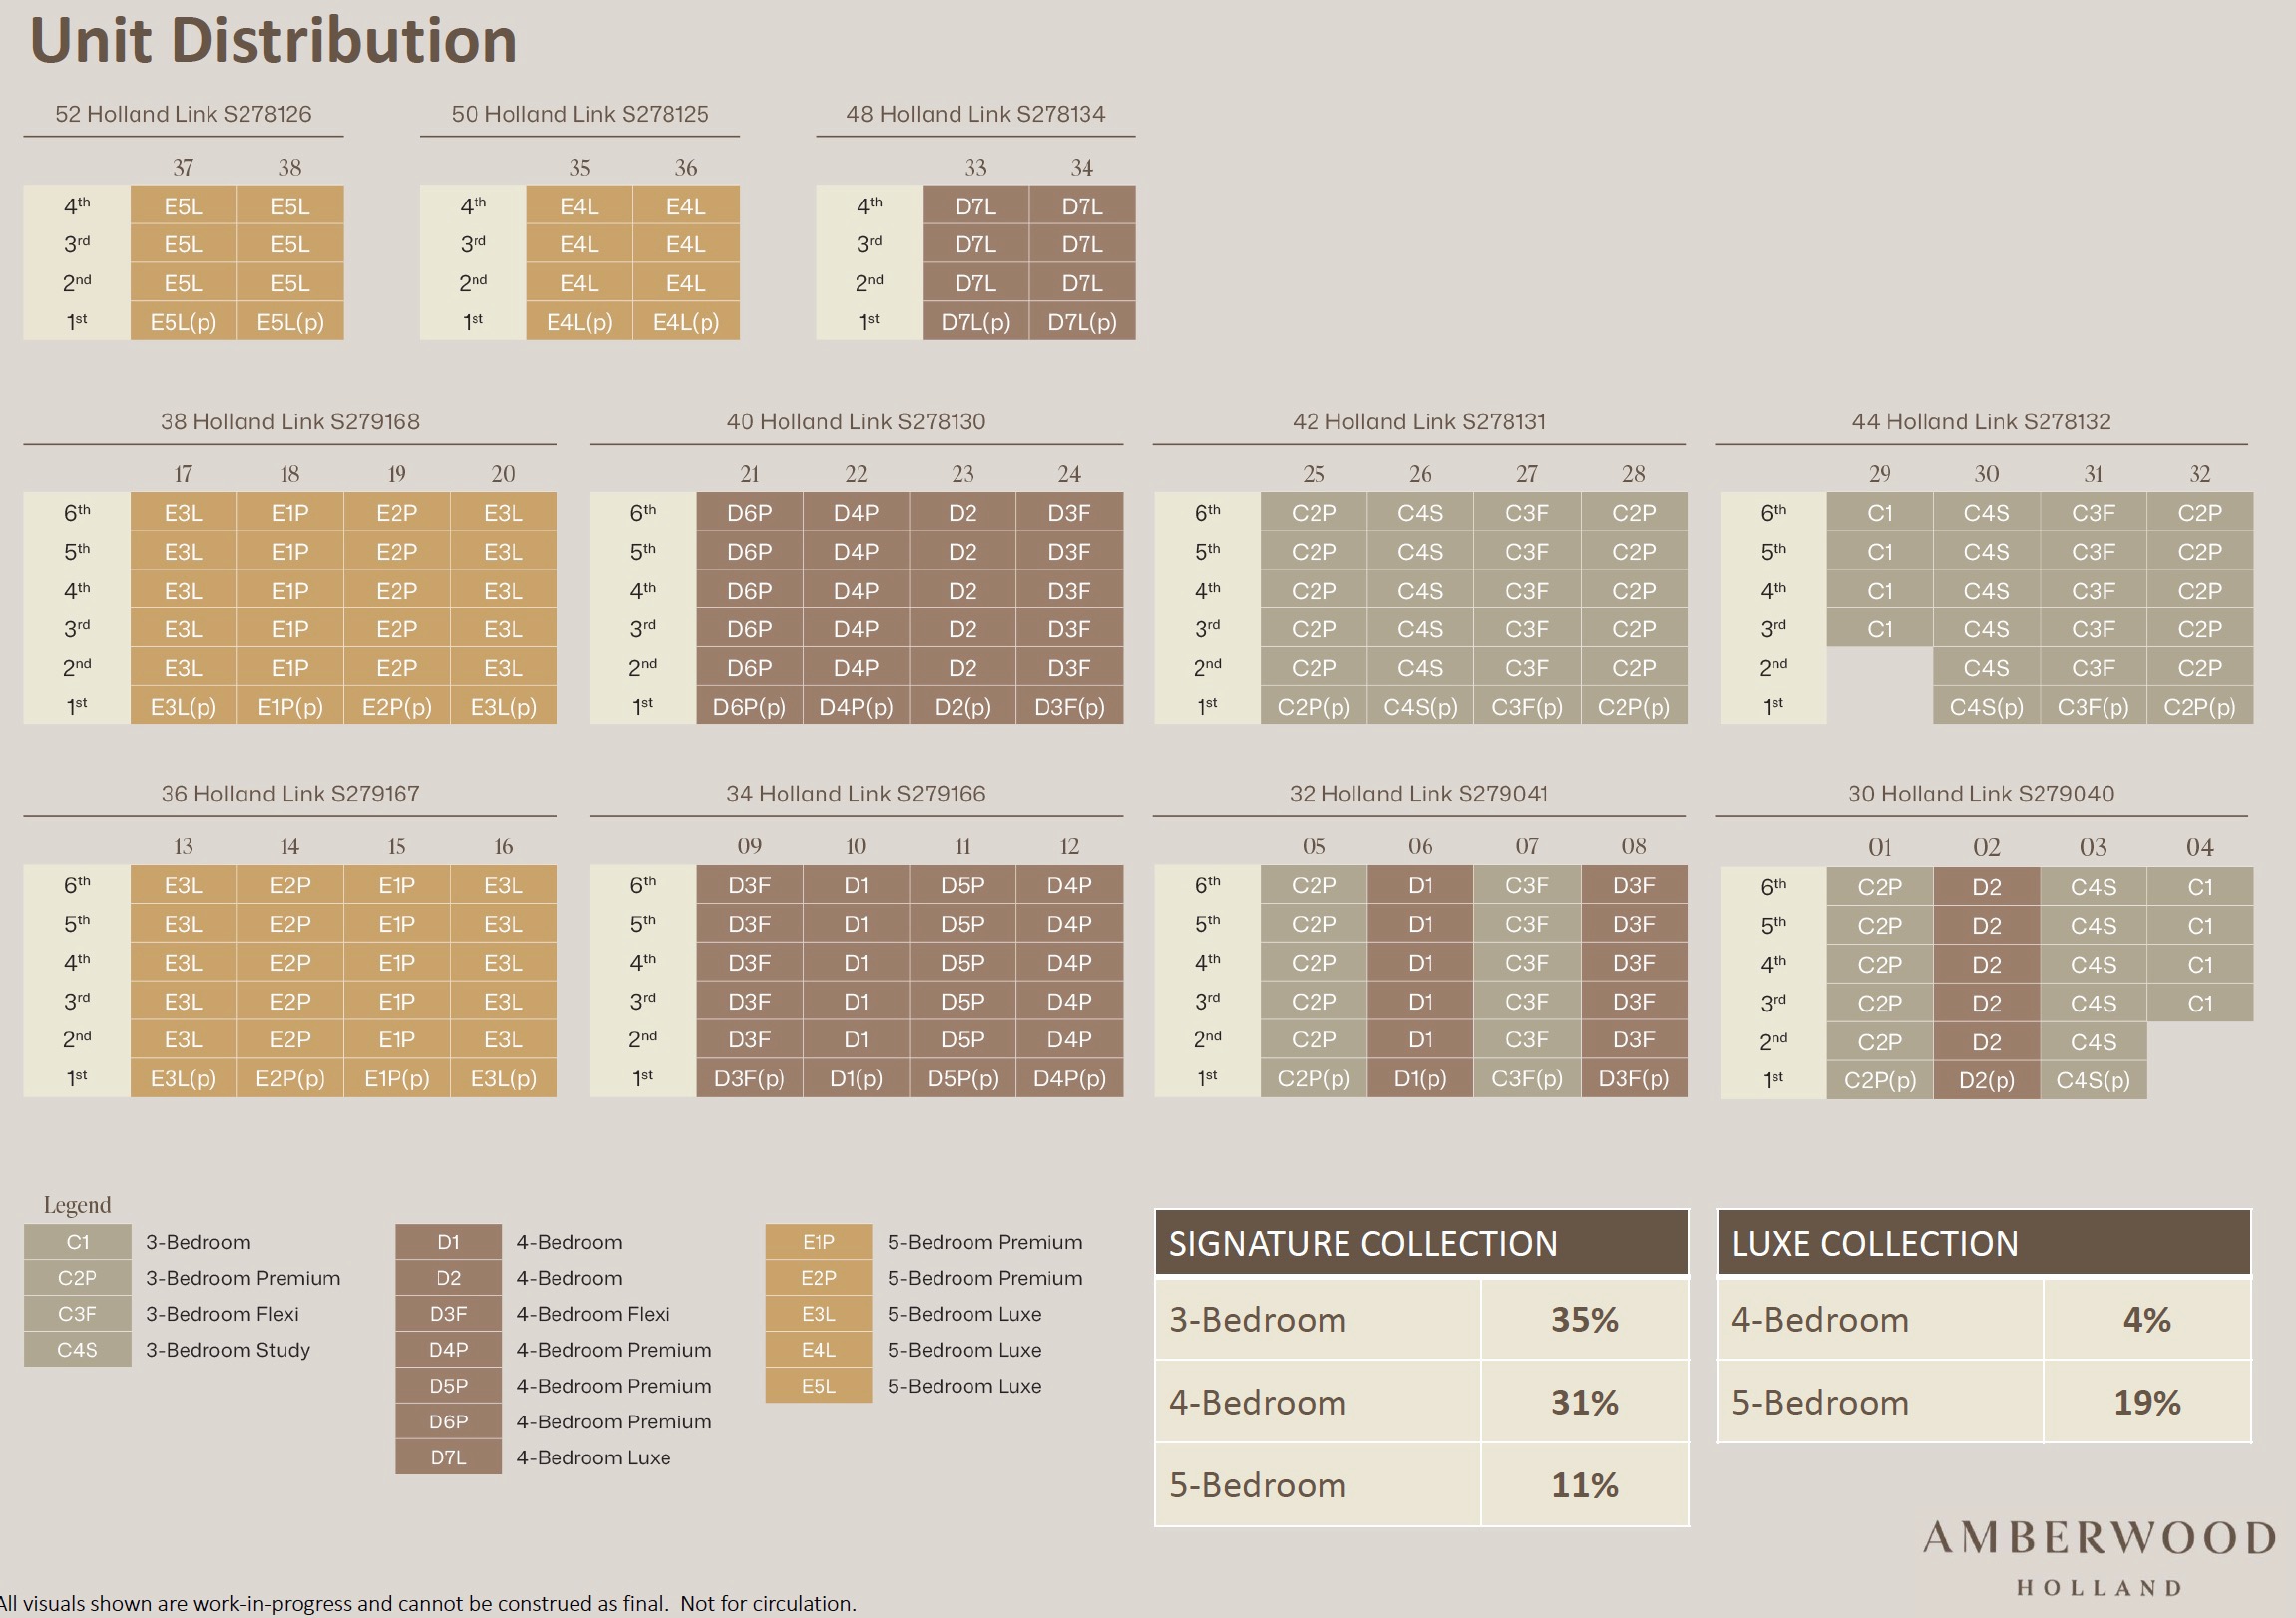
| Type | Size Range (Sq ft) | No. of Units |
| 3 Bedroom | 872 | 8 |
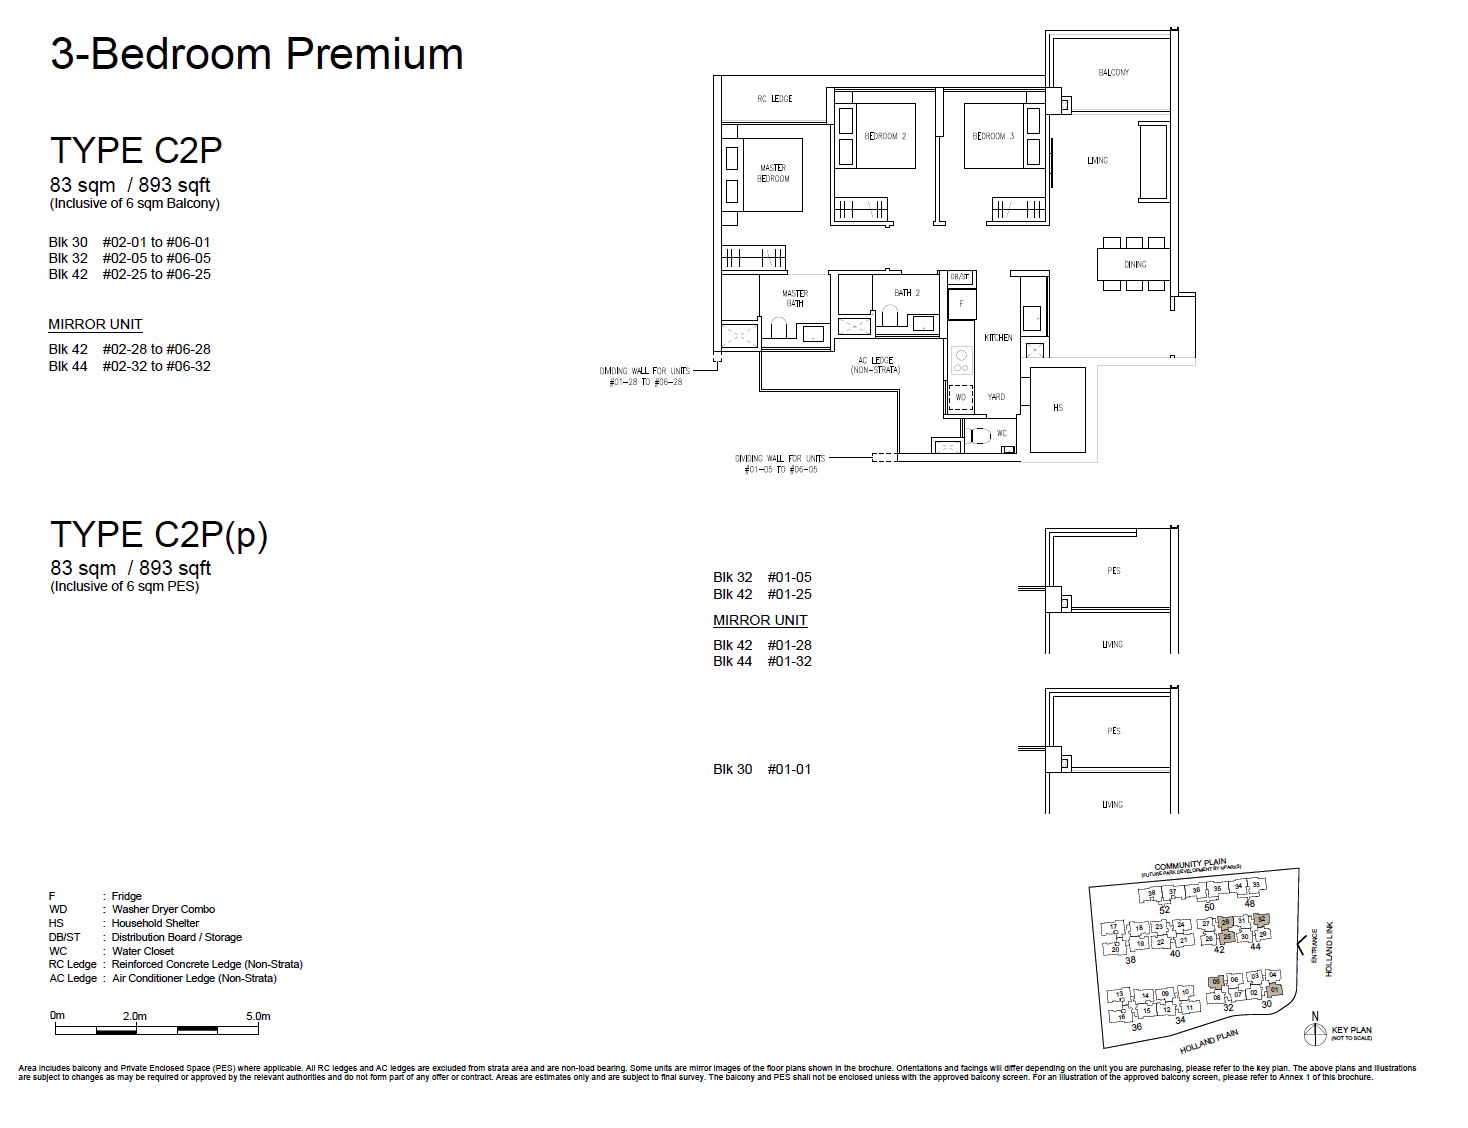
| 3 Bedroom Premium | 893 | 30 |
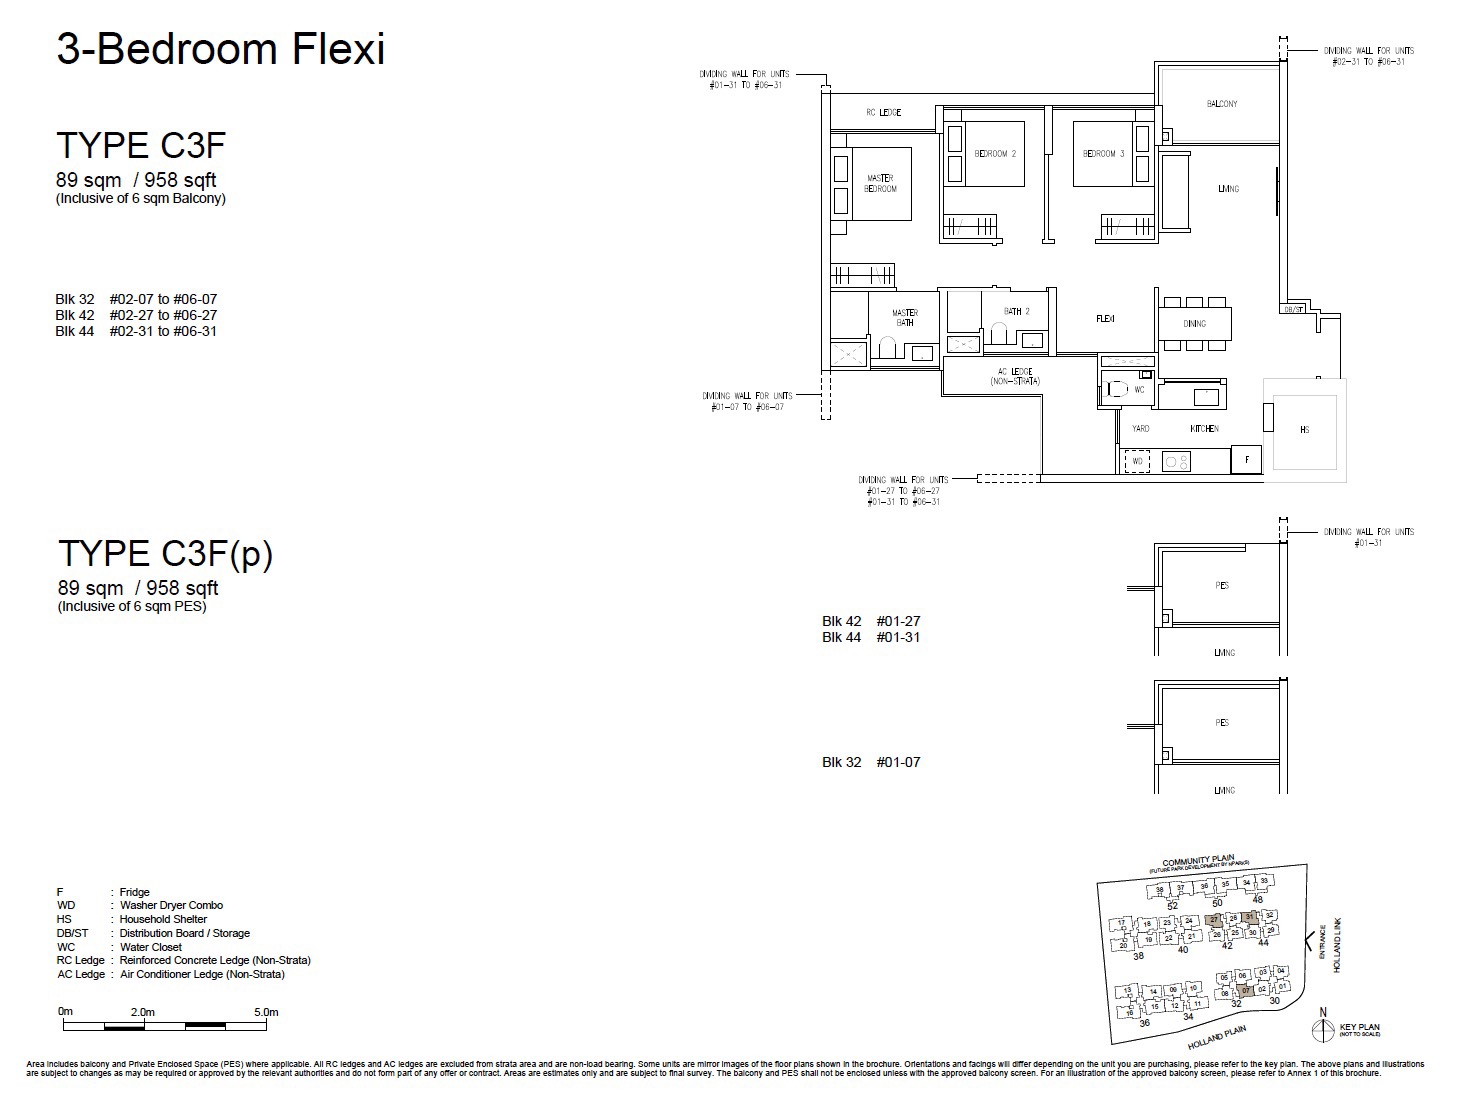
| 3 Bedroom Flexi | 958 | 18 |
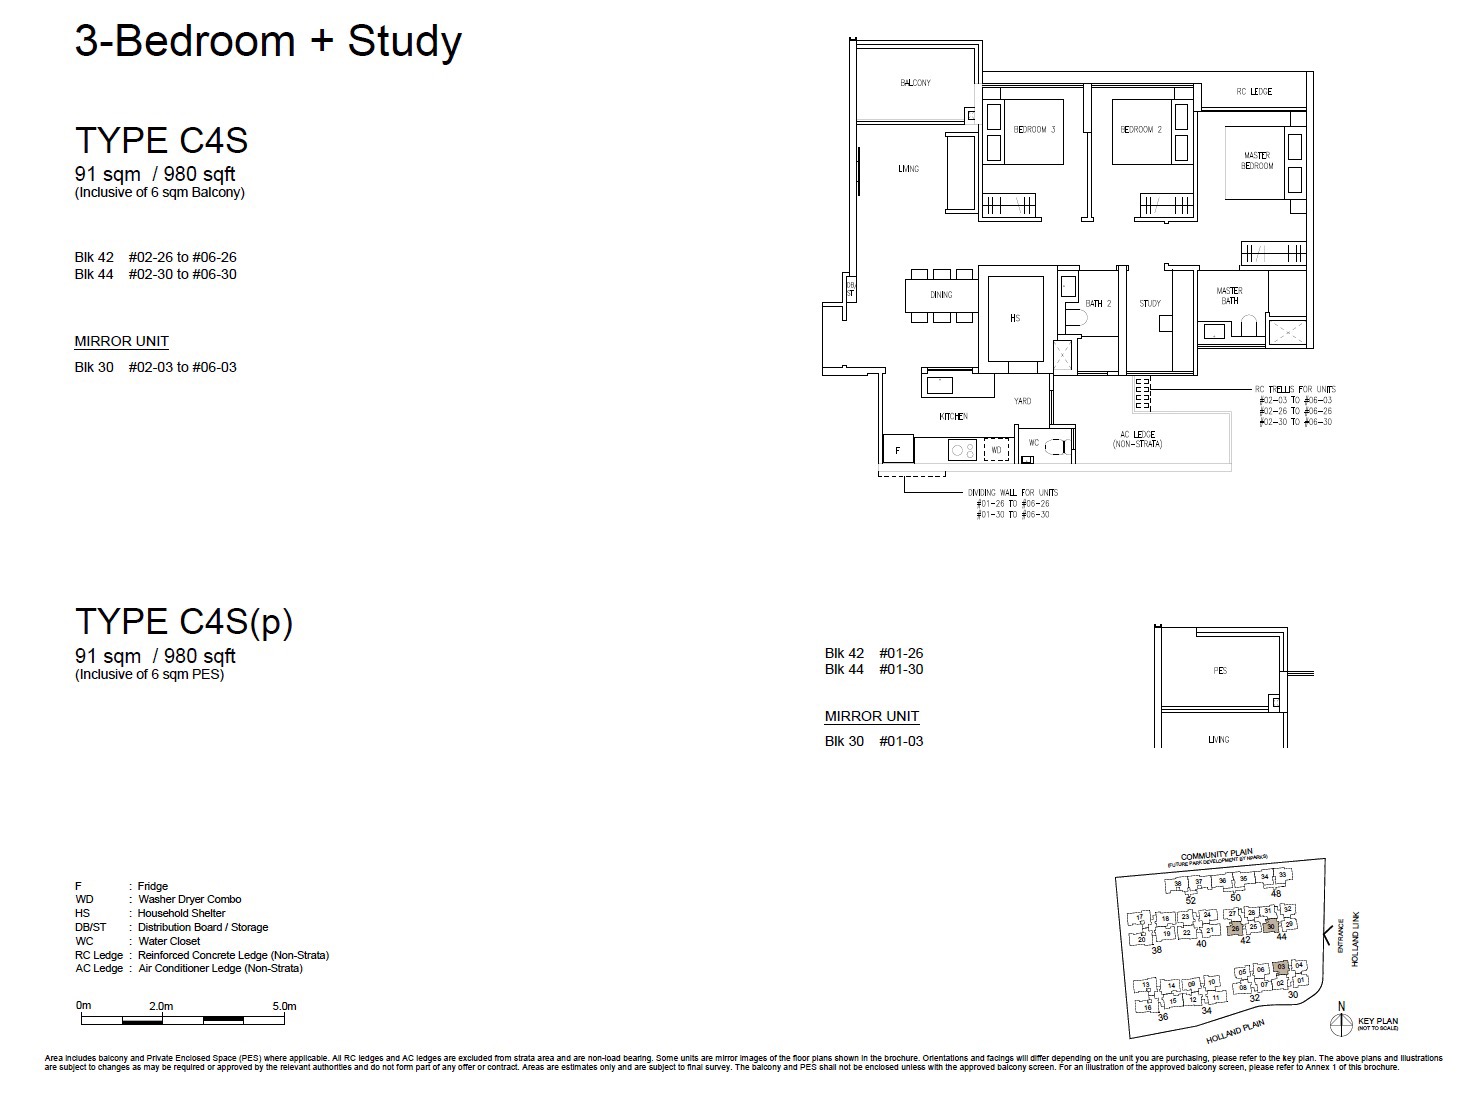
| 3 Bedroom Study | 980 | 18 |
| 4 Bedroom | 1,076 – 1,087 | 24 |
| 4 Bedroom Flexi | 1,141 | 18 |
| 4 Bedroom Premium | 1,227 – 1,259 | 24 |
| 4 Bedroom Luxe | 1,313 | 8 |
| 5 Bedroom Premium | 1,324 – 1,335 | 24 |
| 5 Bedroom Luxe | 1,496 – 1,572 | 40 |
3 Bedroom · 4 types · 872–980 sqft
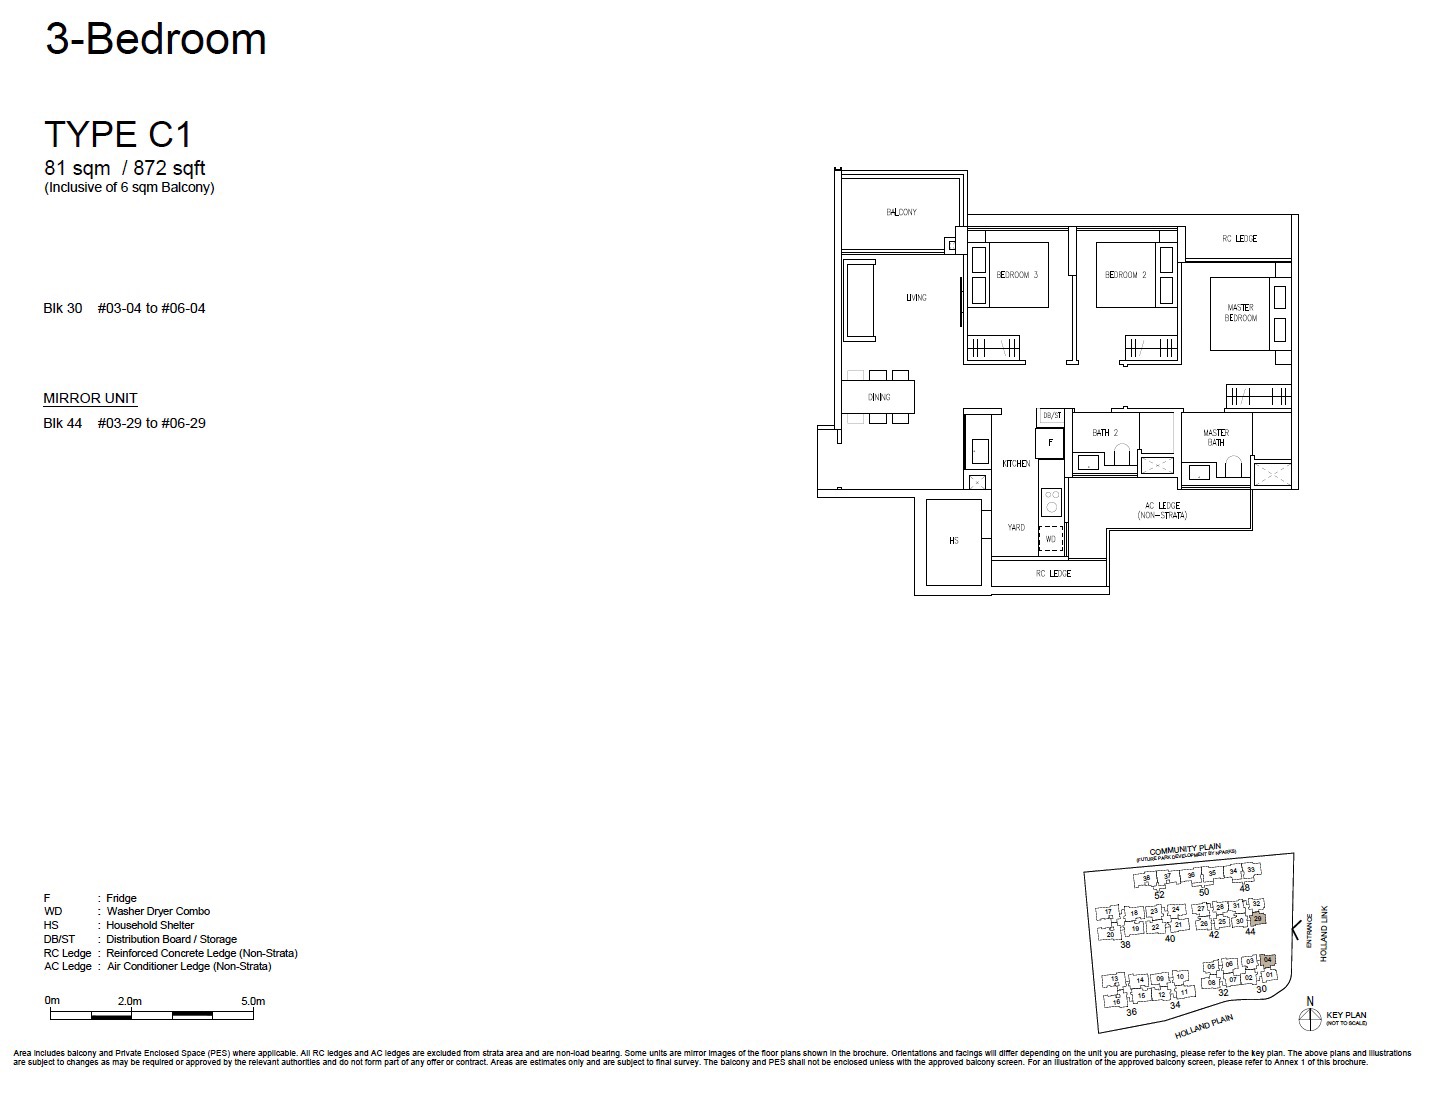
| C1 | 872 sqft |
| C2P Premium | 893 sqft |
| C3F Flexi | 958 sqft |
| C4S Study | 980 sqft |
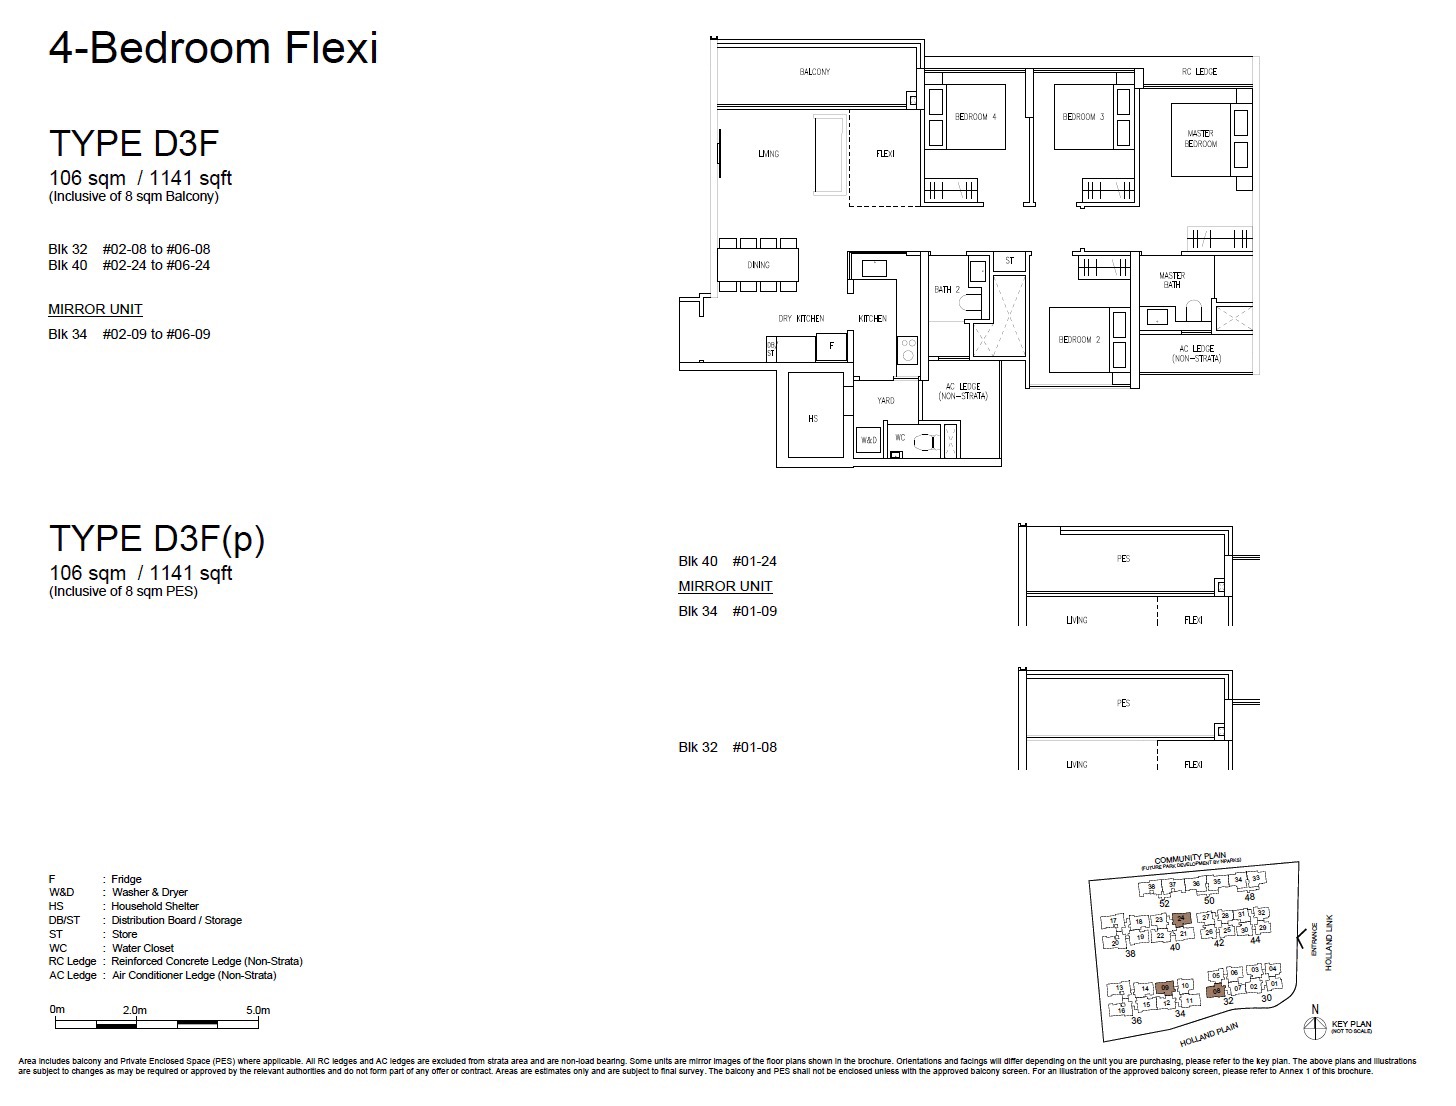
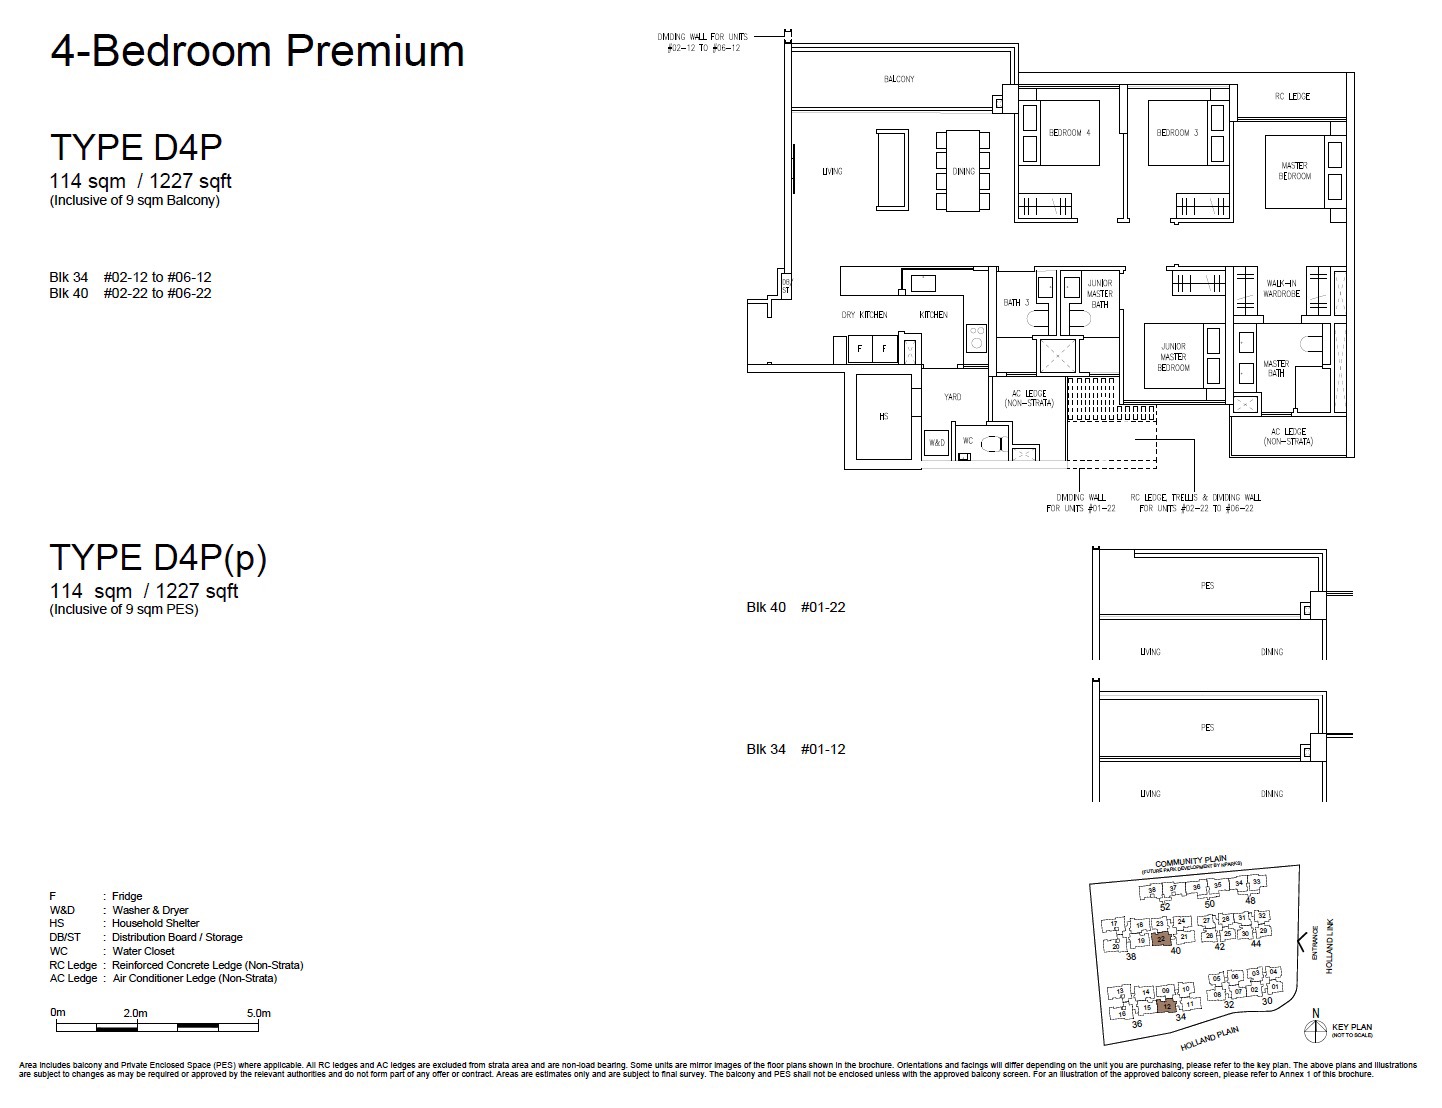
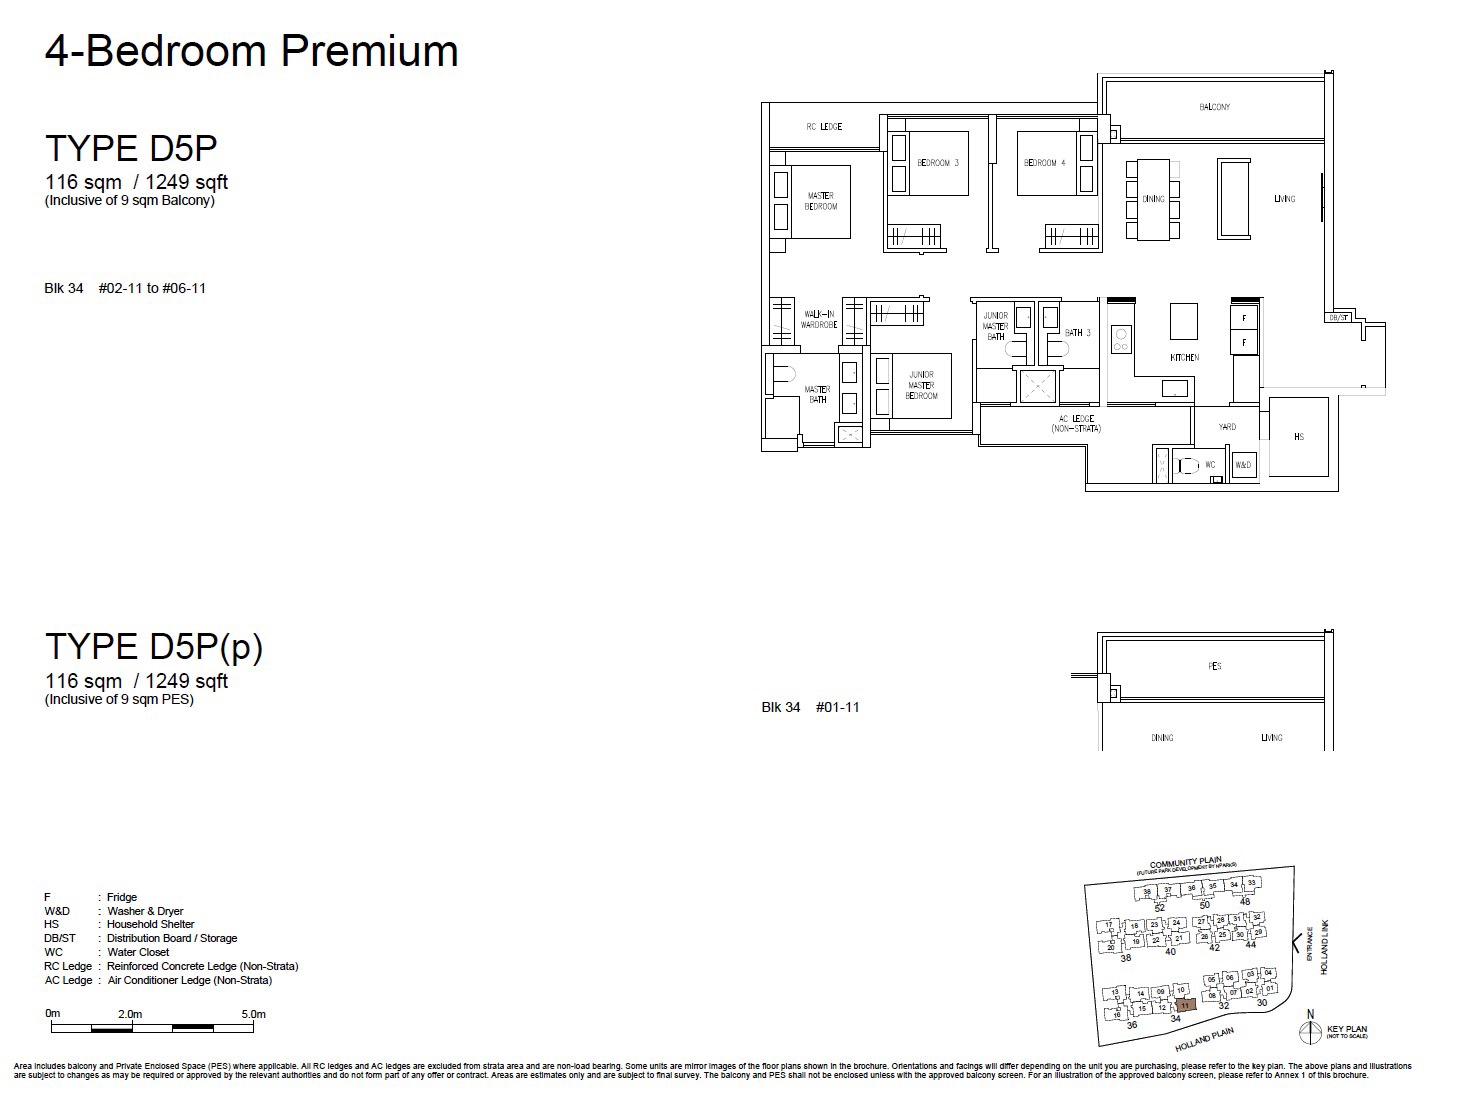
4 Bedroom · 7 types · 1,076–1,313 sqft
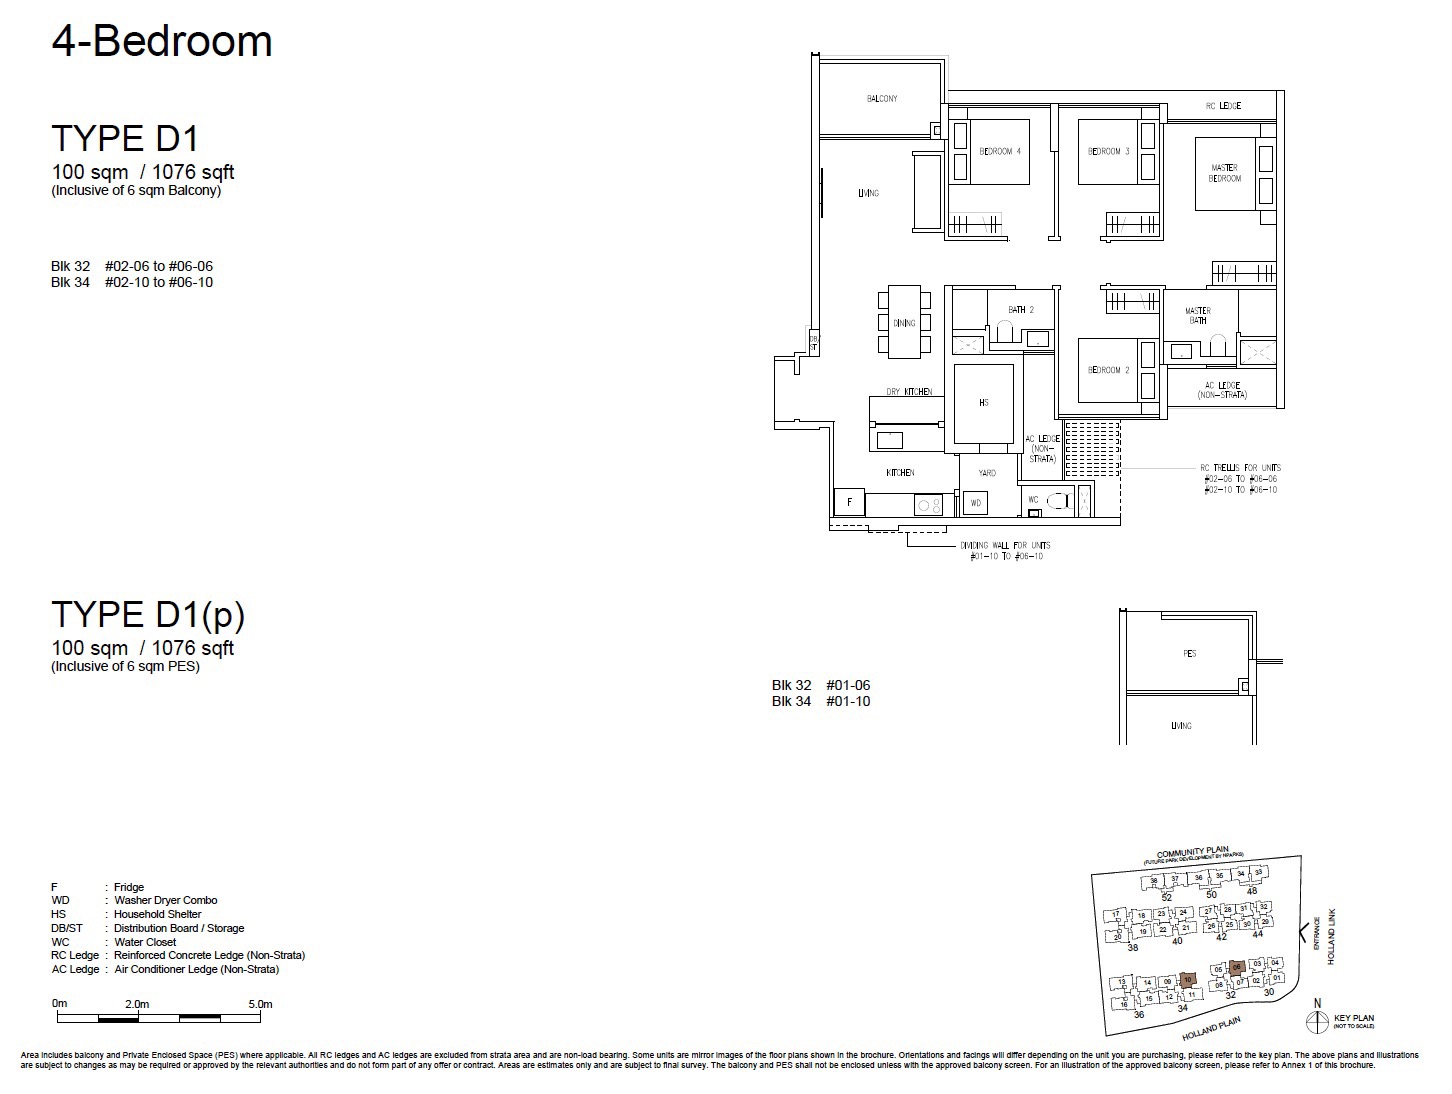
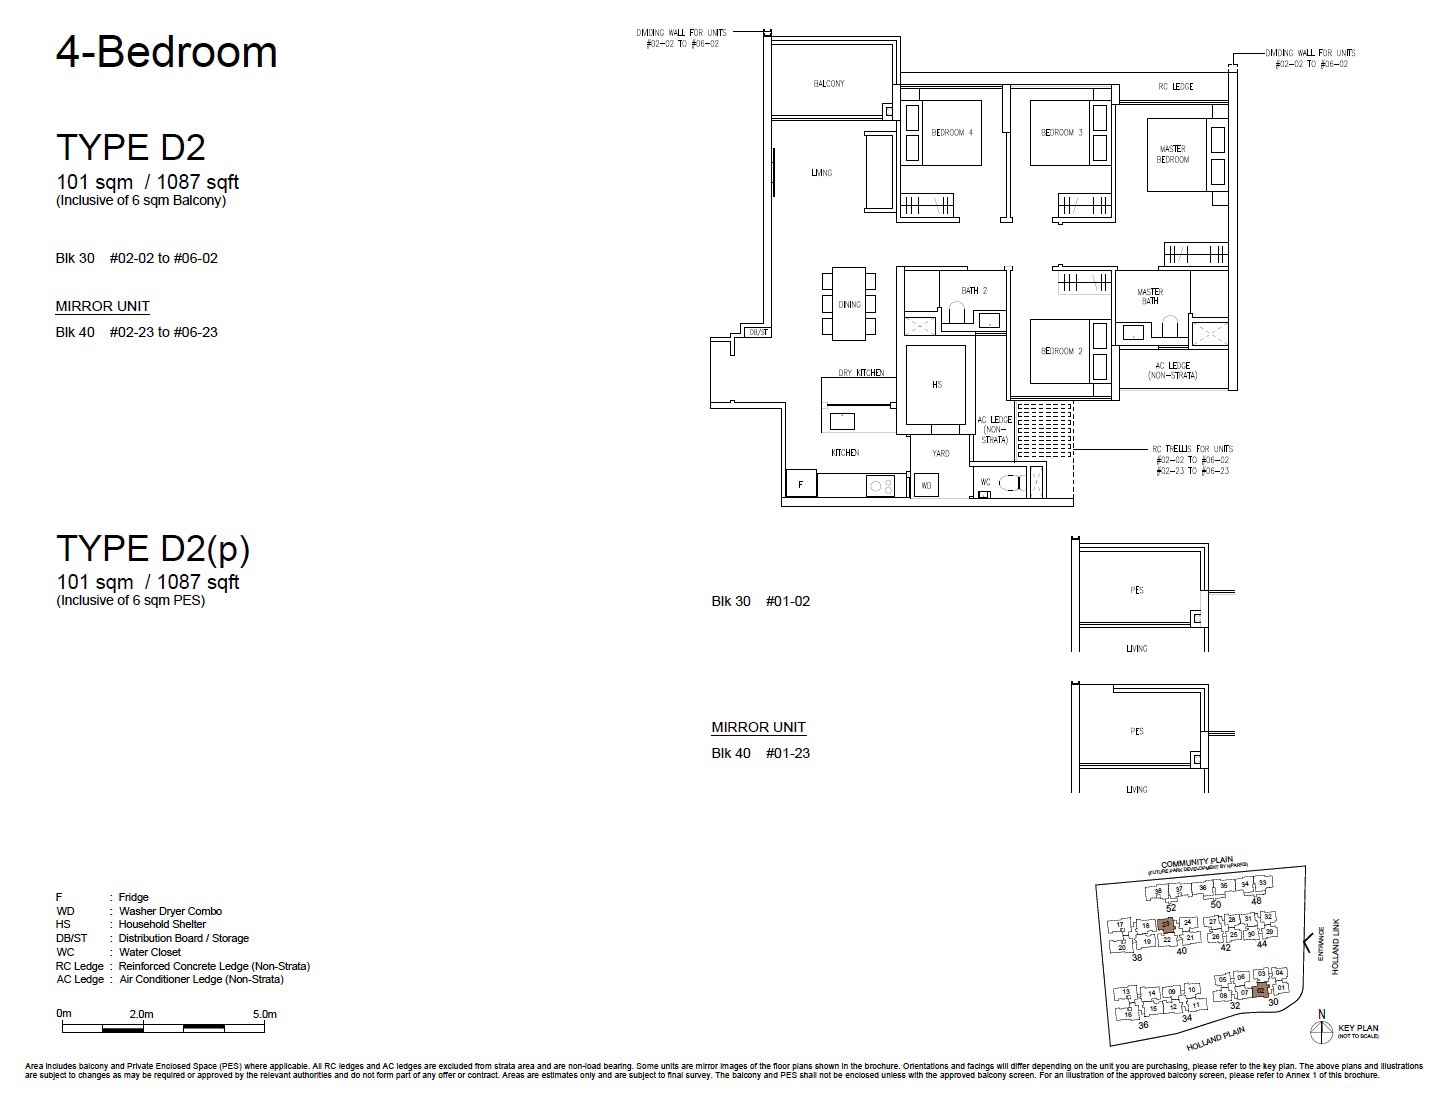
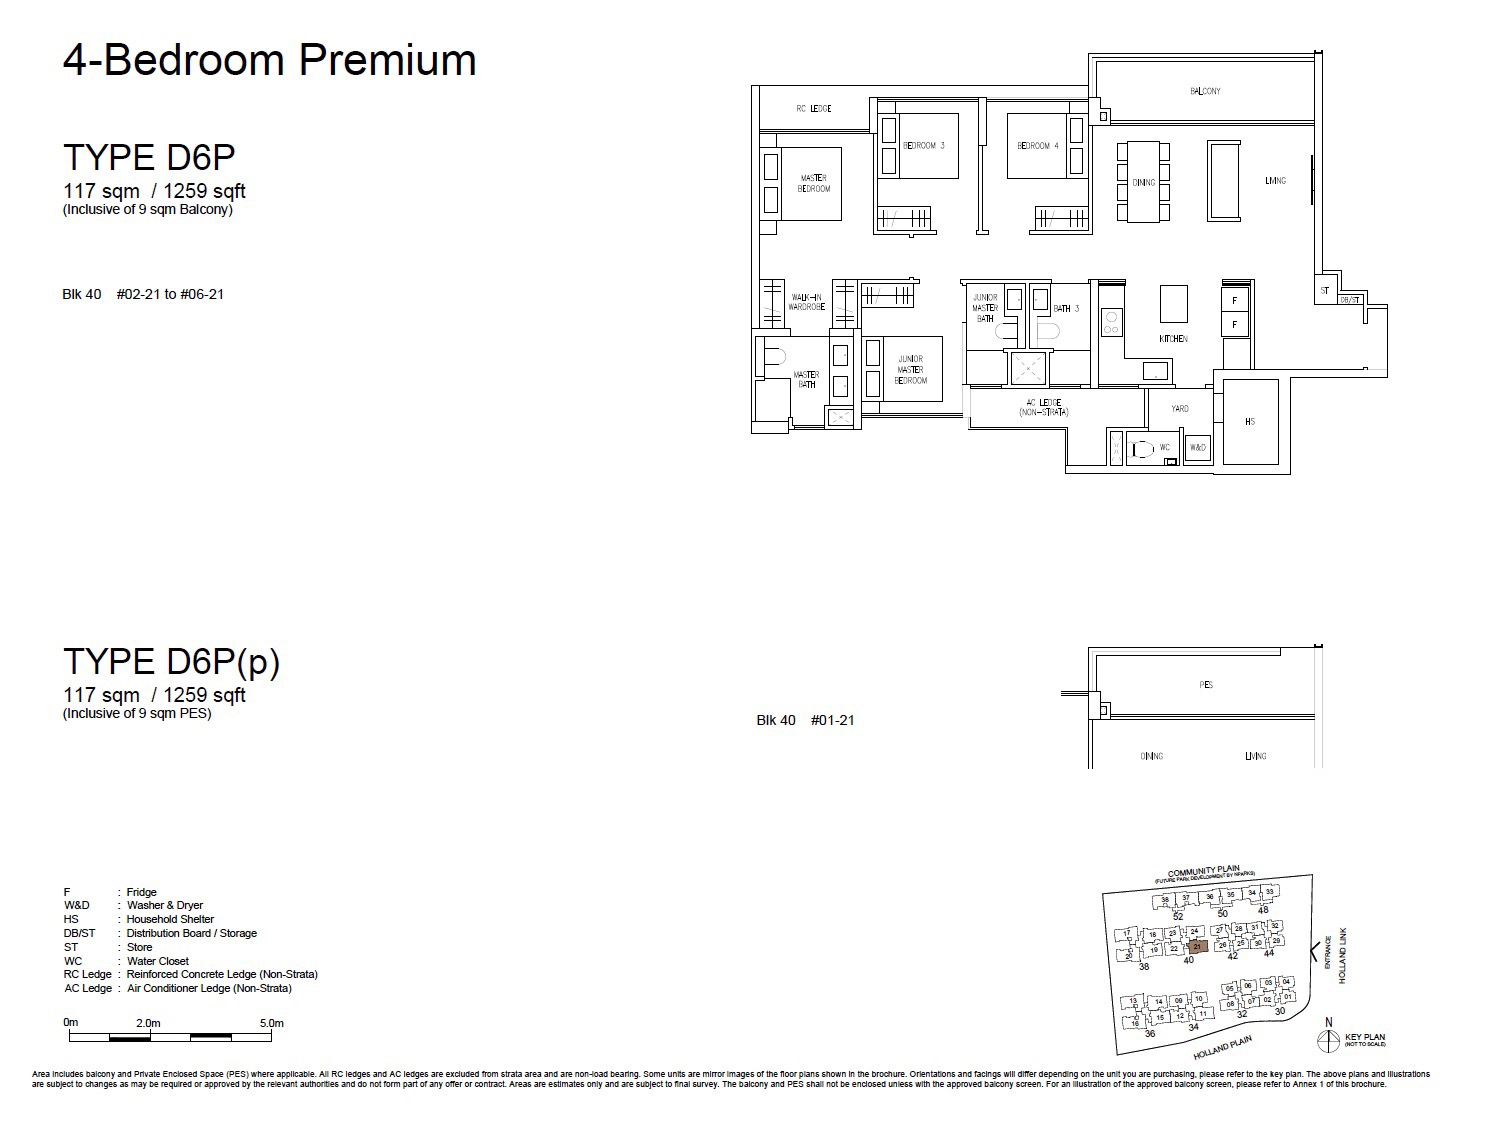
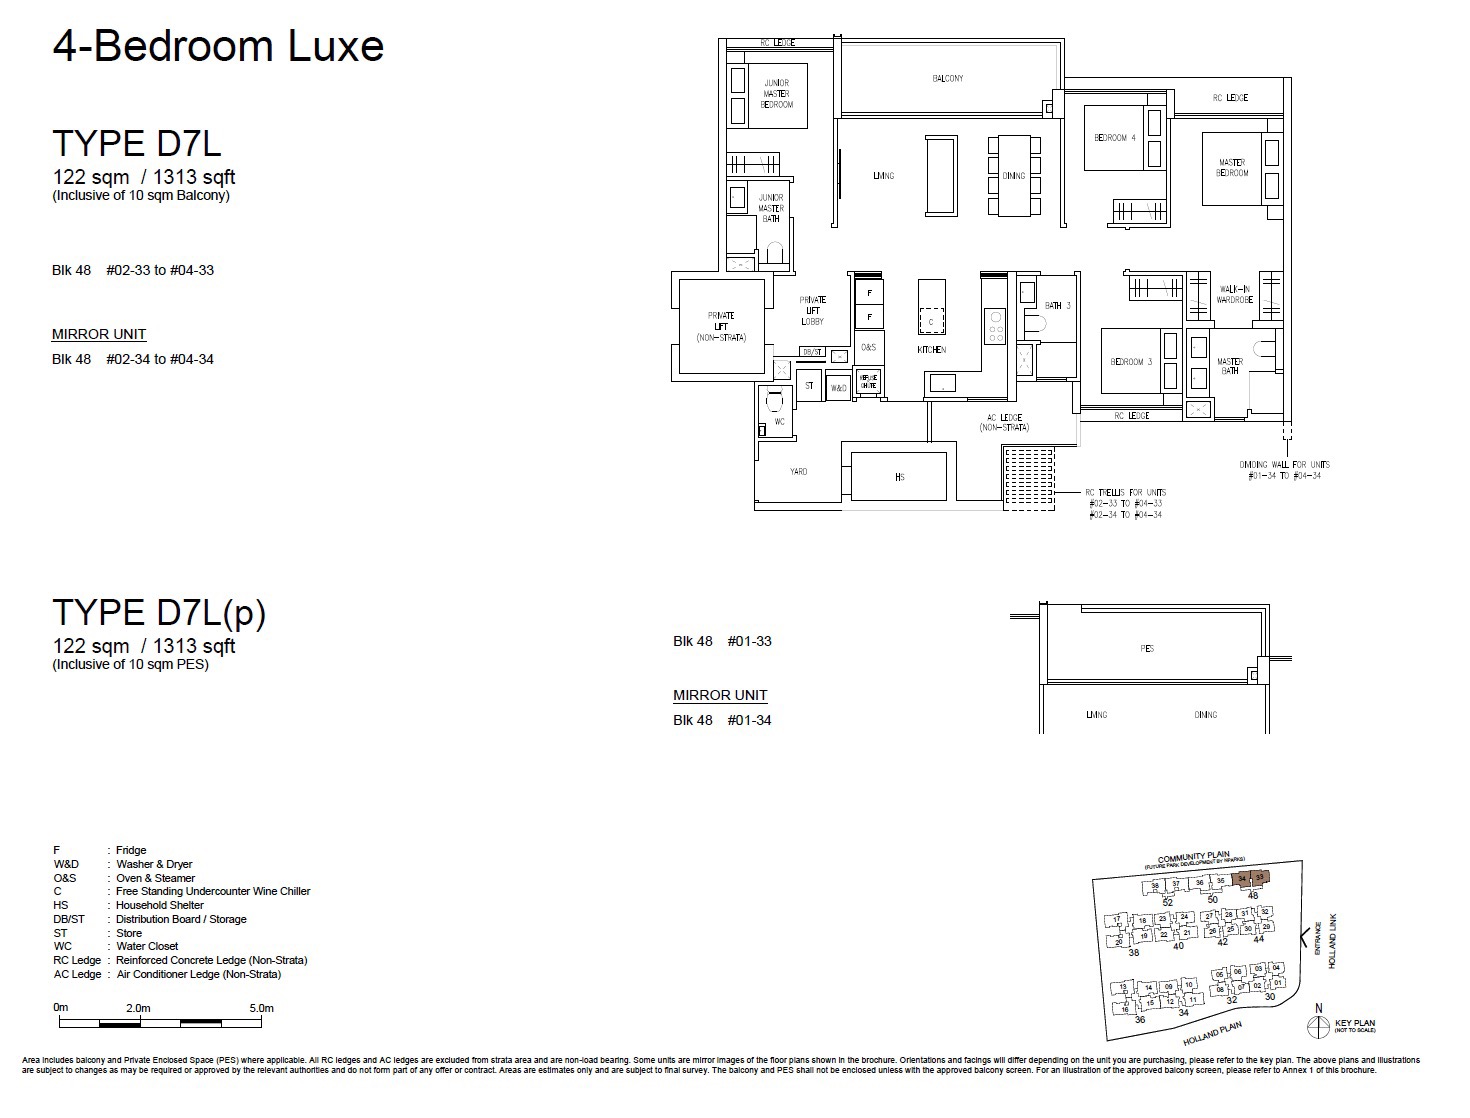
| D1 | 1,076 – 1,087 sqft |
| D3F Flexi | 1,141 sqft |
| D4P, D5P, D6P Premium | 1,227 – 1,259 sqft |
| D7L Luxe | 1,313 sqft |
5 Bedroom · 5 types · 1,324–1,572 sqft
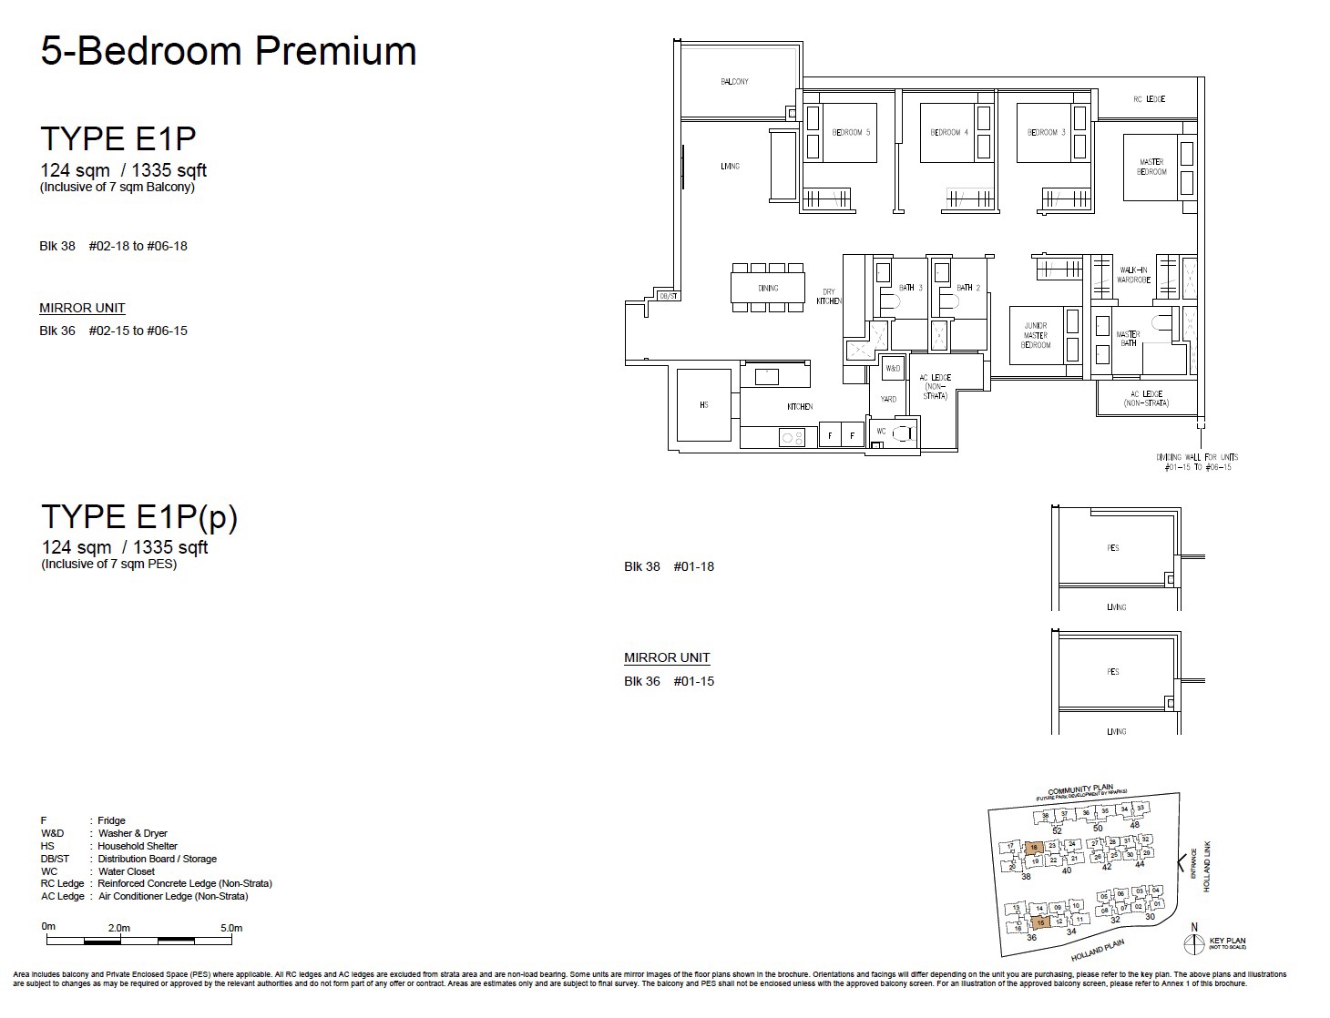
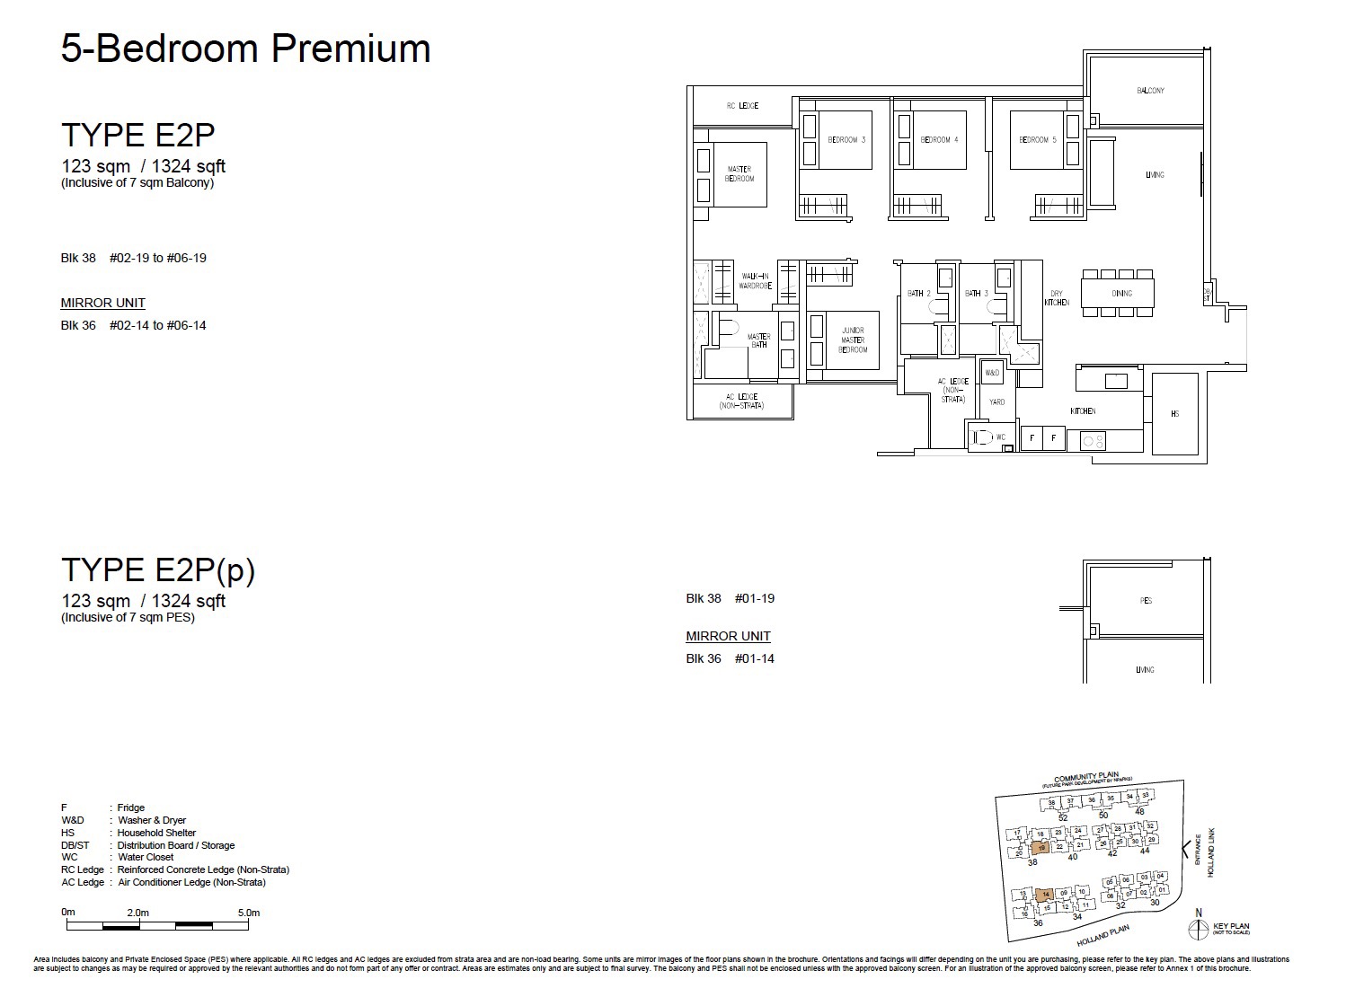
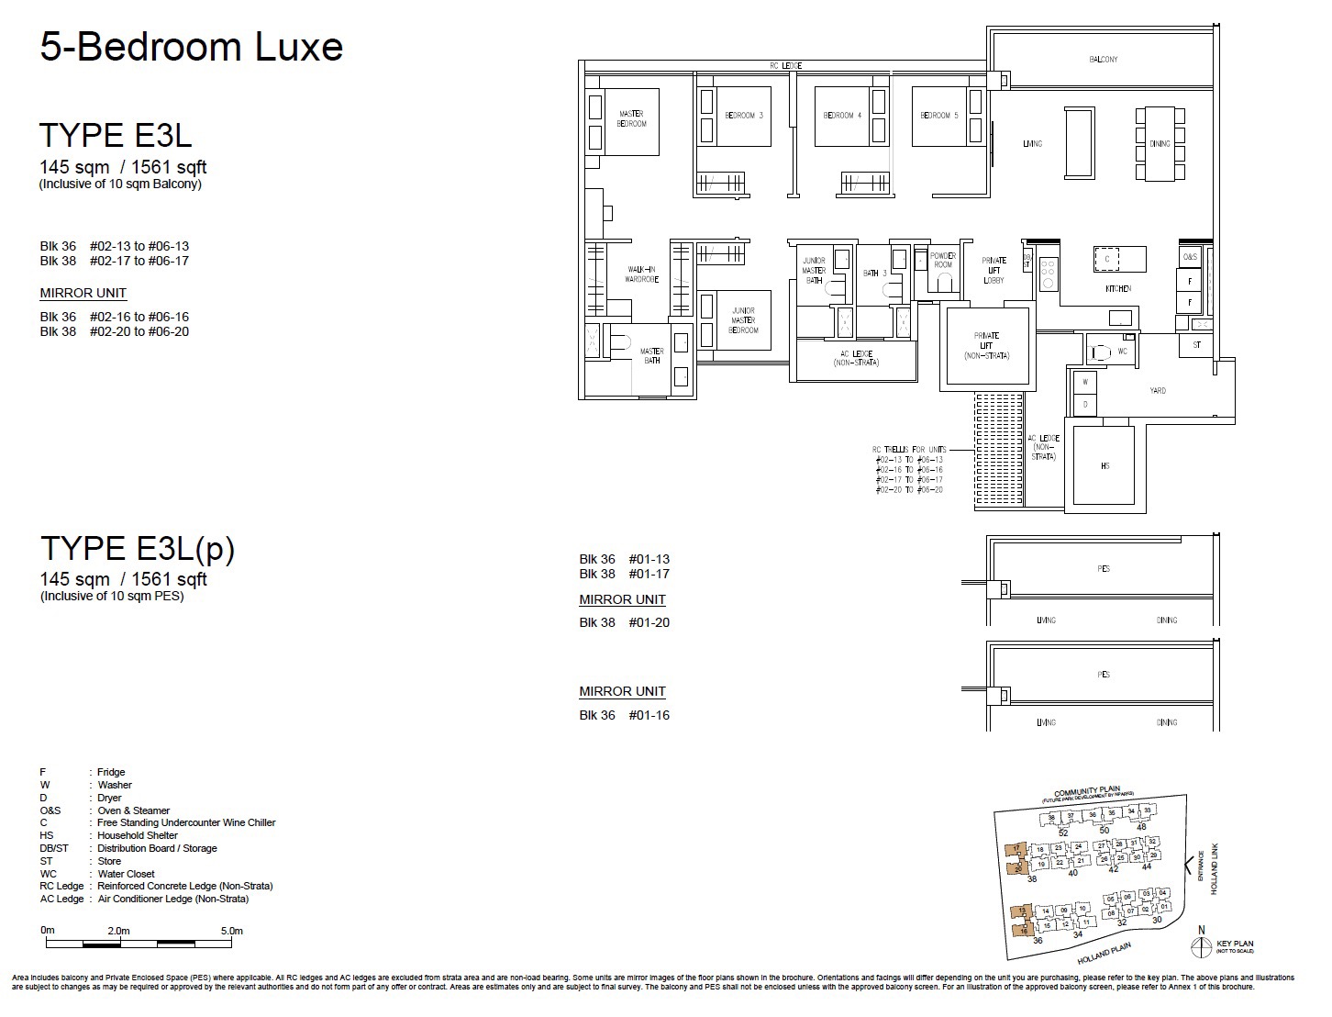
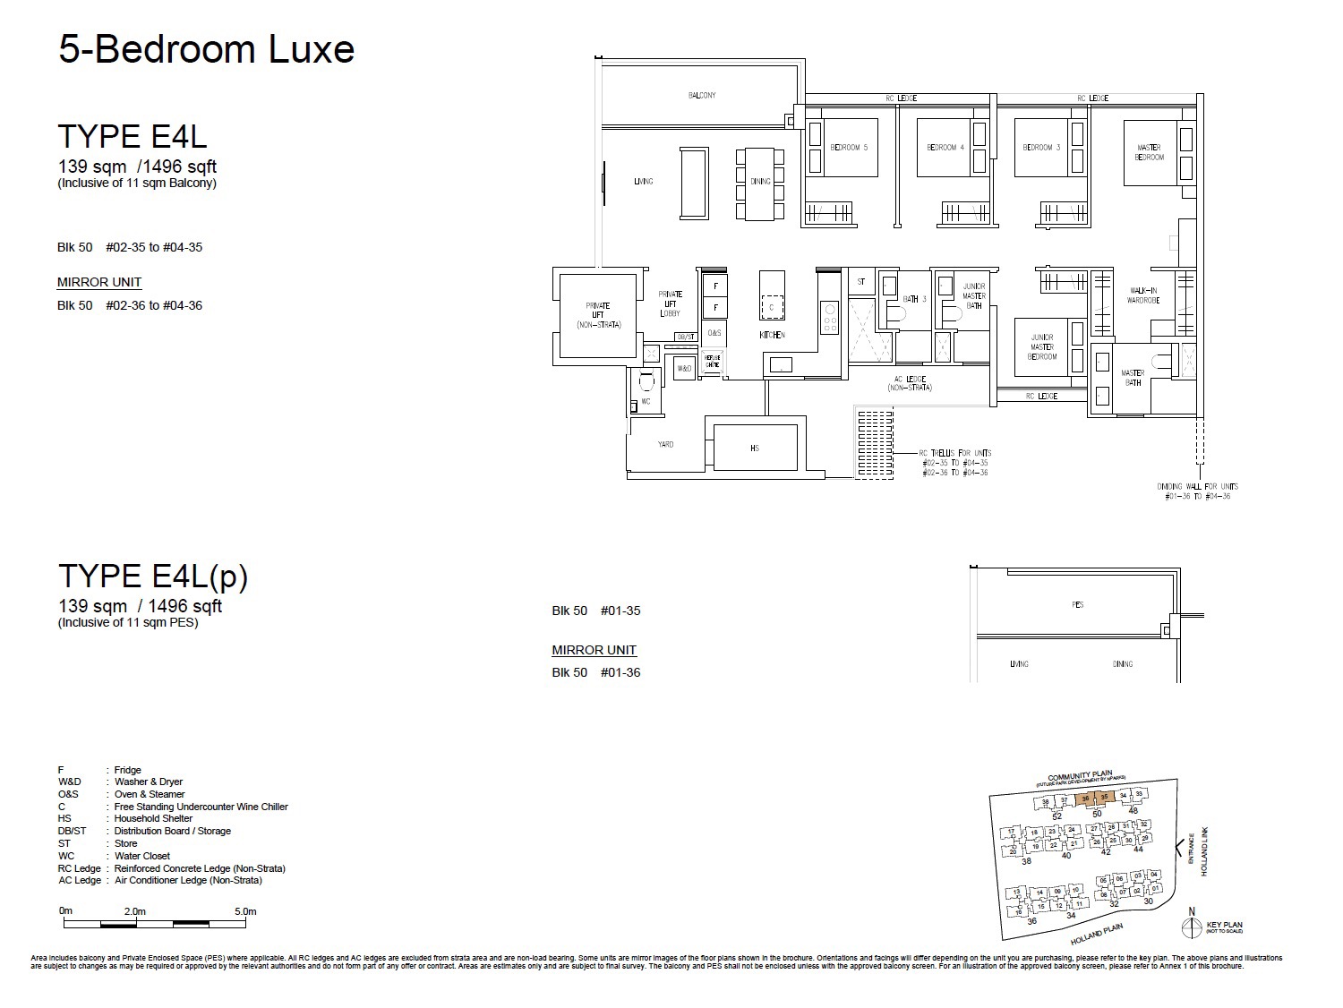
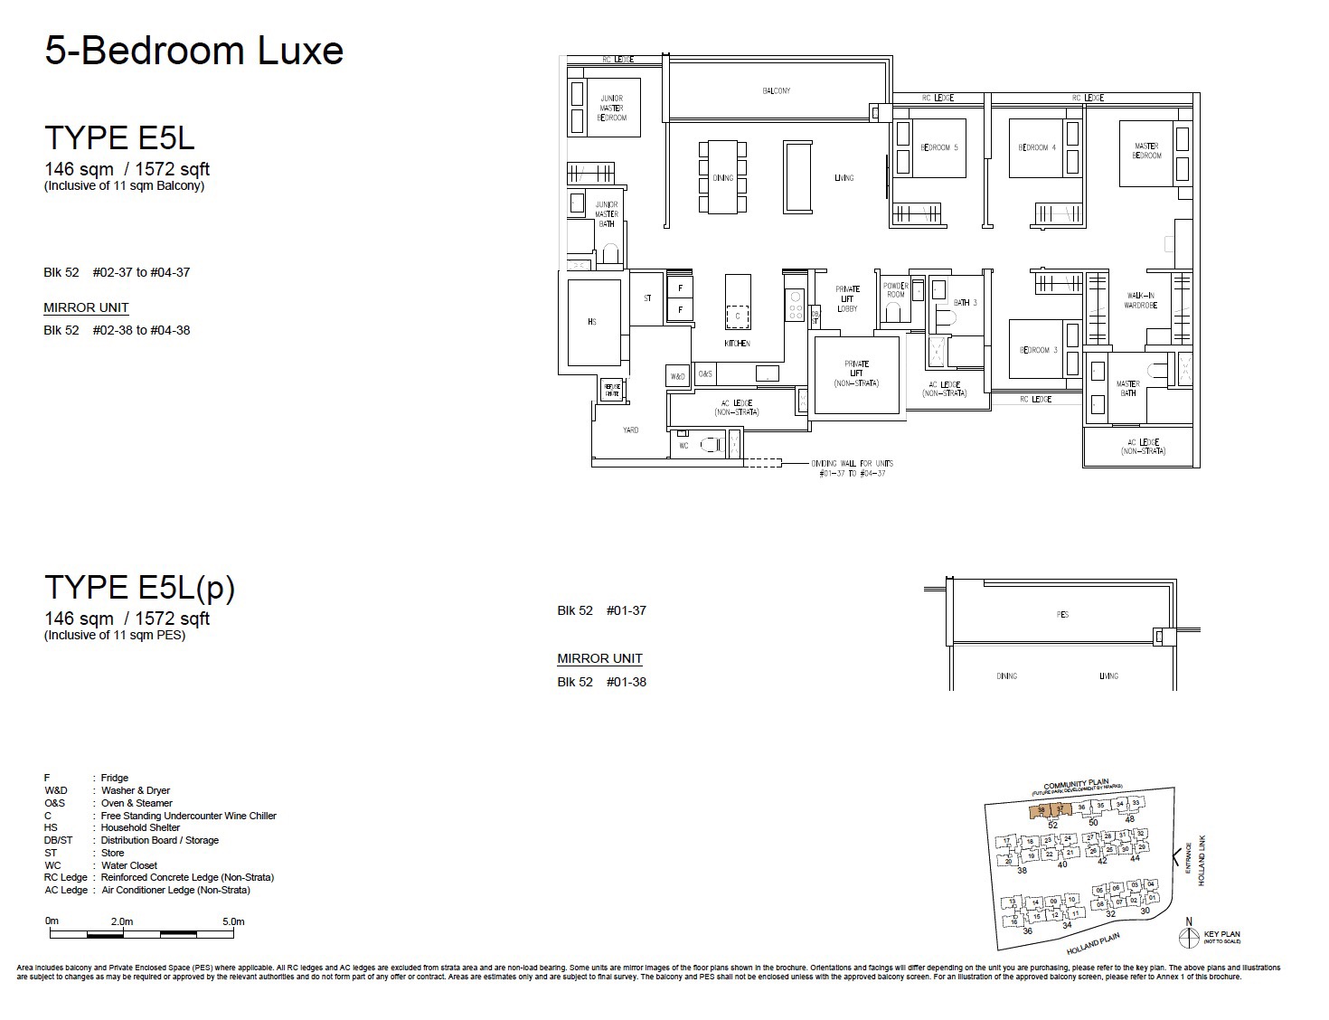
| E1P, E2P Premium | 1,324 – 1,335 sqft |
| E3L, E4L, E5L Luxe | 1,496 – 1,572 sqft |
PRICING & EXCLUSIVE OFFERS
Direct developer pricing, no commission
| 3BR · 872 sqft | fr $2,542,000~$2,562,000 – Last 6 |
| 3BR Flexi · 958 sqft | fr $2,812,000~$2,948,000 – Last 15 |
| 3BR Premium · 893 sqft | fr $2,599,000~$2,813,000 – Last 29 |
| 3BR Study · 980 sqft | fr $2,823,000~$3,074,000 – Last 15 |
| 4BR · 1,076-1,087 sqft | fr $3,143,000~$3,343,000 – Last 23 |
| 4BR Flexi · 1,141 sqft | fr $3,345,000~$3,590,000 – Last 14 |
| 4BR Luxe · 1,313 sqft | fr $3,952,000~$4,065,000 – Last 7 |
| 4BR Premium · 1,227-1,259 sqft | fr $3,637,000~$3,903,000 – Last 19 |
| 5BR Luxe · 1,496-1,572 sqft | fr $4,517,000~$4,868,000 |
| 5BR Premium · 1,324-1,335 sqft | fr $3,952,000~$4,168,000 – Last 23 |
Price is indicative and subject to changes. It is important to only engage the Official Direct Developer Sales Team to assist you to enjoy the best possible direct developer price. There is no commission required to be paid.
Download resources
Get the e-brochure
Get the official project brochure and floor plans delivered straight to your inbox. Complete project details, floor plans, and pricing information.
THE DEVELOPER
Built by Sim Lian, over 47 years in Singapore

Sim Lian Group is a highly reputable property developer specializing in real estate, building construction, and investment services. Backed by extensive property industry experience spanning over 47 years in Singapore, it leverages remarkable heritage and expertise to rank among top developers with a significant residential presence.
Amberwood at Holland · 30–52 Holland Link, Singapore
1987
Sim Lian Group founded in Singapore.
2004–2011
20 developments delivered, over 1,000 residential and commercial units.
Today
Sim Lian Land continues as the group’s dedicated residential arm, with multiple industry awards including BCI Asia recognition.
REGISTER YOUR INTEREST
Get priority access & a mortgage estimate
Our sales team replies within the day.
Priority booking for the next VVIP preview
Direct developer pricing, no commission
Instant mortgage estimate from our team
E-brochure & floor plans sent same day