DISTRICT 11 · DUNEARNE ROAD
380 exclusive homes at the gateway to Turf City
A sophisticated 99-year leasehold condominium offering 2BR to 4BR units, minutes from Sixth Avenue MRT and Bukit Timah hubs.

2BR to 4BR

Sixth Avenue MRT

Bukit Timah Turf City

Nanyang Primary School
PROJECT OVERVIEW
“A sophisticated 380-unit condominium where luxury meets nature at the gateway to Turf City.”
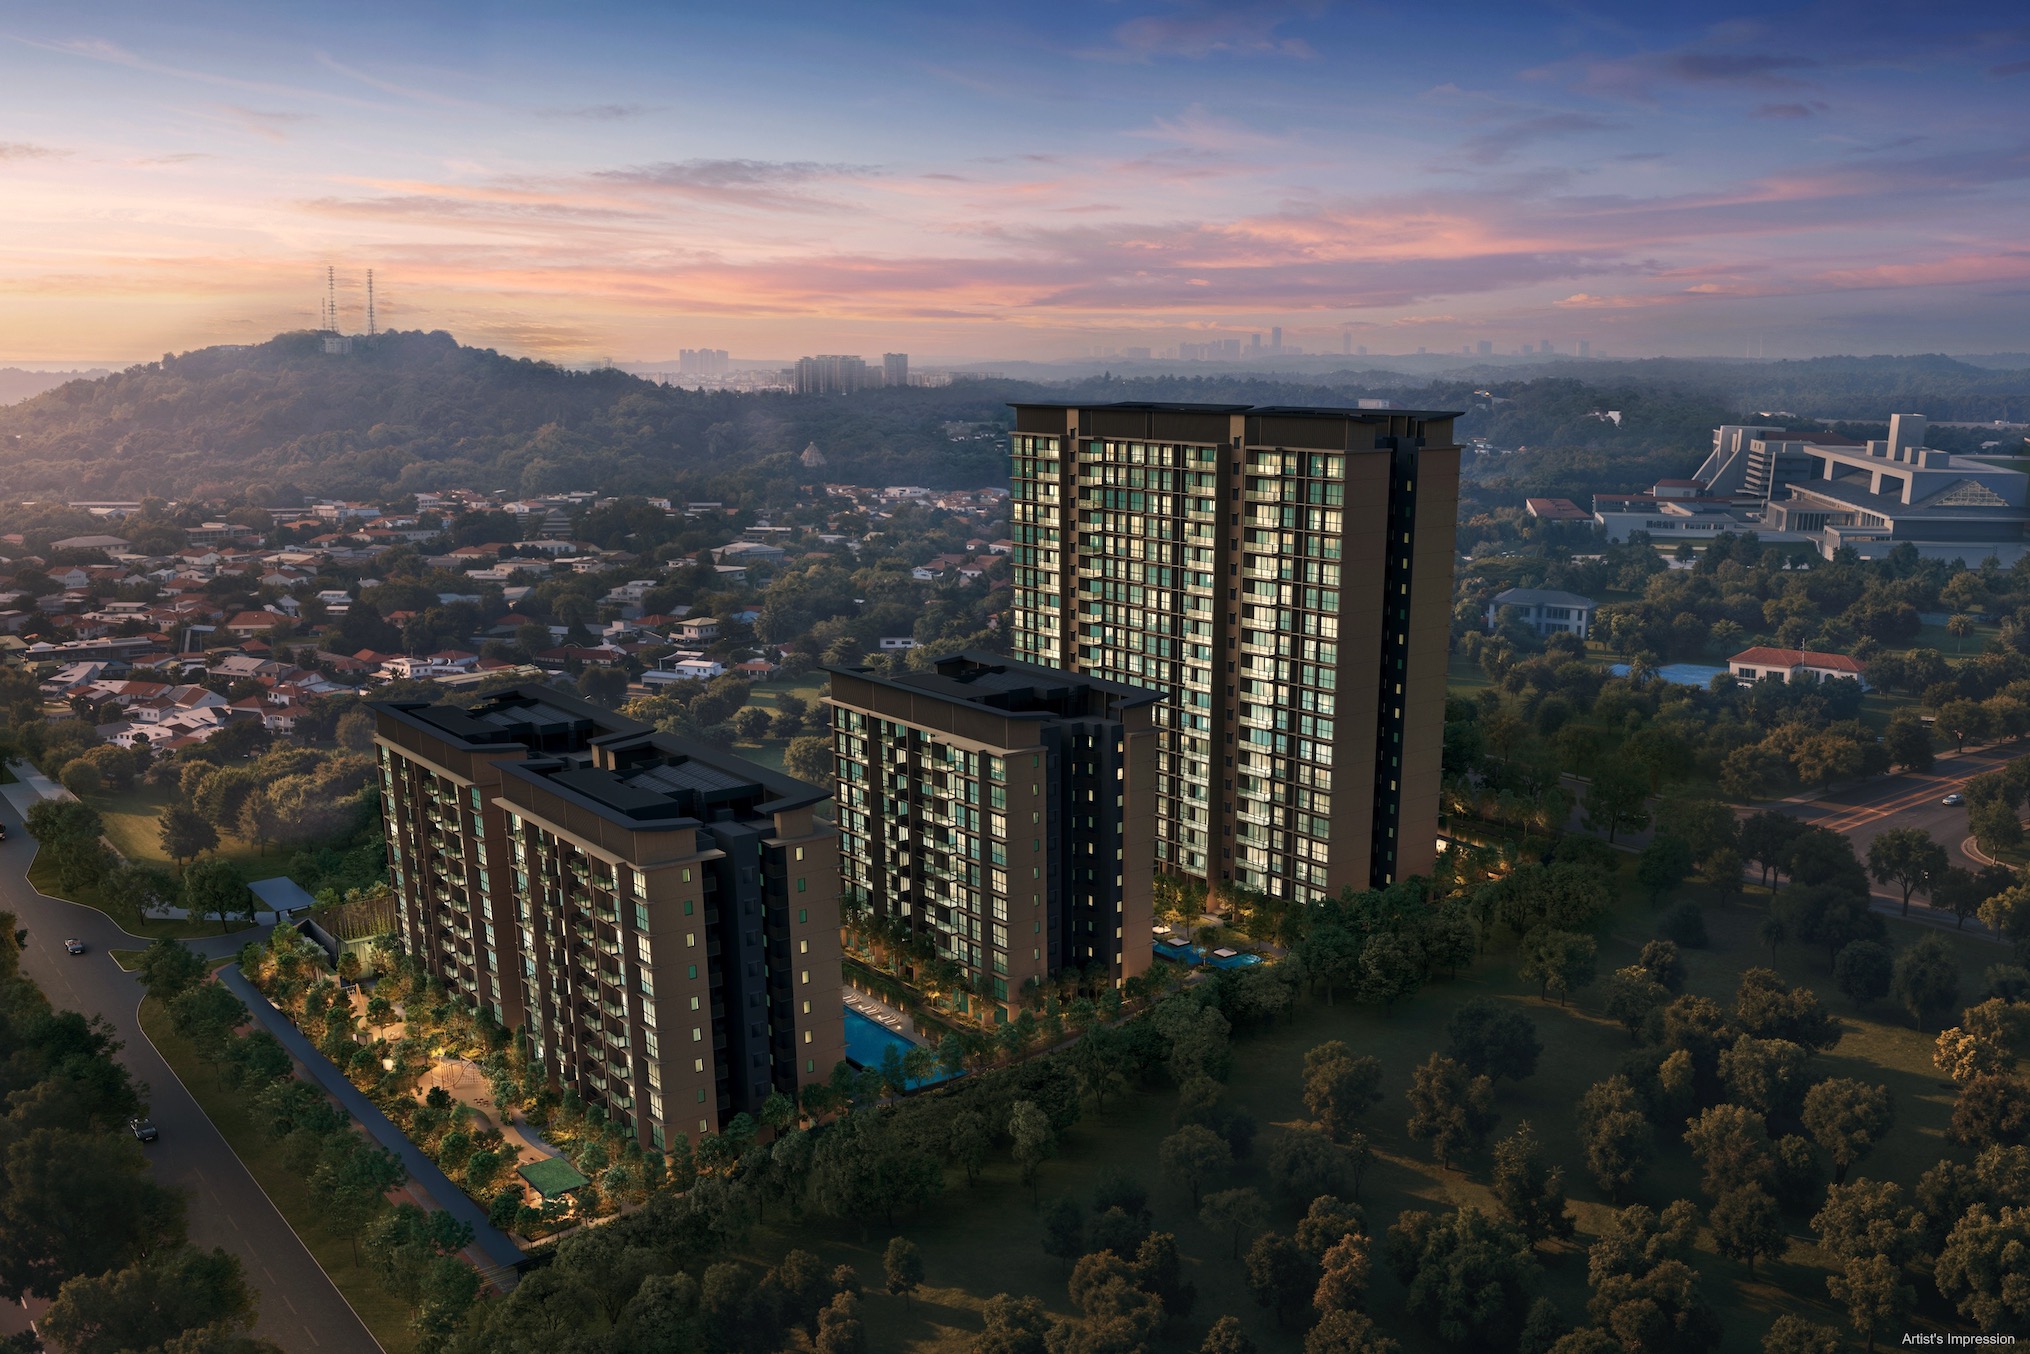
Located at Dunearn Road, District 11, Dunearn House is a sophisticated 380-unit condominium jointly developed by Frasers Property, Sekisui House, and CSC Land Group. Set on an expansive 145,255 sqft site anchoring the southern perimeter of the rejuvenated Turf City, the development delivers a rare blend of luxury living and natural tranquility in one of Singapore’s most desirable residential districts.
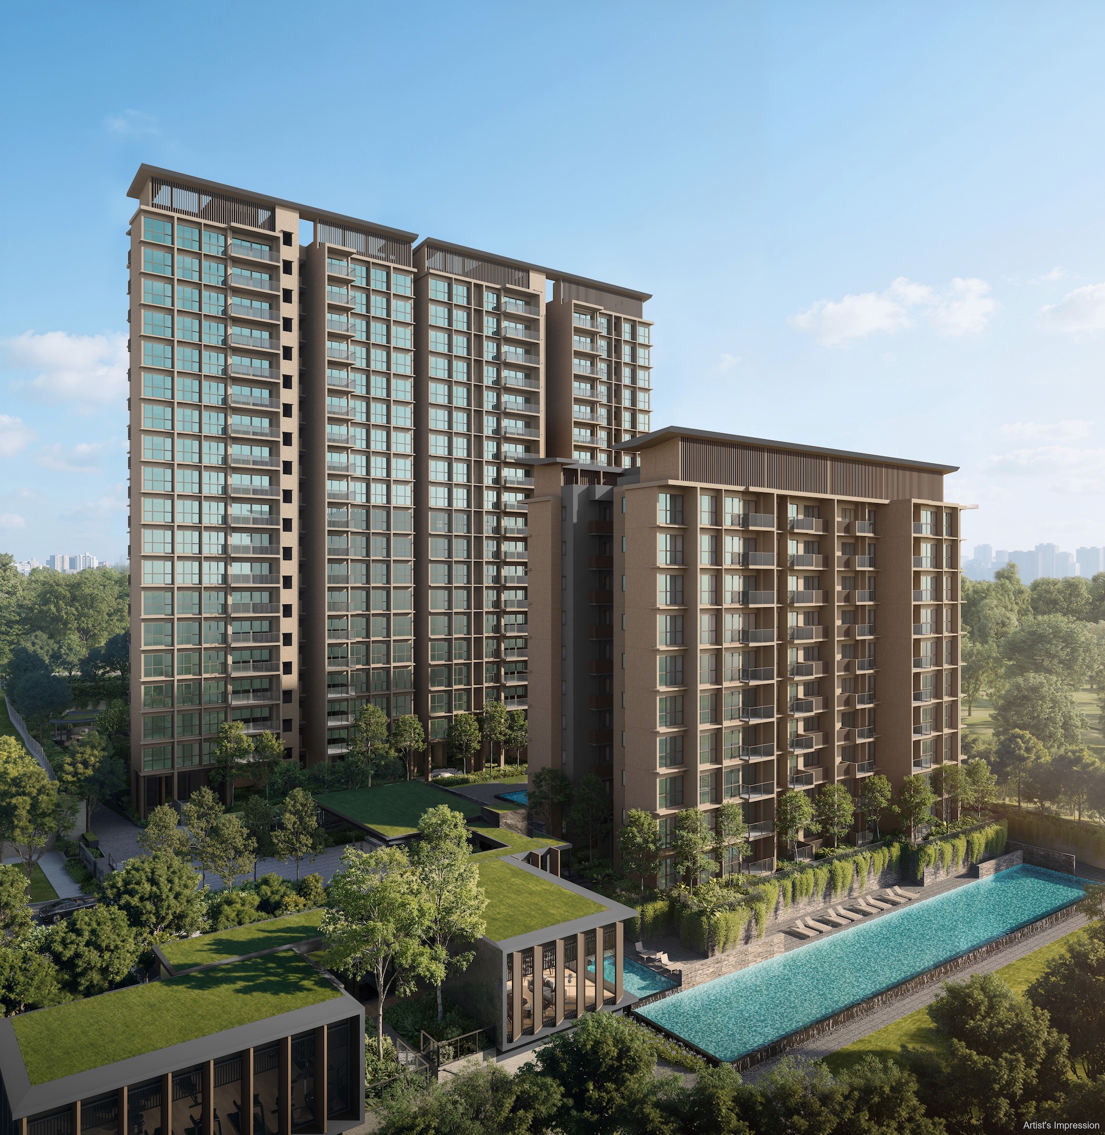
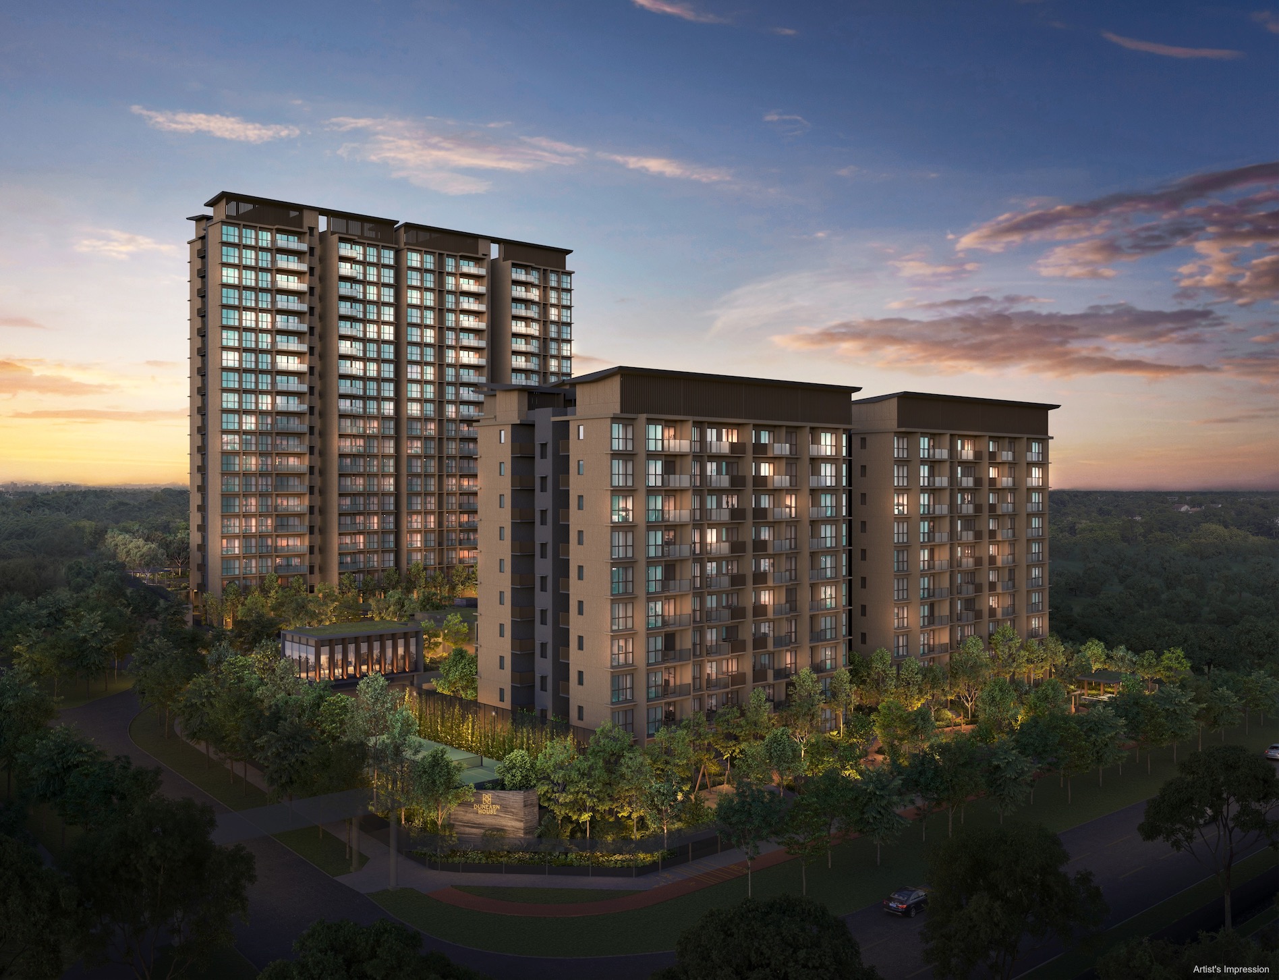
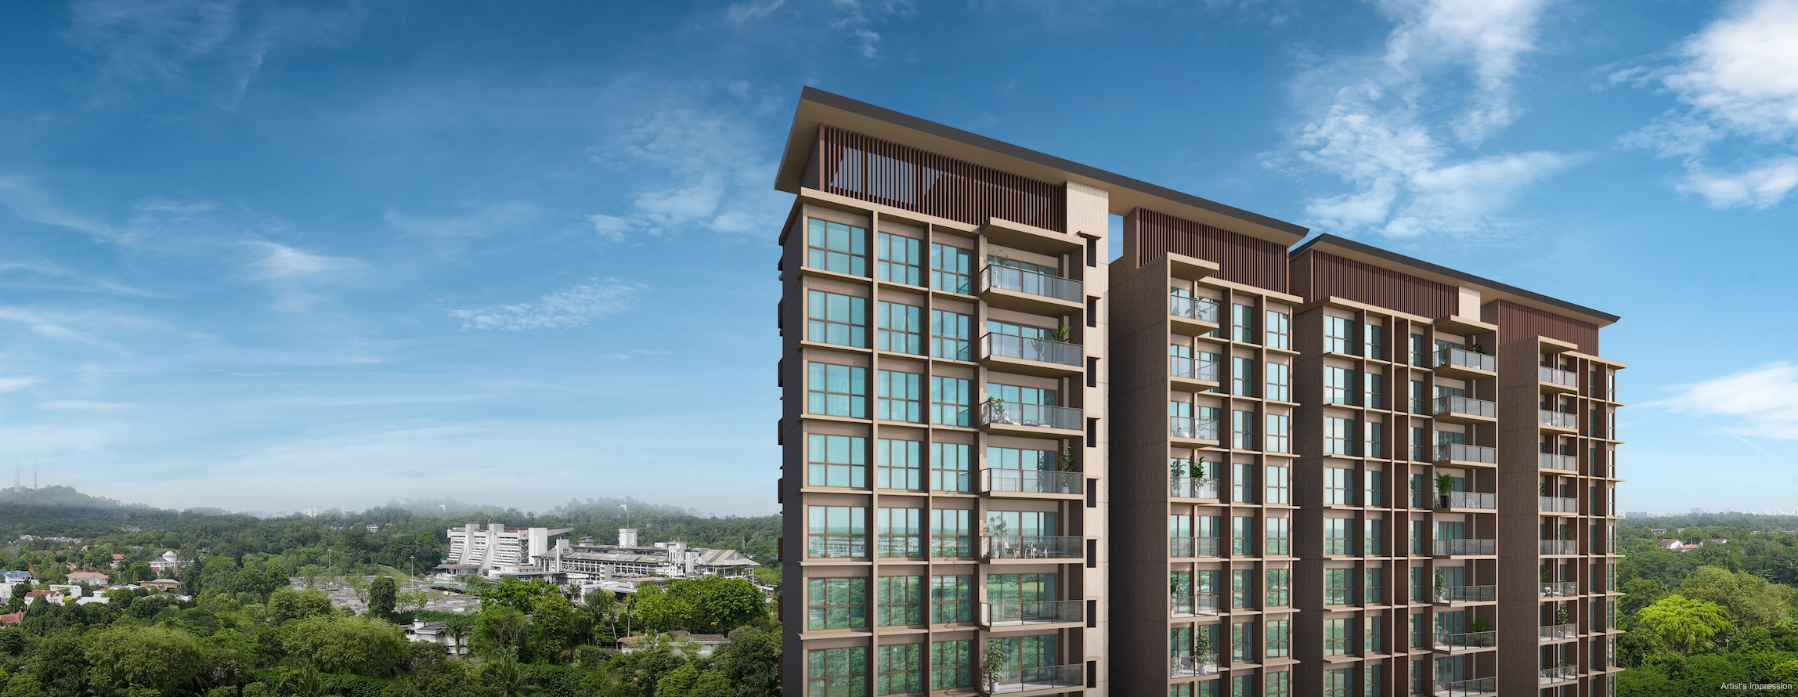
The project features 2 blocks of 19-storey and 3 blocks of 10-storey buildings, offering a modern architectural design with 35% green coverage and dedicated lifestyle zones. Designed by Ong & Ong to maximise space and light, every residence is crafted with squarish, efficient layouts that provide an elevated sense of openness and sophistication.
Strategically positioned just a 4-minute walk from Sixth Avenue MRT, residents enjoy seamless Downtown Line connectivity to the CBD and beyond. The development offers stunning unblocked vistas across the Bukit Timah plains, creating an elevated living experience. Experience “A World Within Worlds” where nature, luxury, and connectivity converge in perfect harmony at Dunearn House.
SERENE URBAN LIVING
Designed for tranquility and natural light
A sophisticated lifestyle within a quiet, garden-set atmosphere, keeping residents connected to the CBD, top schools, and nature reserves.
KEY DEVELOPMENT INFO
The fact sheet
760-770 Dunearn Road
Address (D11)
380
Units in 5 blocks
99 yrs
Tenure
2030
Vacant Possession
145,255 sqft
Site area
228
Carpark lots
LOCATION & CONNECTIVITY
The gateway to Turf City
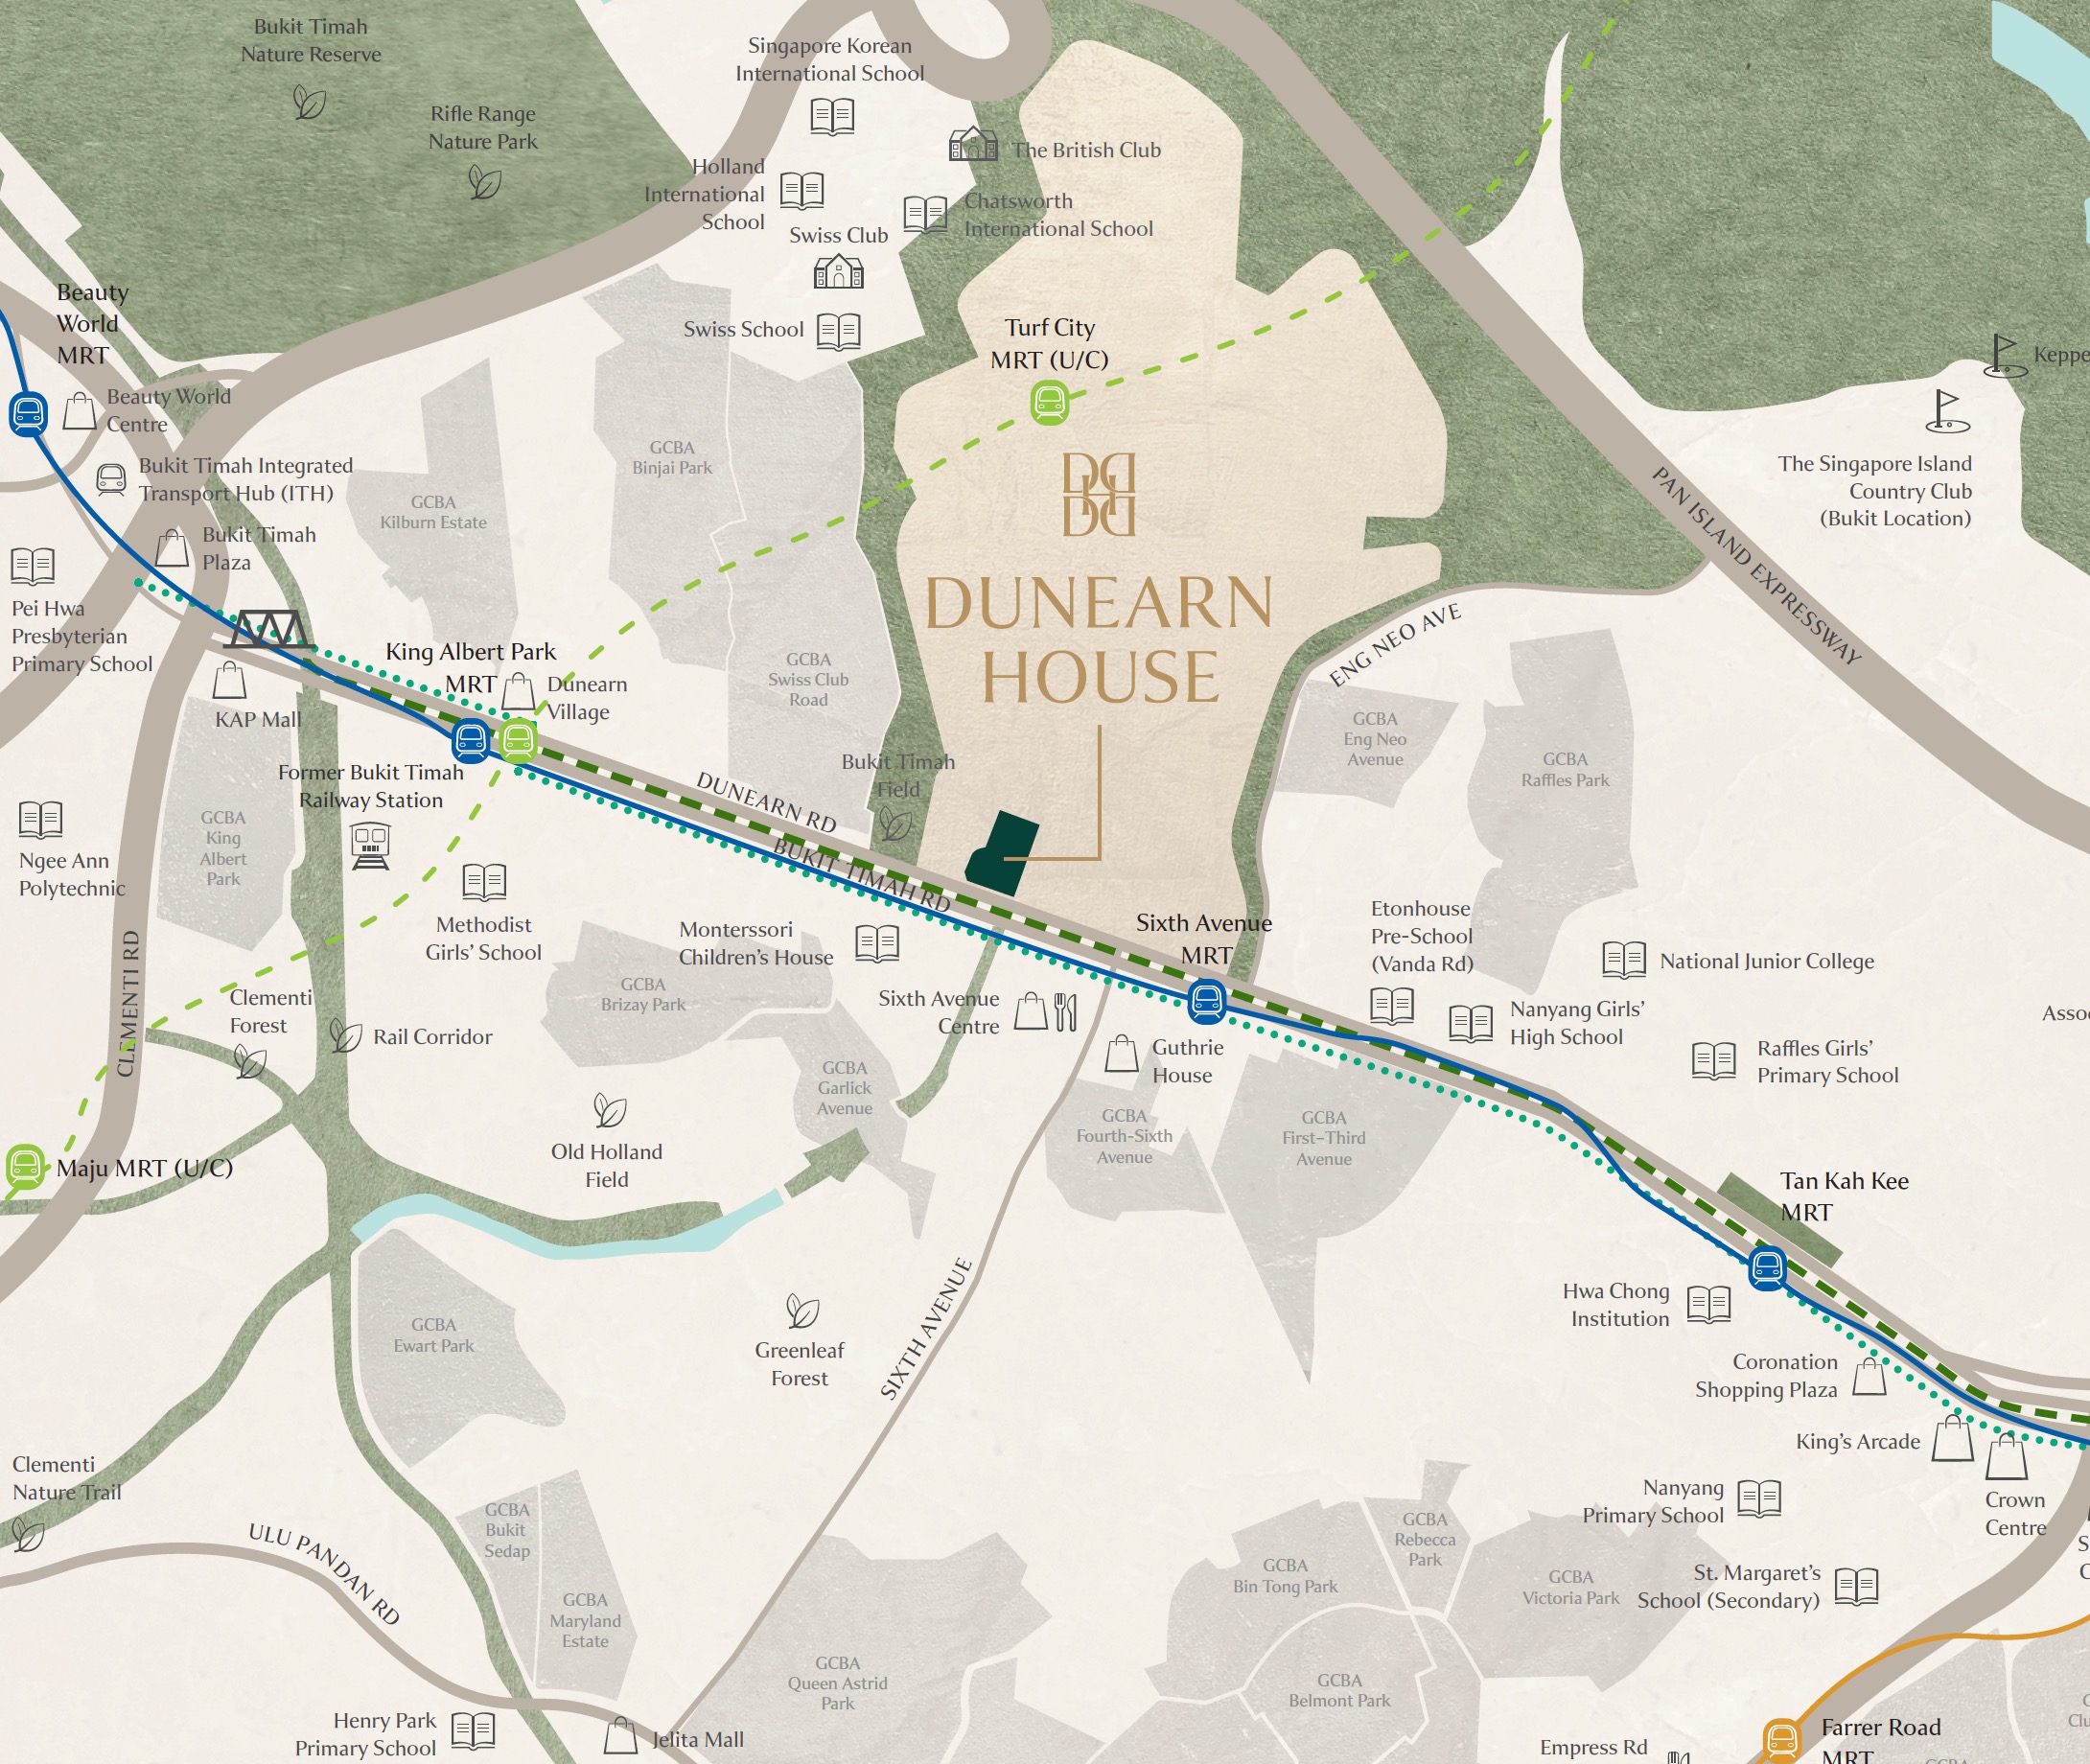
Dunearn House is strategically situated at Dunearn Road, placing residents right by retail, dining, and the rejuvenated Turf City precinct. Residents enjoy a quick 4-minute walk to Sixth Avenue MRT with seamless Downtown Line connectivity. Drivers can access the PIE in just 3 minutes, ensuring effortless island-wide travel from this prime District 11 location.
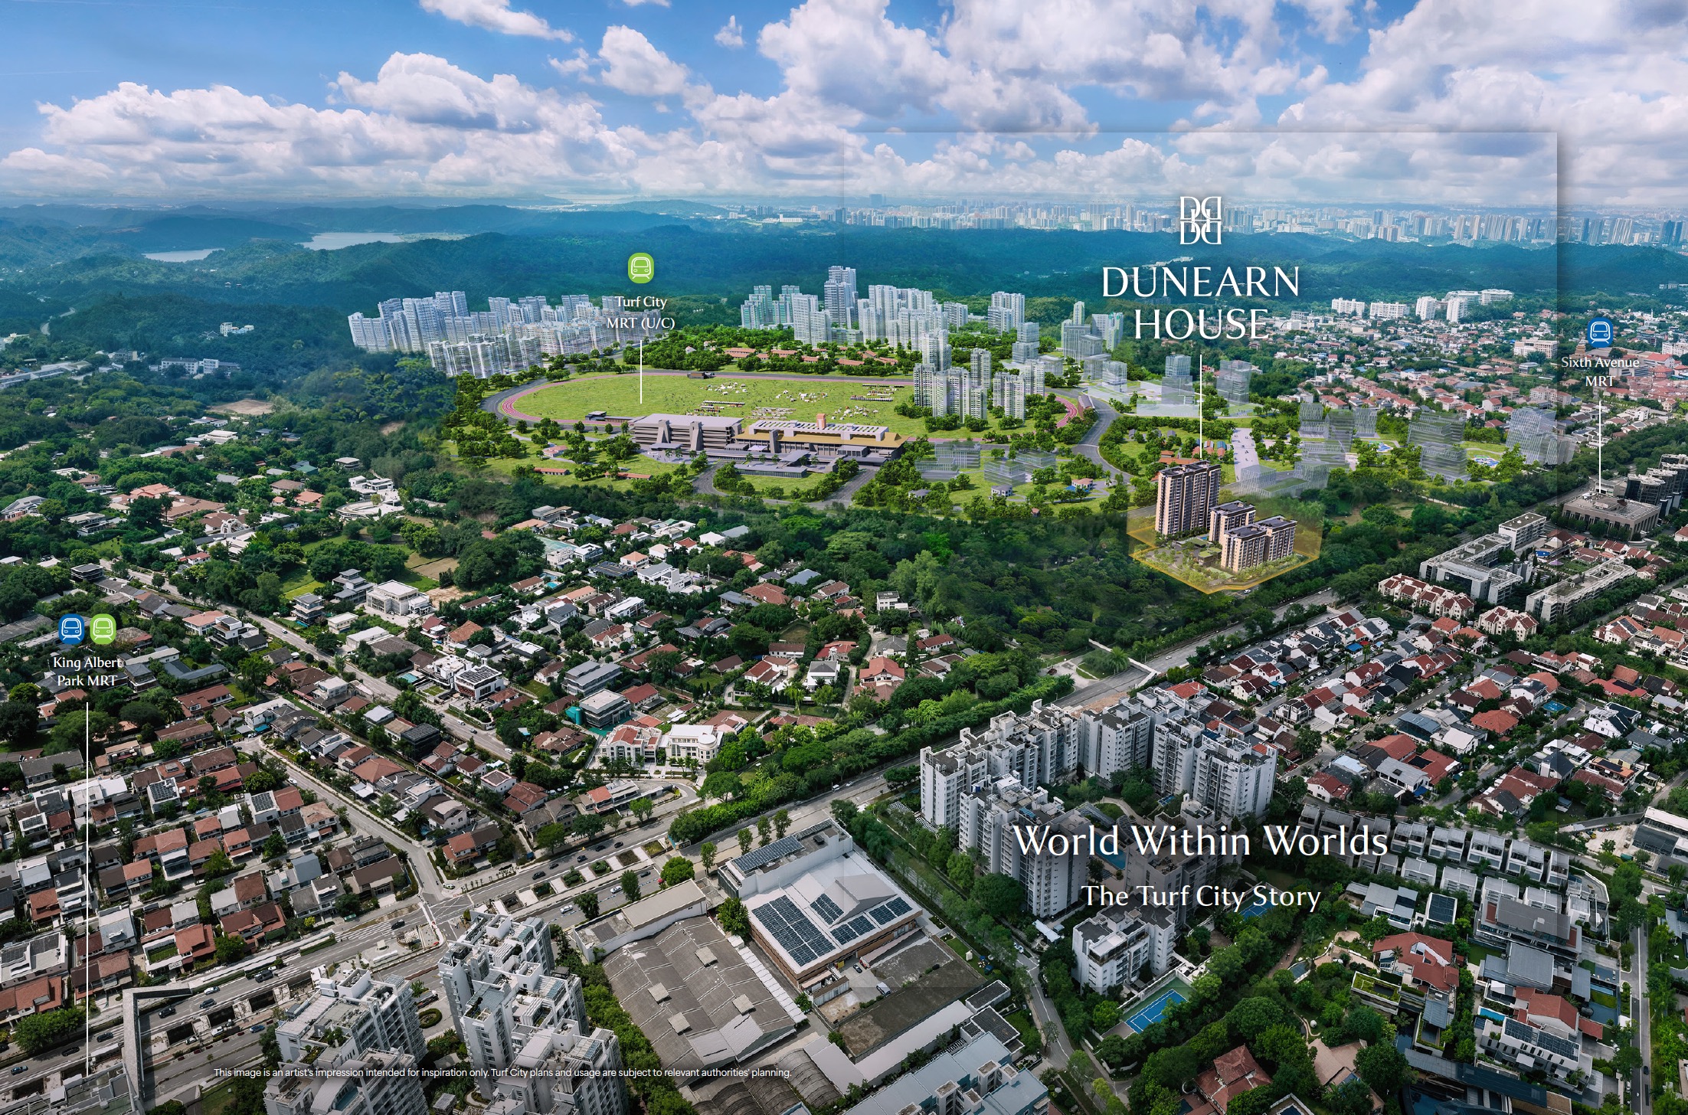
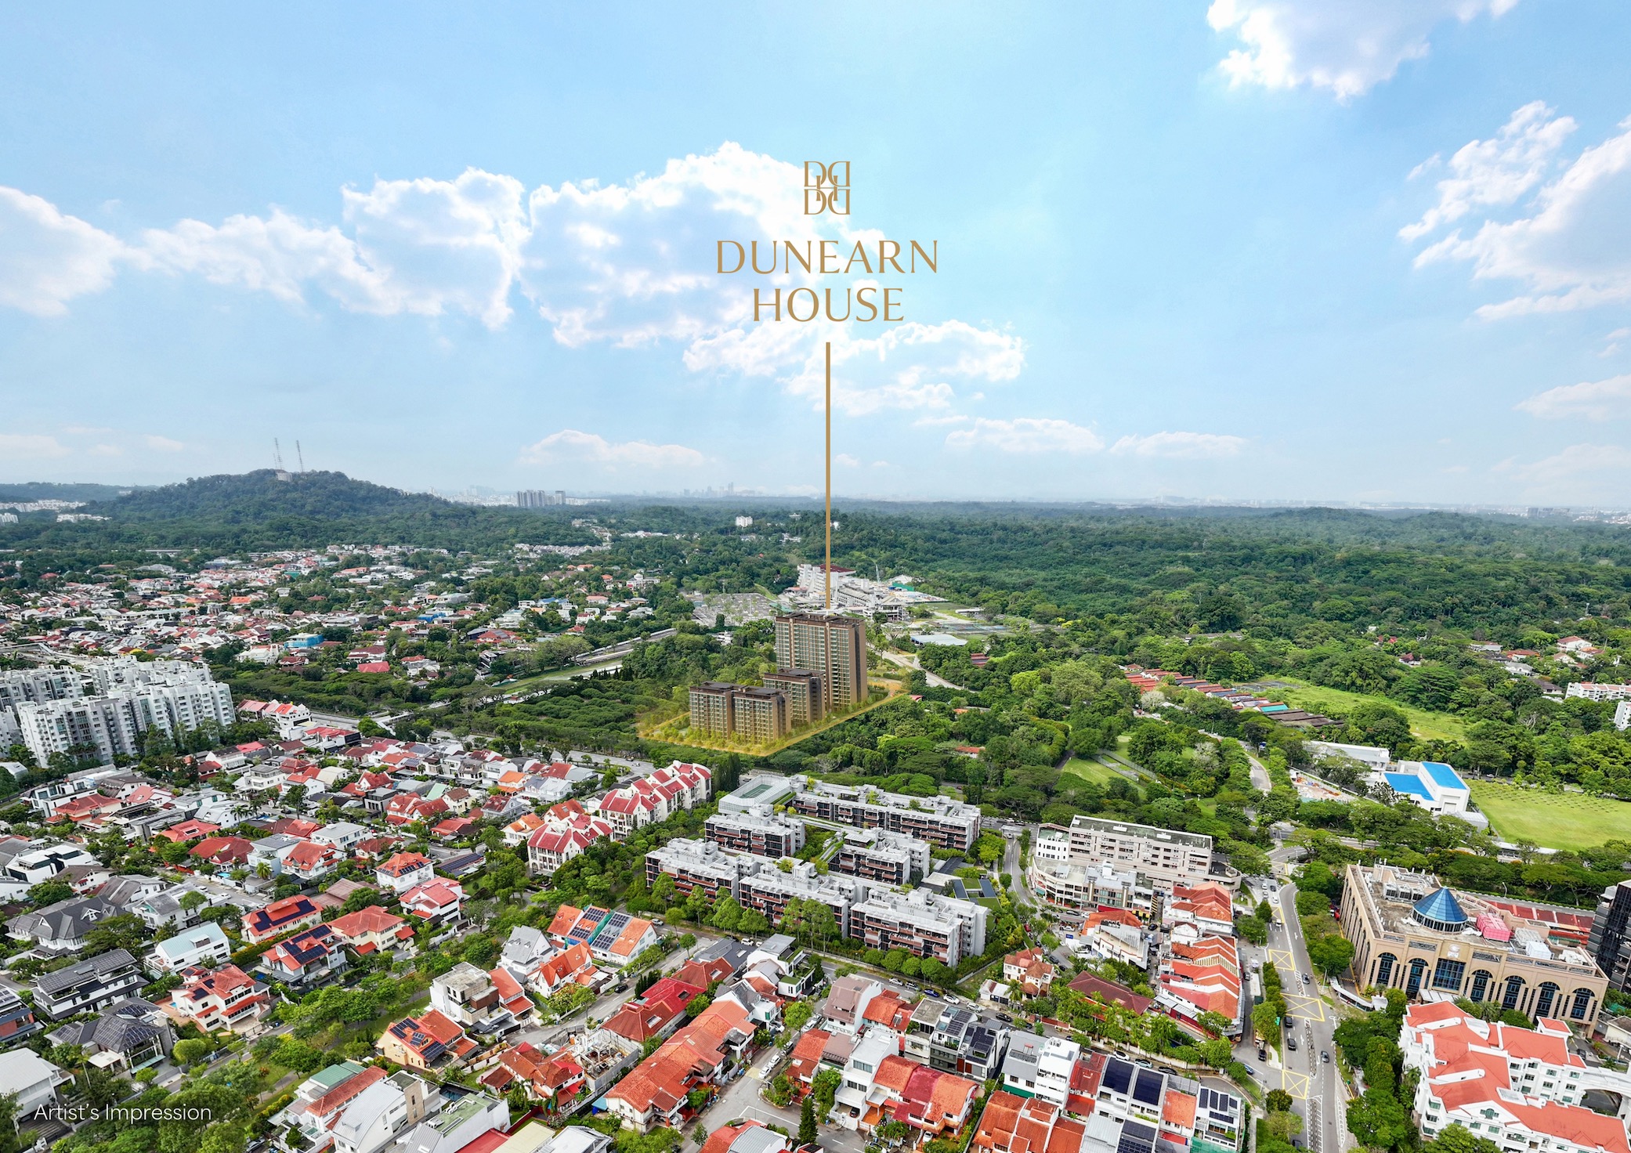
Connectivity & nature
| Sixth Avenue MRT | 4 mins Walk |
| Future Turf City MRT (U/C) | |
| Pan Island Expressway (PIE) | 3 mins Drive |
Shopping & groceries
| Dunearn Village & Serene Centre | Nearby |
| 10-Min Neighbourhood Shops | Nearby |
| Guthrie House & Dempsey Hill | Nearby |
Education & schools
| Nanyang Primary School | Nearby |
| Methodist Girls’ School | Nearby |
| Pei Hwa & Hwa Chong | Nearby |
WHY IT STANDS APART
Seven reasons buyers are looking here
01
Sophisticated D11 Masterpiece
A highly sophisticated “A World Within Worlds” experience, offering bespoke luxury and BCA Green Mark Platinum SLE standards.
02
Exceptional Island-Wide Connectivity
Enjoy a quick 4-minute walk to Sixth Avenue MRT and a mere 3-minute drive to the PIE, linking seamlessly to the CBD.
03
Unblocked Vistas & Expansive Greenery
Residences soar with unobstructed views, enveloped by 35% green coverage and expansive gardens supporting a tranquil life.
04
Intelligent & Sustainable Living
Equipped with a Smart Community App, premium Franke and Smeg fittings, and sustainable energy-efficient systems.
05
Prime Foothold in Education Belt
Conveniently close to prestigious institutions like Methodist Girls’, Nanyang Primary, and Hwa Chong Institution.
06
First Mover at Turf City
Positioned as the first residential development in the car-lite Turf City district, featuring a revitalized 10-minute neighbourhood.
07
Immersed in Nature & Heritage
Seamlessly connected to Bukit Timah Nature Reserve, the upcoming elevated linear park, and the Coast-to-Coast trail.
GALLERY
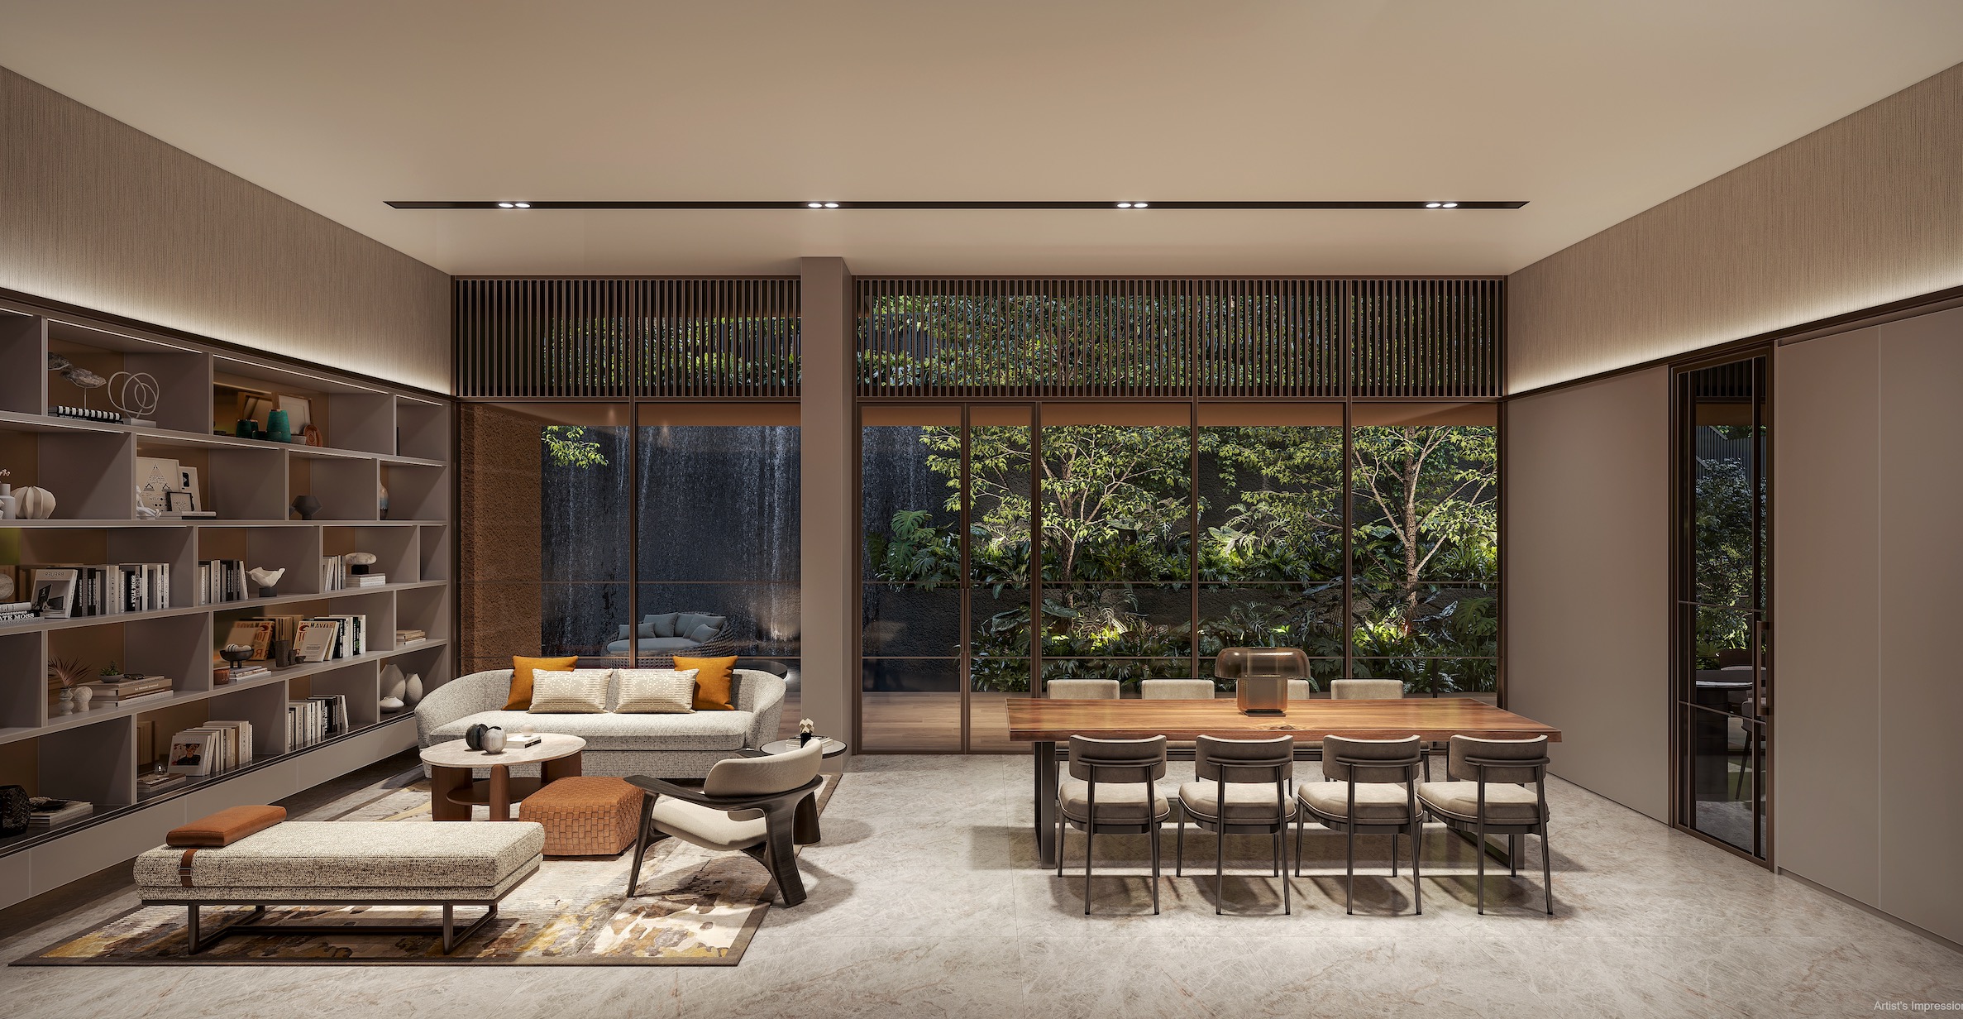
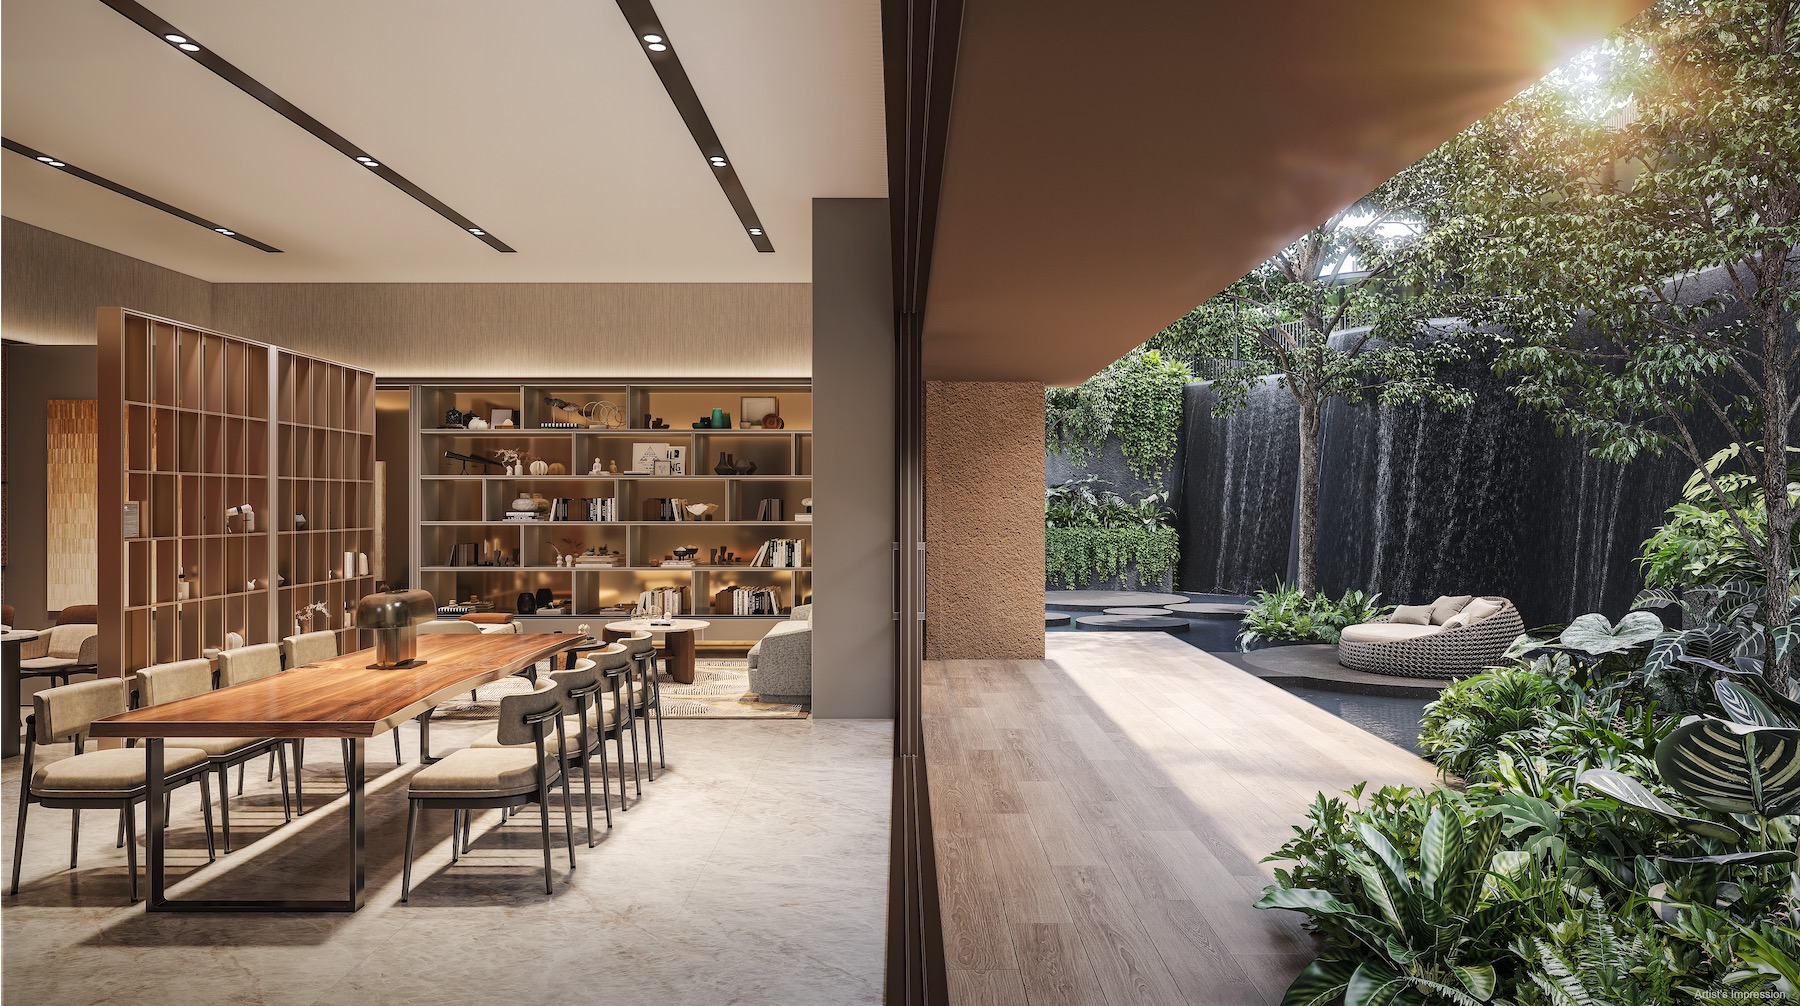
The Mirage Forest, the pools, the grounds
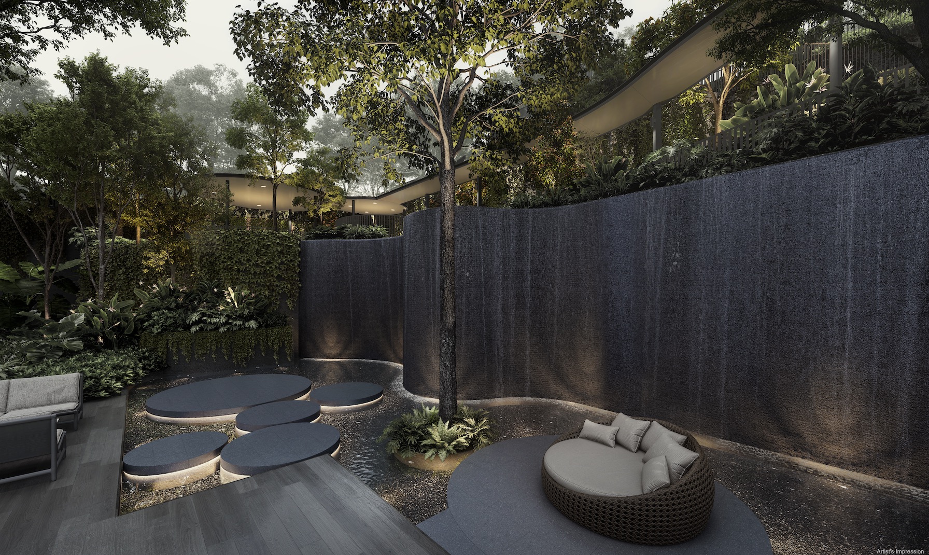
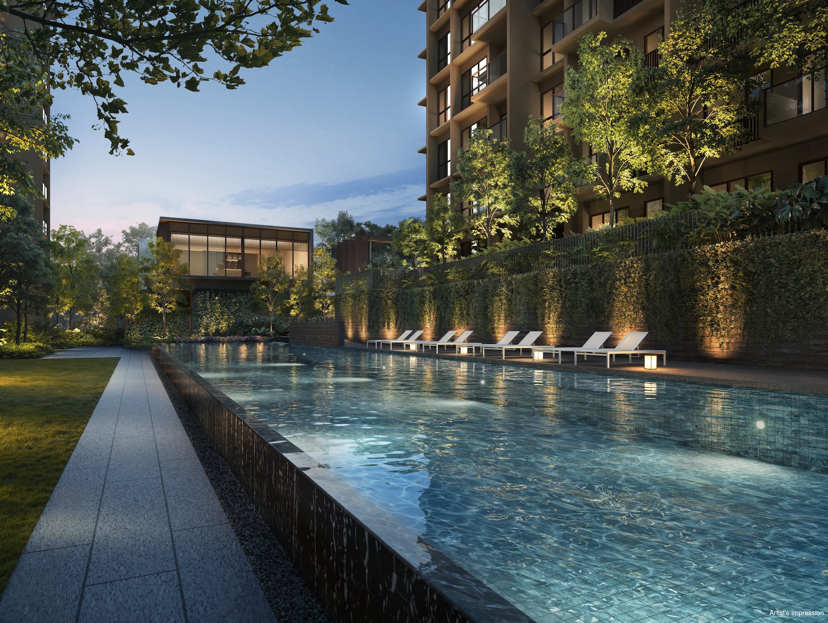
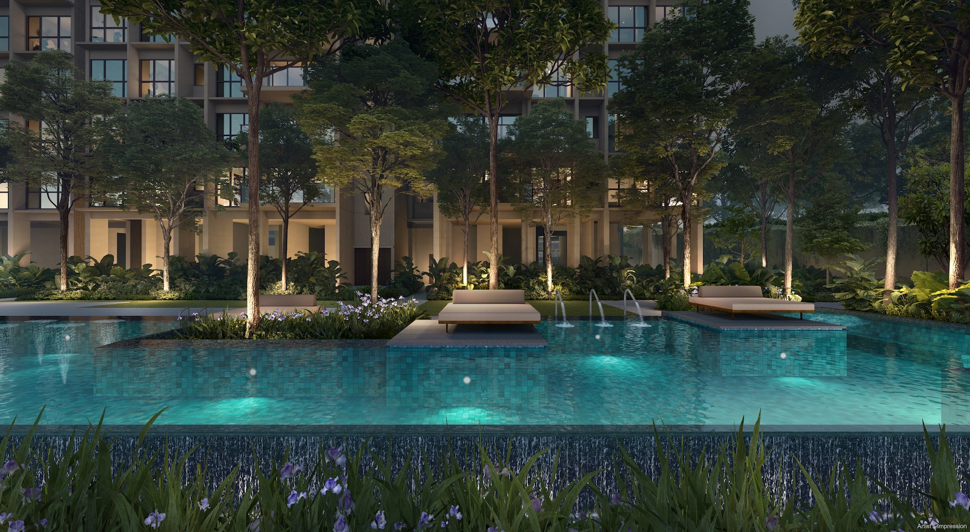
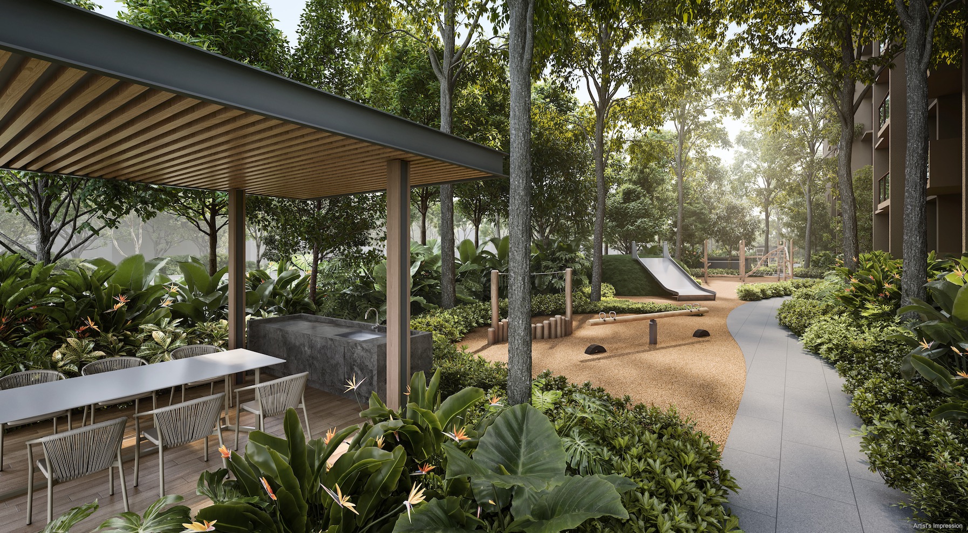
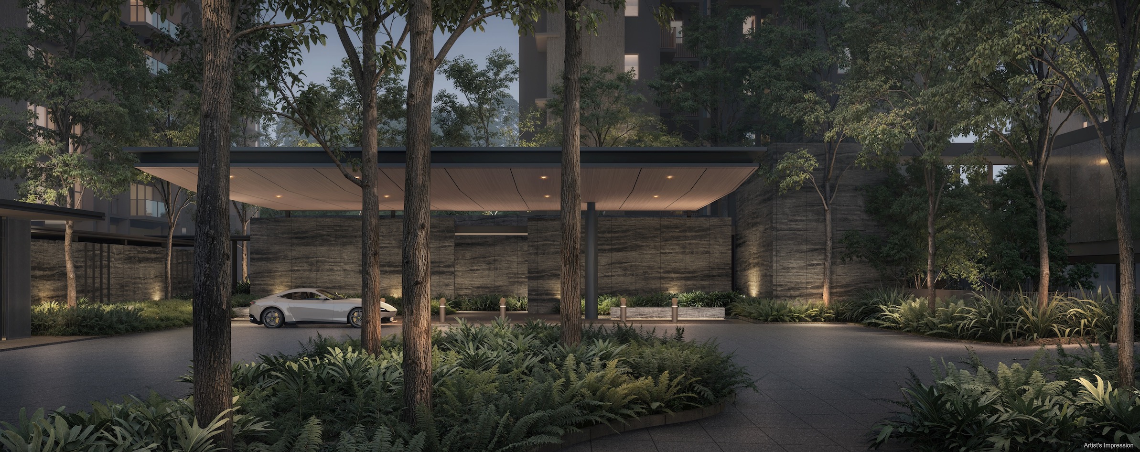
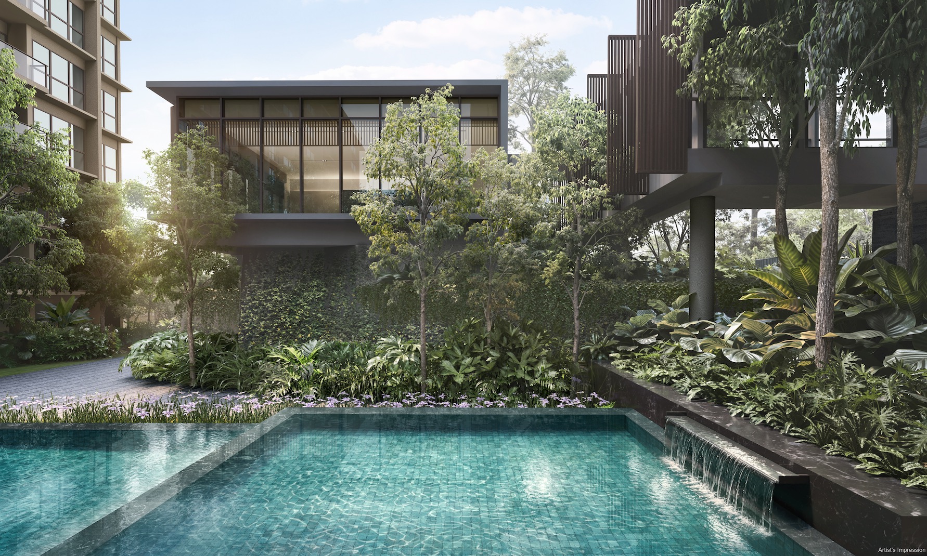
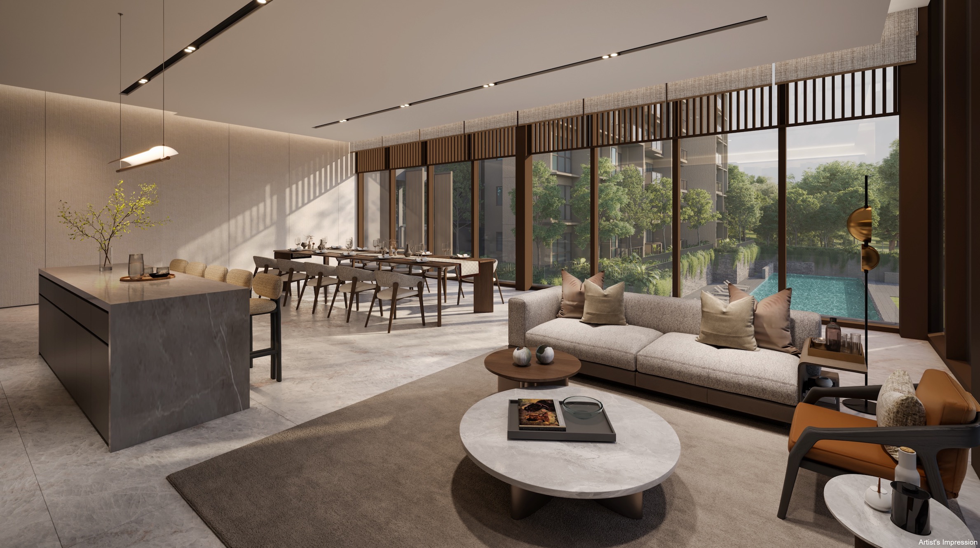
Experience modern living at its finest. Sitting on a substantial 145,255 sqft site, Dunearn House is envisioned as a tranquil haven featuring the Mirage Forest, lush green corridors, and expansive gardens that create a resort-like atmosphere for discerning residents.
SITE & FLOOR PLANS
See how every space comes together
Architecturally, Dunearn House features two 19-storey and three 10-storey residential blocks, beautifully blending bespoke luxury with restrained elegance.
The development is designed with squarish, efficient layouts to maximise openness, providing an elevated home where every detail supports a sophisticated city-fringe lifestyle.
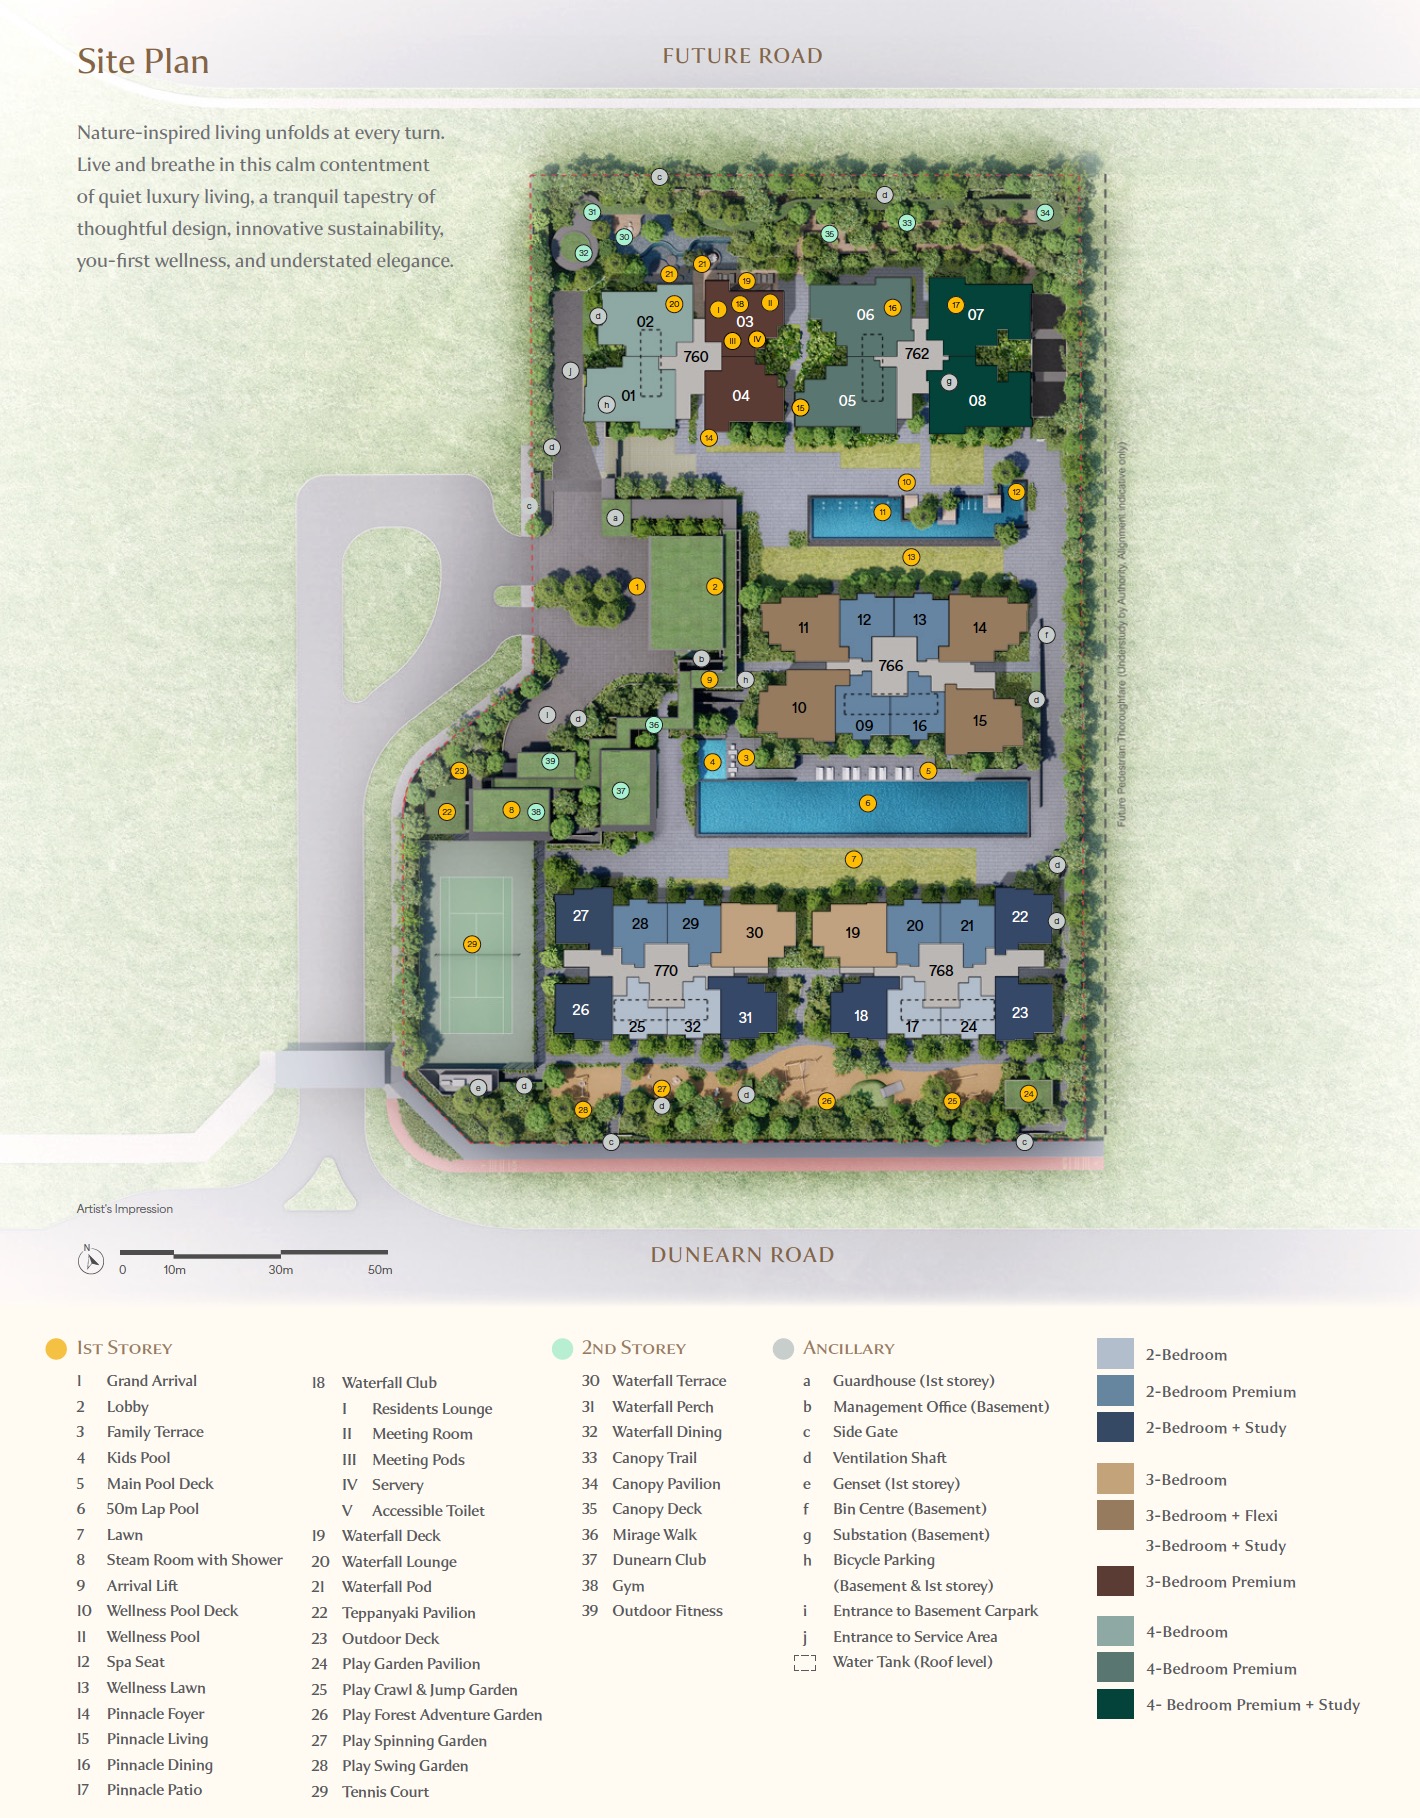
Explore thoughtfully designed layouts
| Type | Size Range (Sq ft) | No. of Units |
| 2 Bedroom | 530 – 680 | 176 |
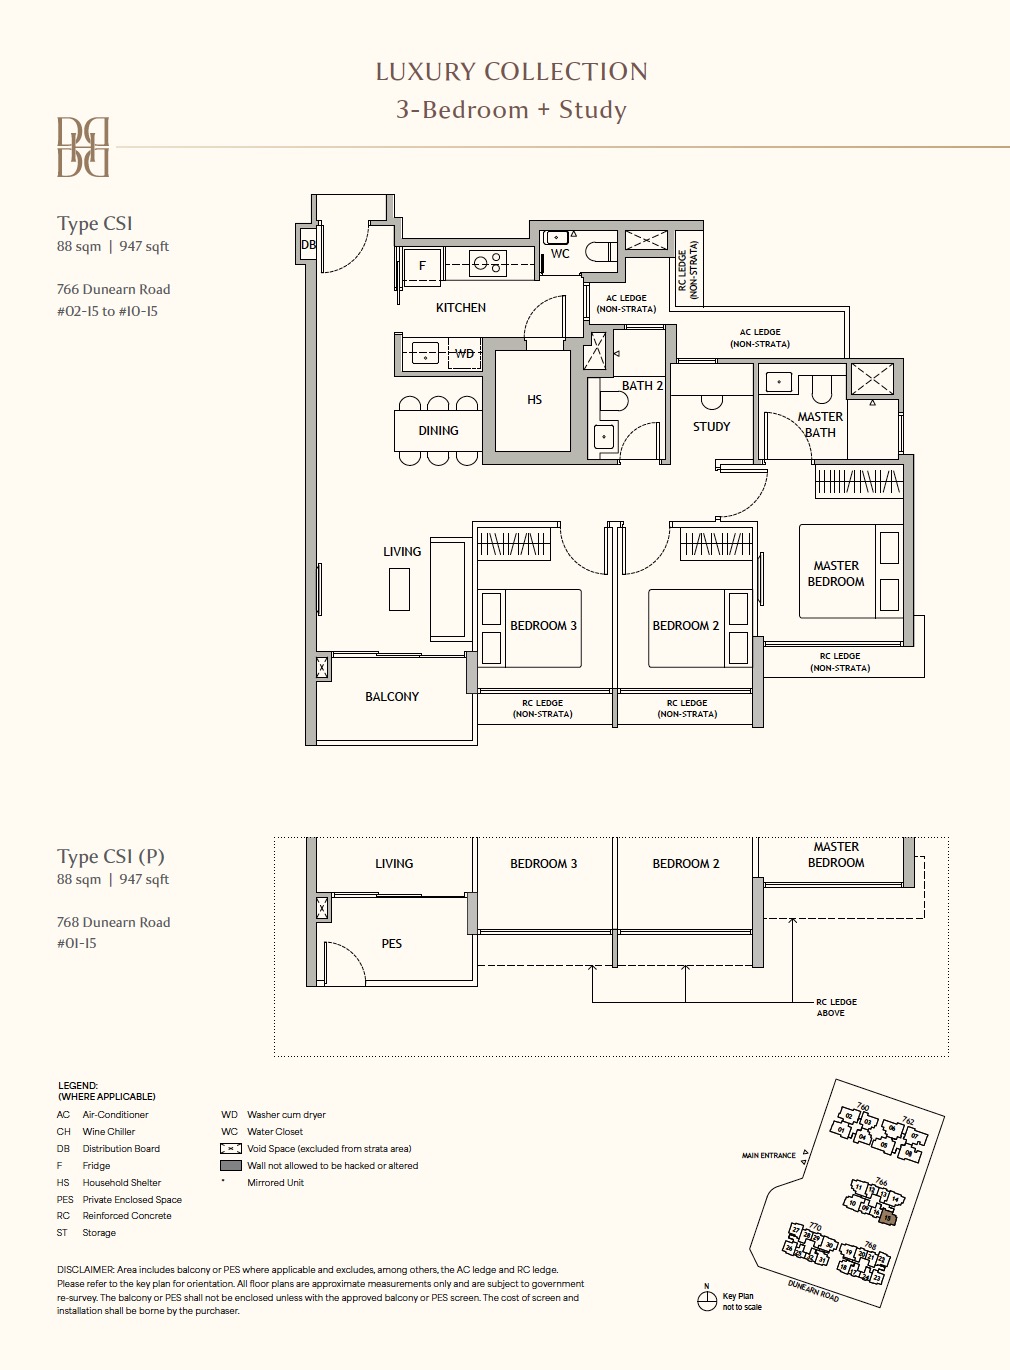
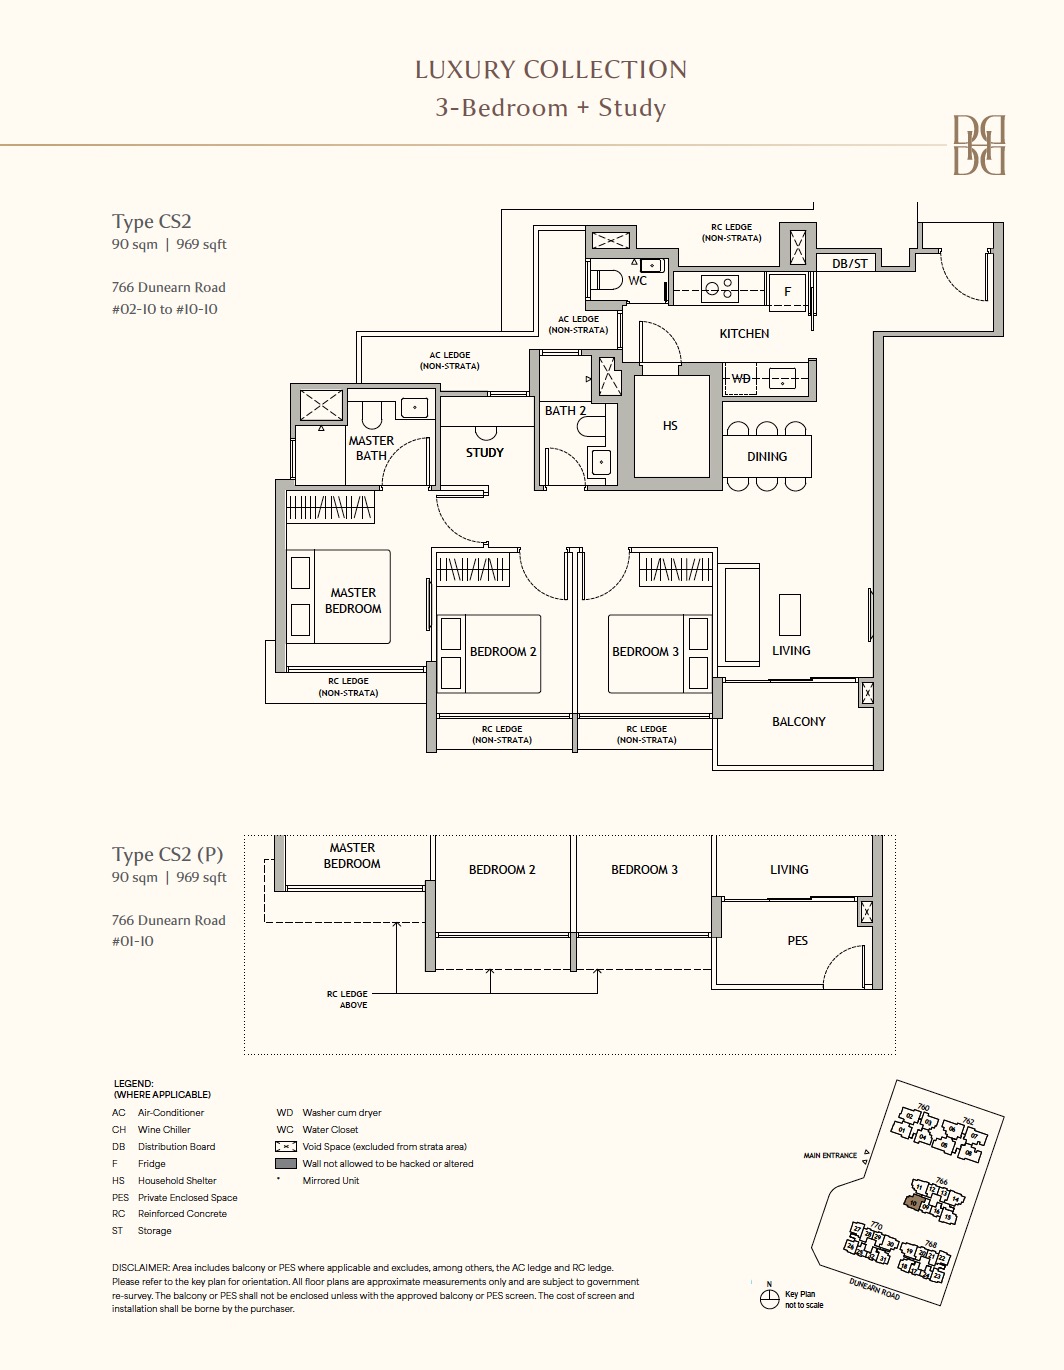
| 3 Bedroom | 870 – 1,010 | 96 |
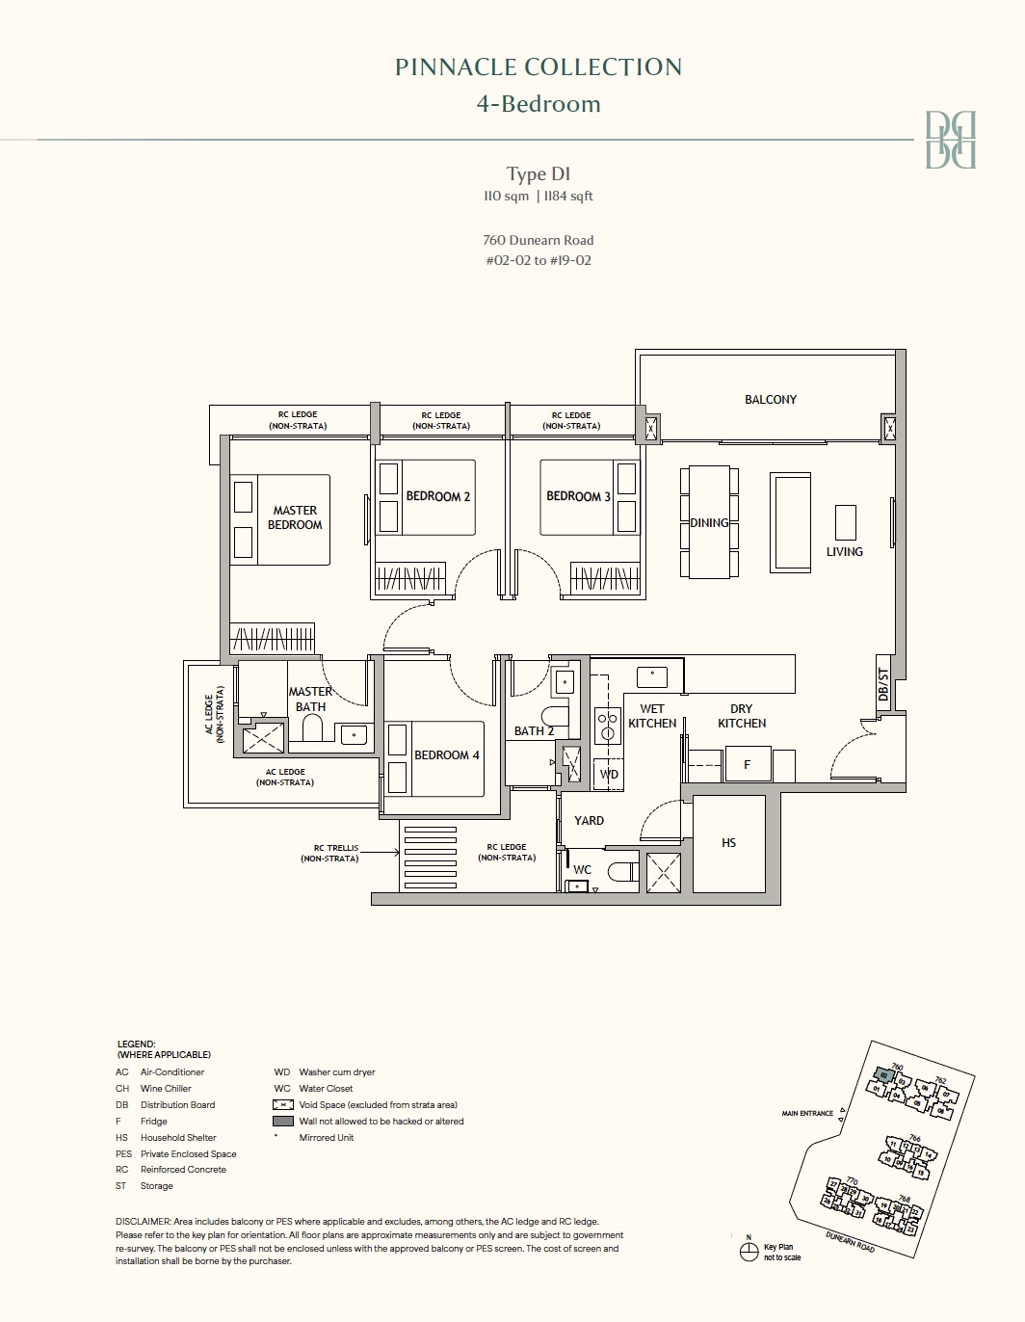
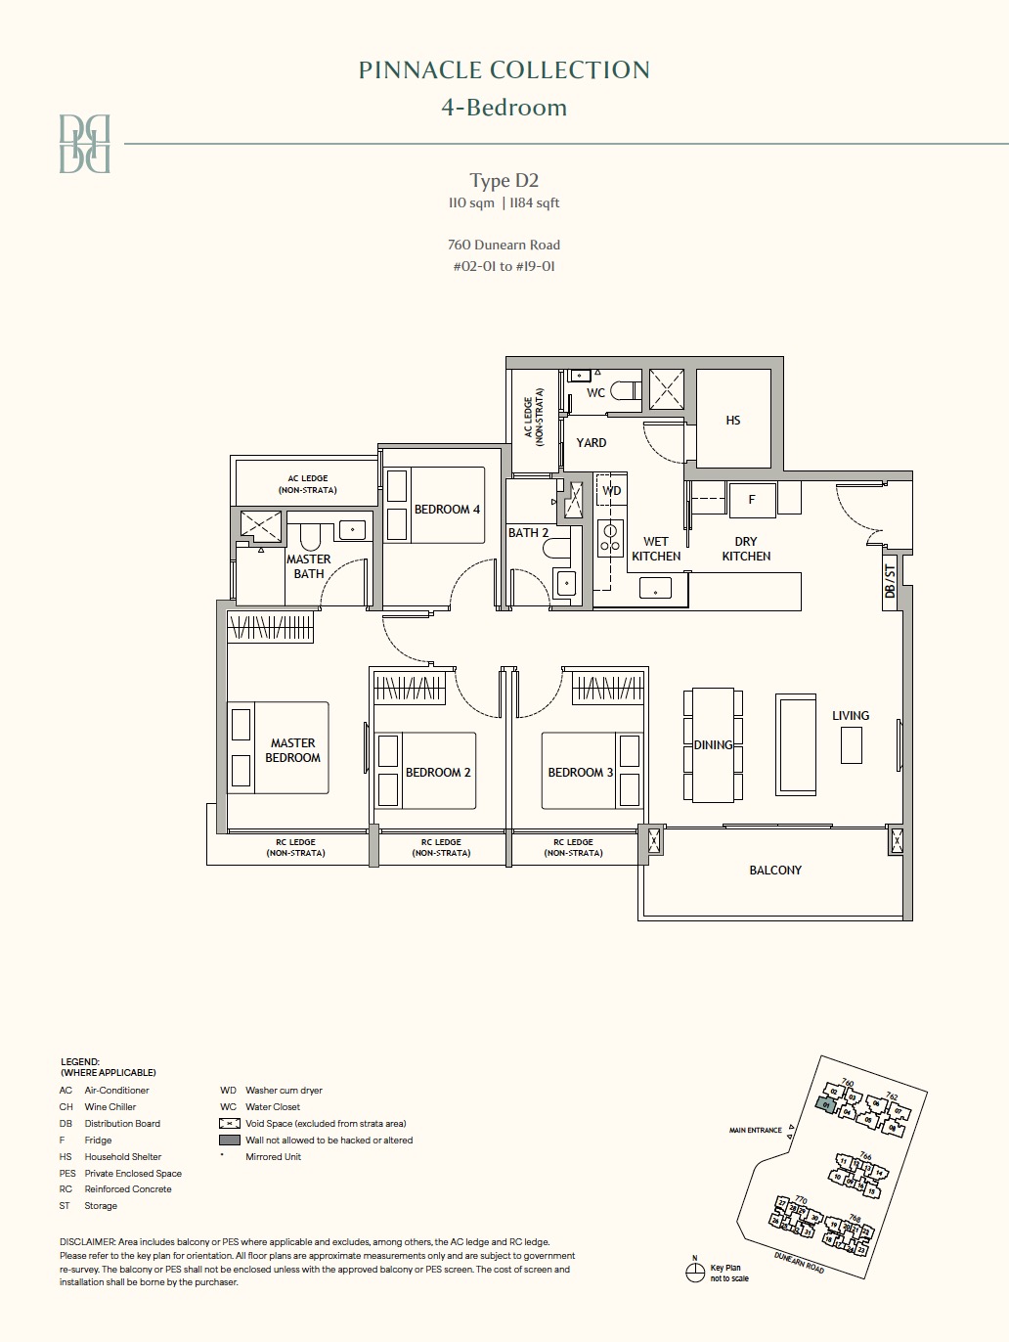
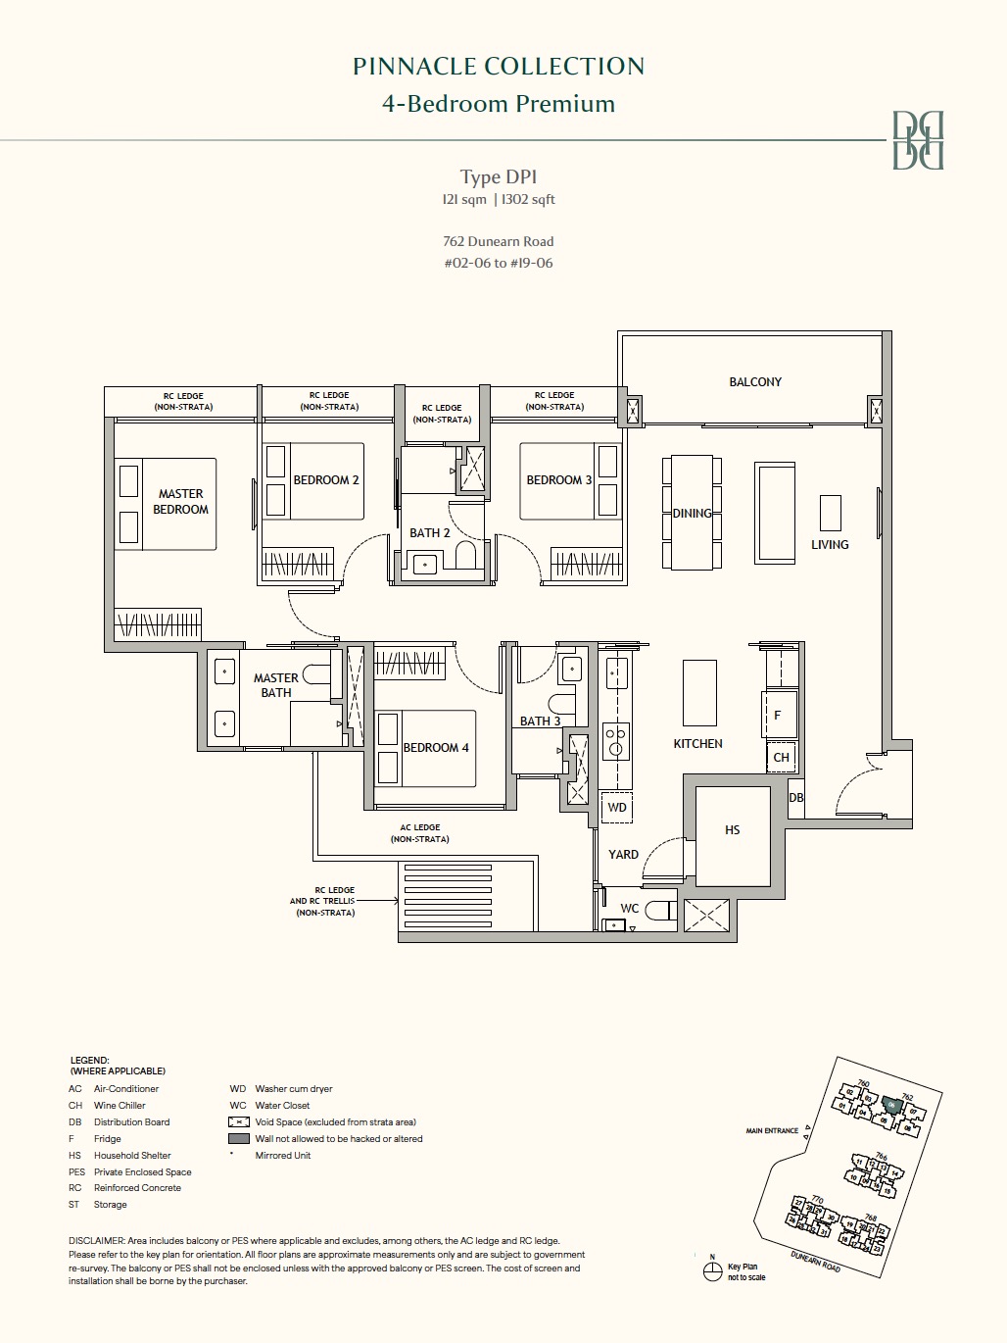
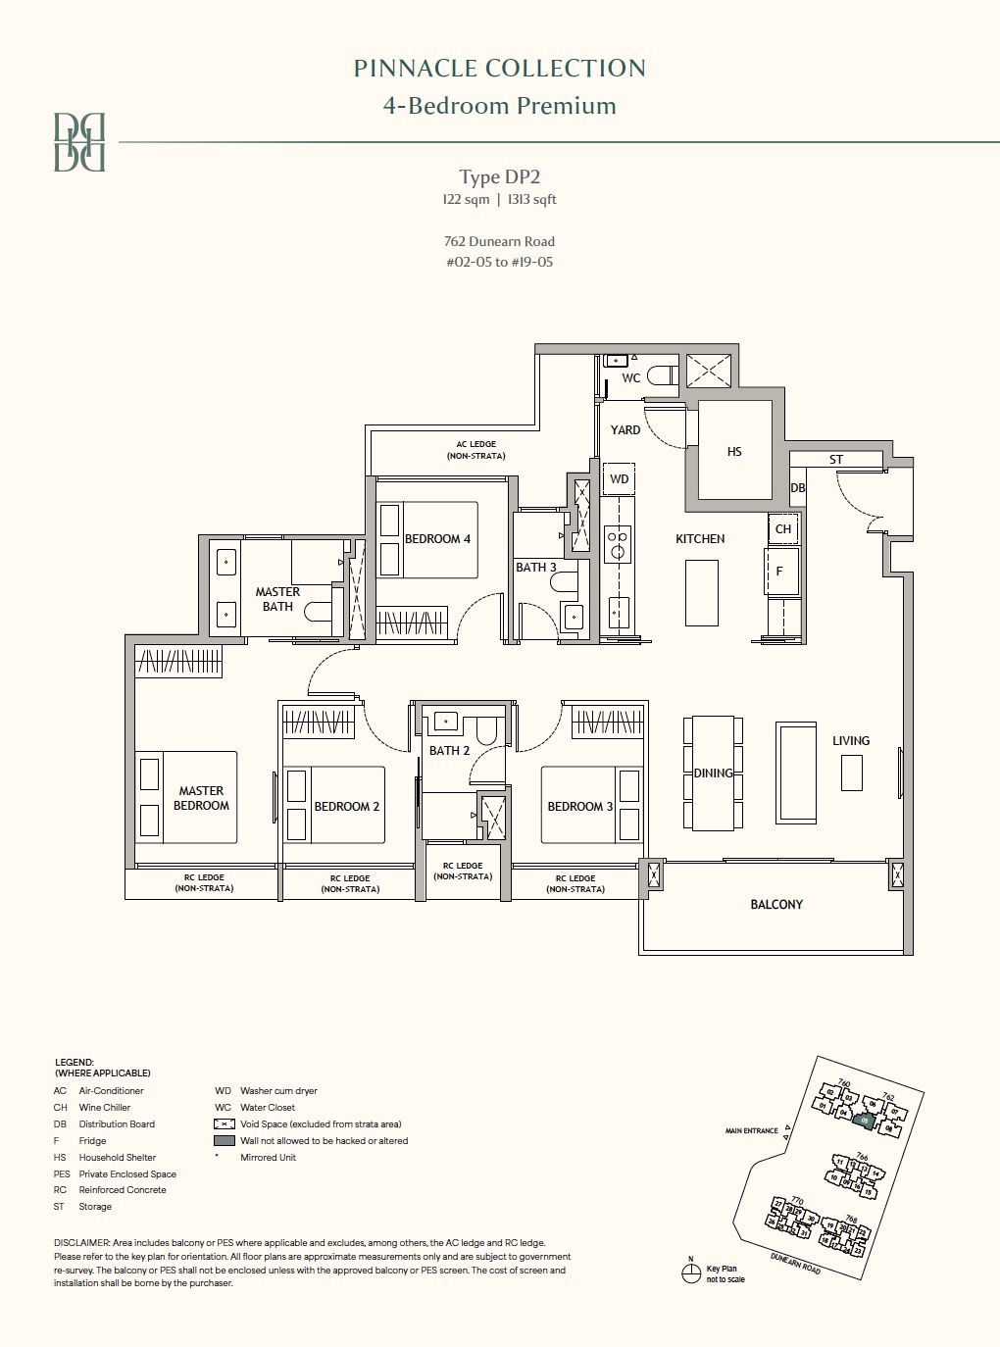
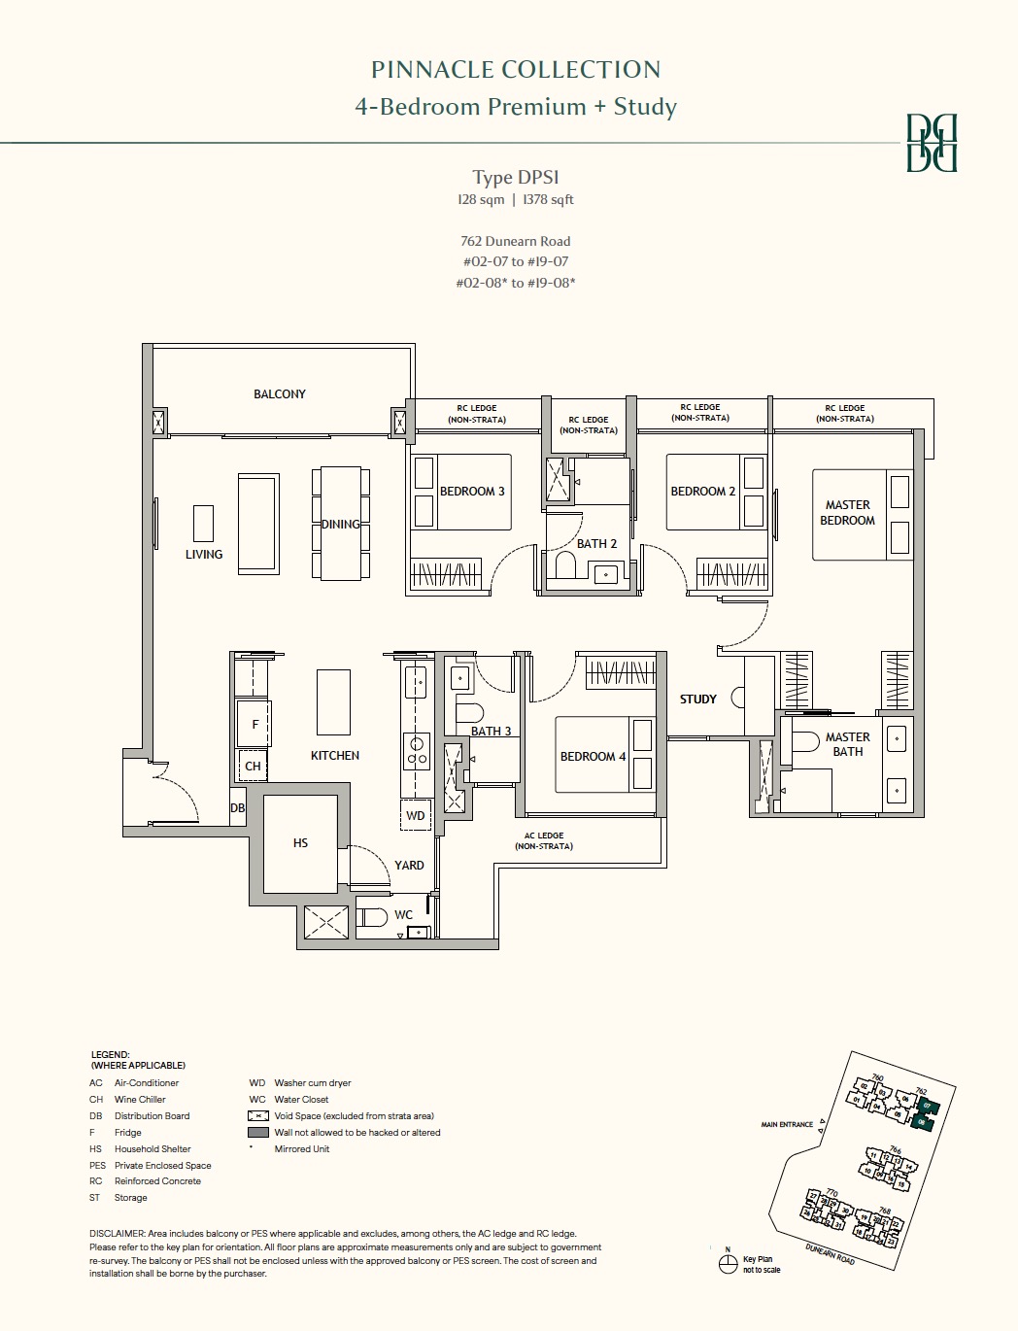
| 4 Bedroom | 1,180 – 1,380 | 108 |
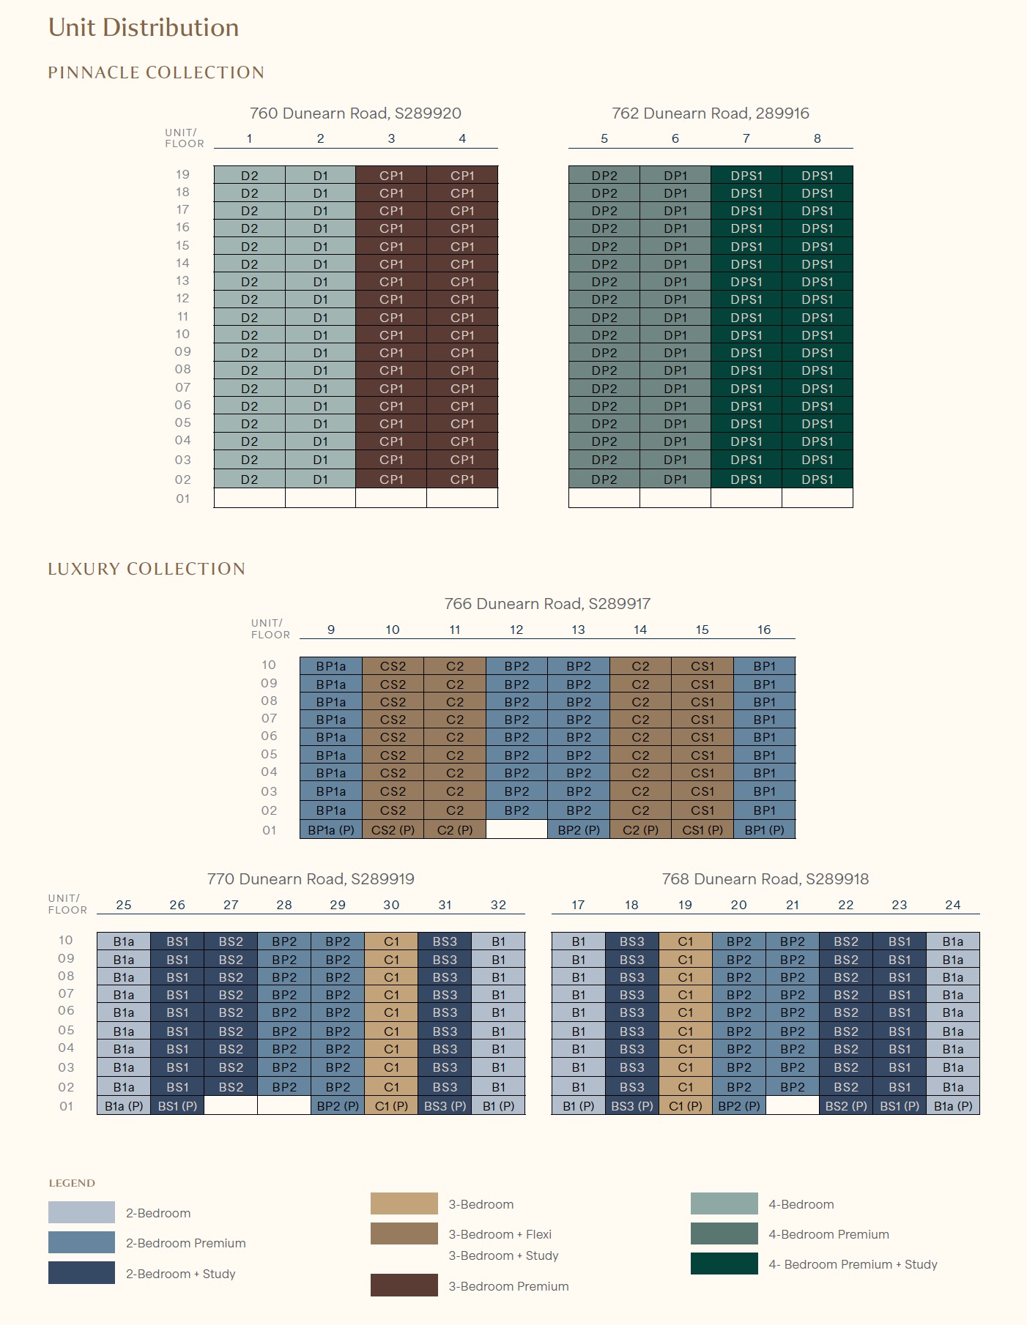
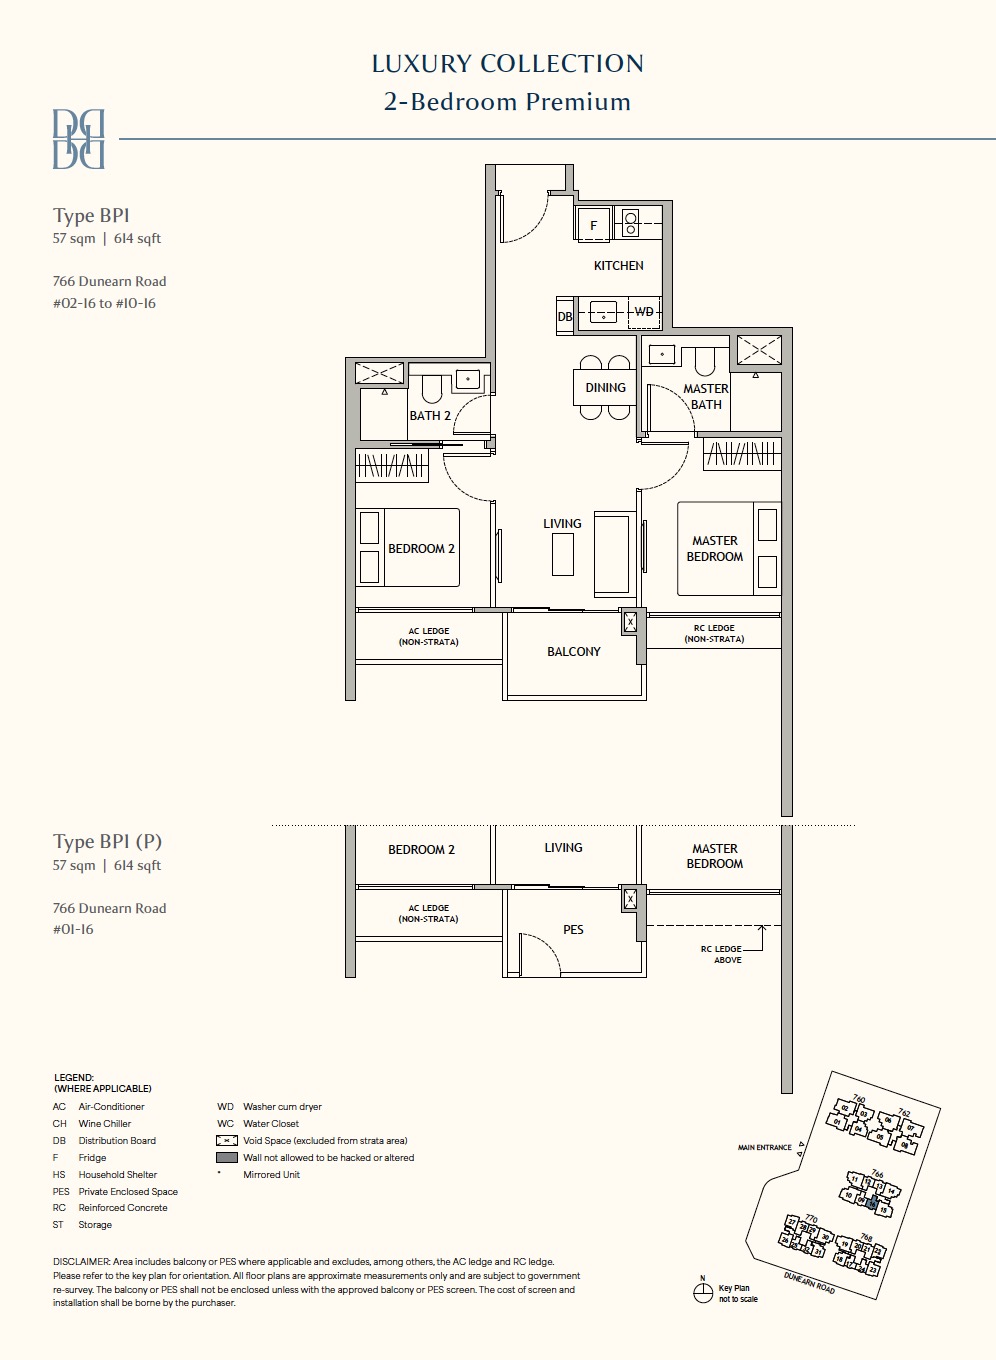
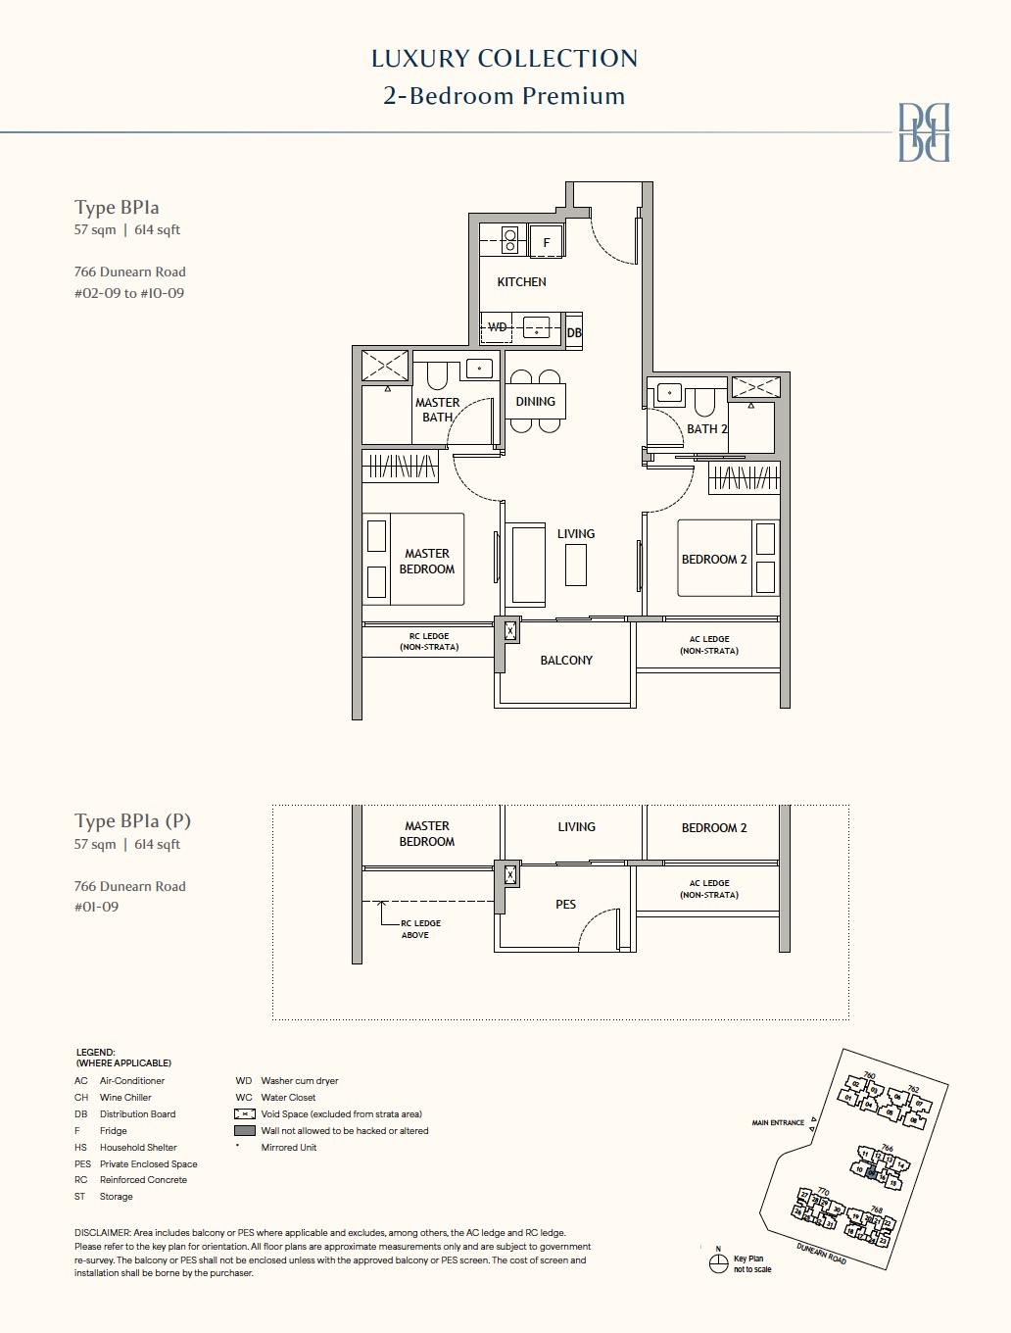
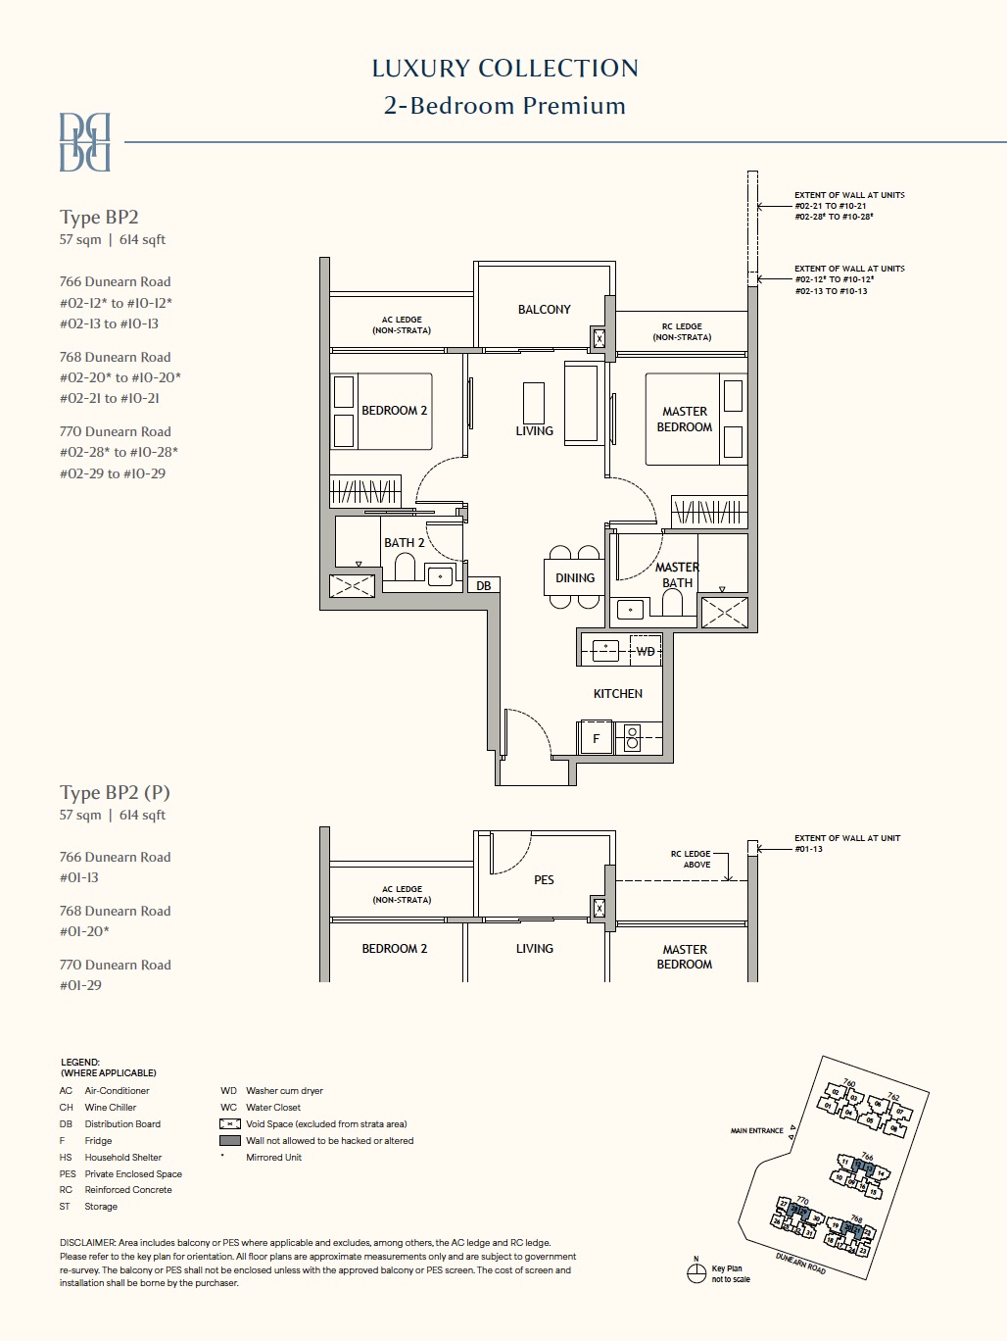
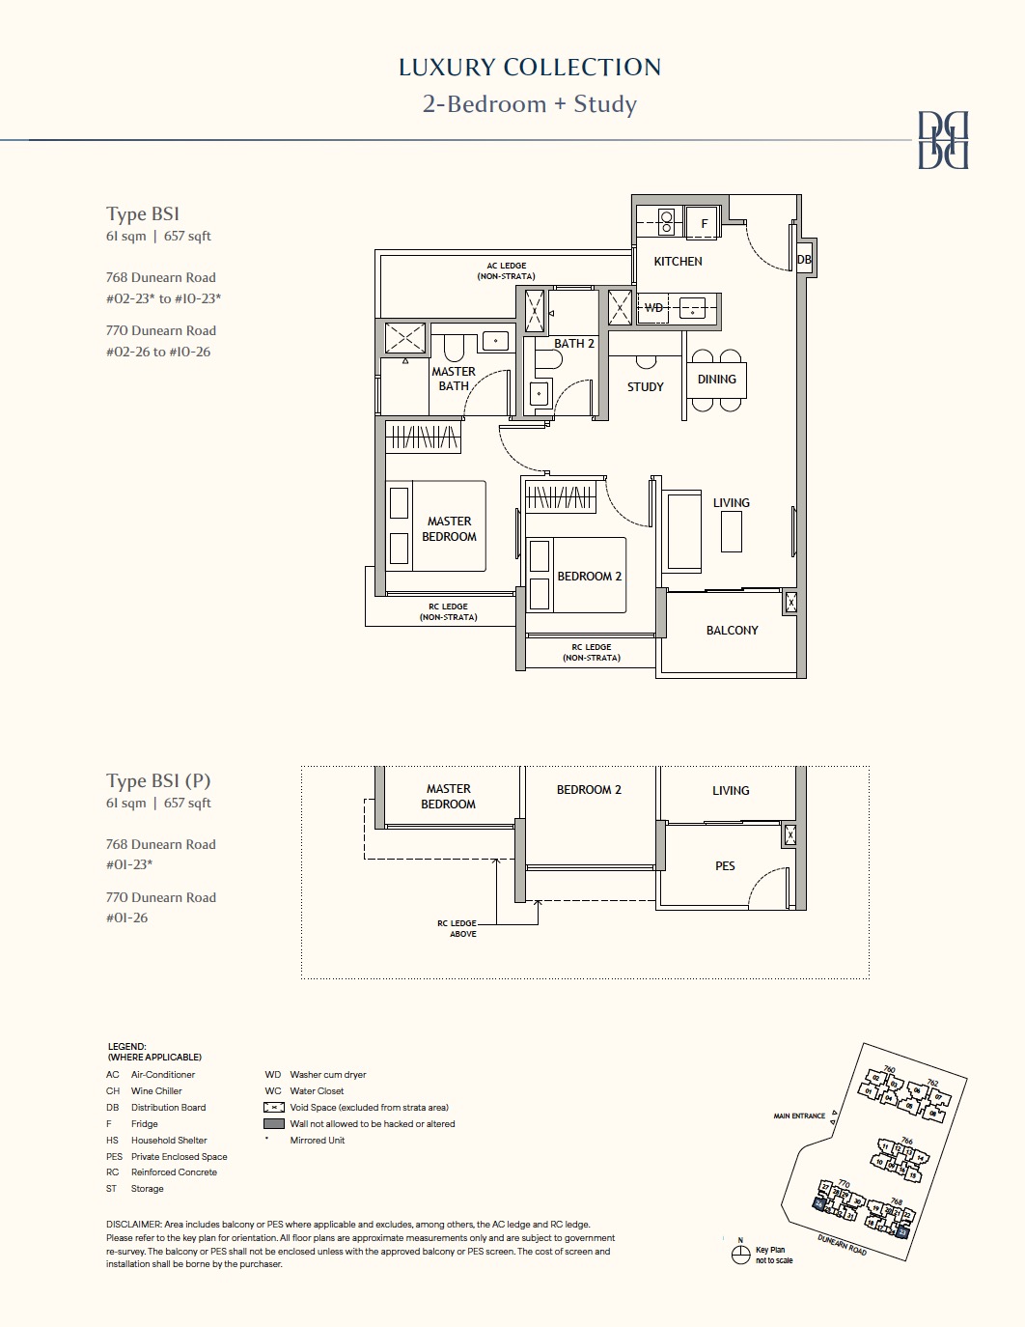
| Unit Type | 760 Dunearn Rd | 762 Dunearn Rd | 766 Dunearn Rd | 770 Dunearn Rd | 768 Dunearn Rd | Total |
| 2-Bedroom | 36 | 0 | 0 | 20 | 20 | 76 |
| 2-Bedroom Premium | 0 | 0 | 40 | 19 | 19 | 78 |
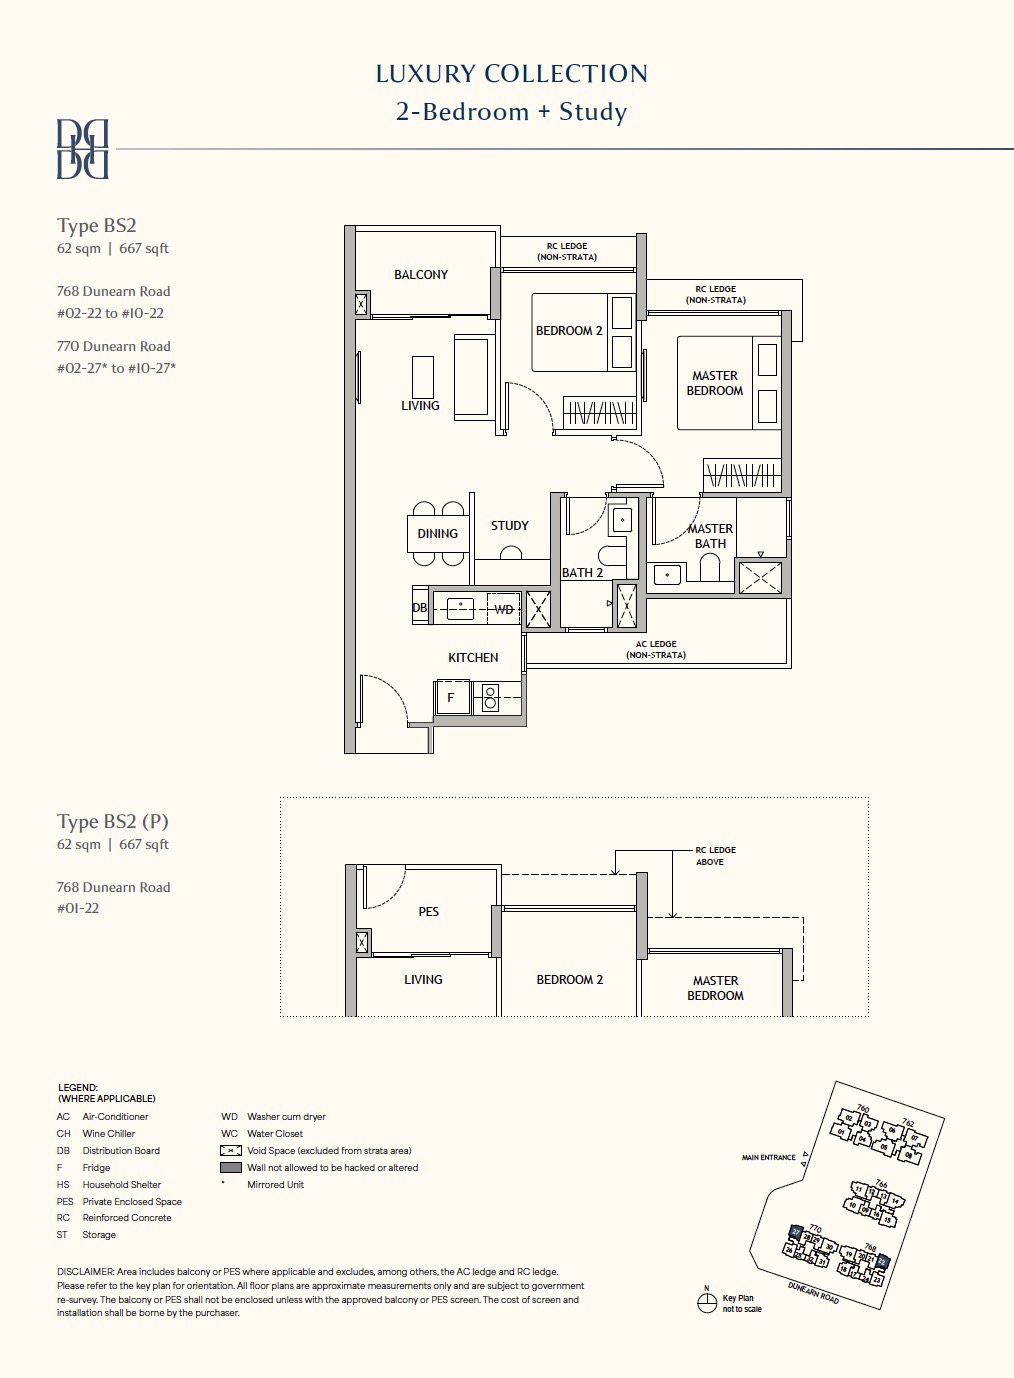
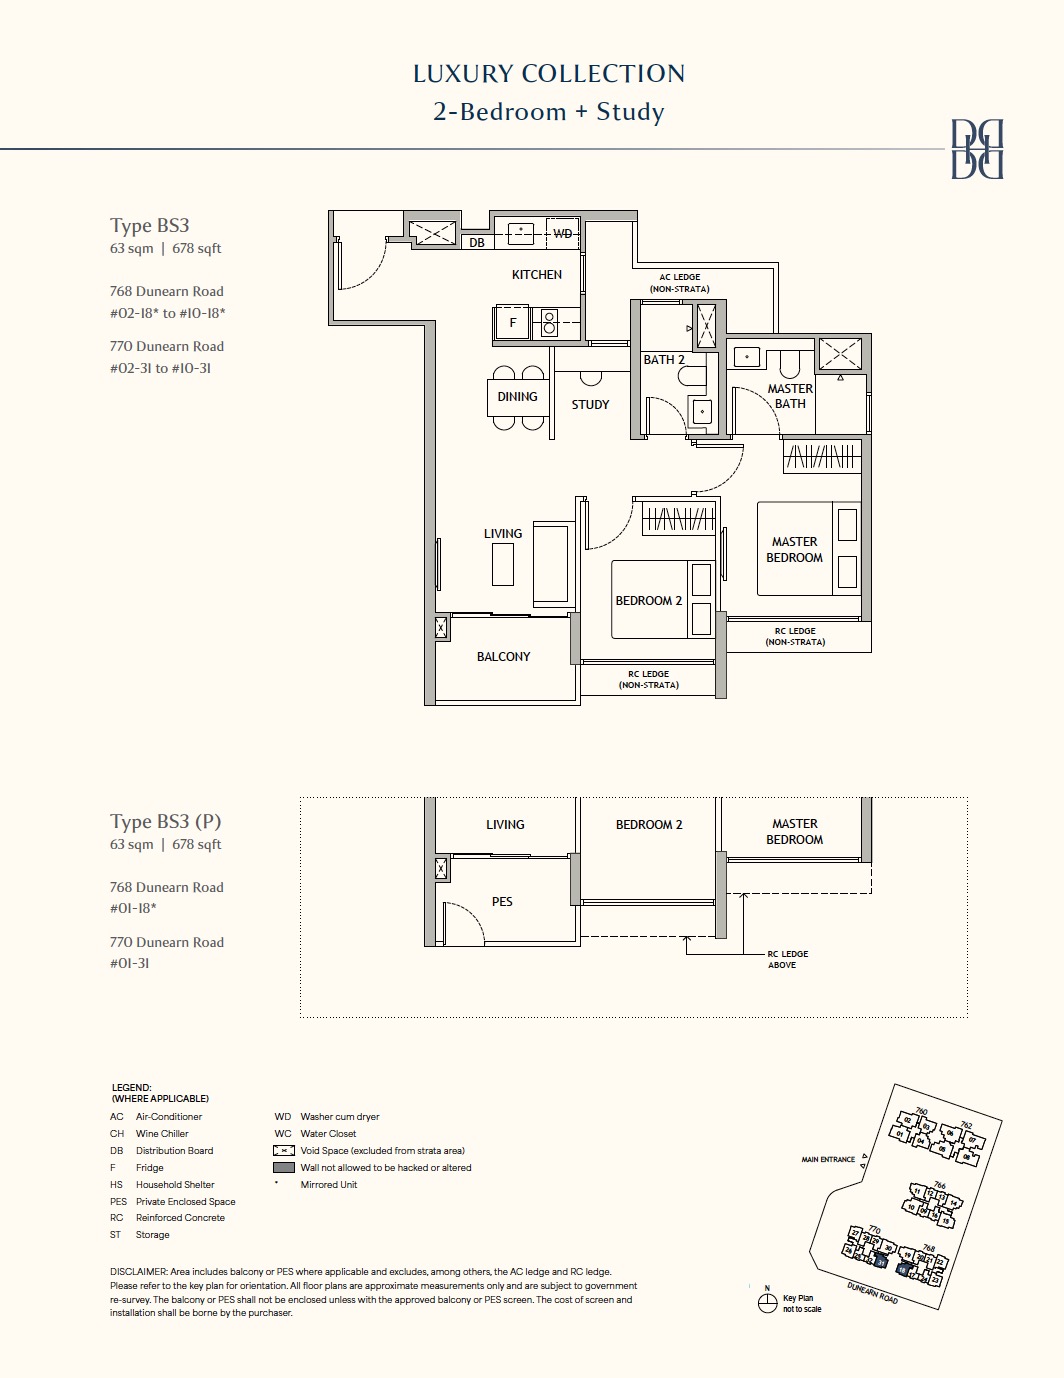
| 2-Bedroom + Study | 0 | 0 | 20 | 29 | 30 | 79 |
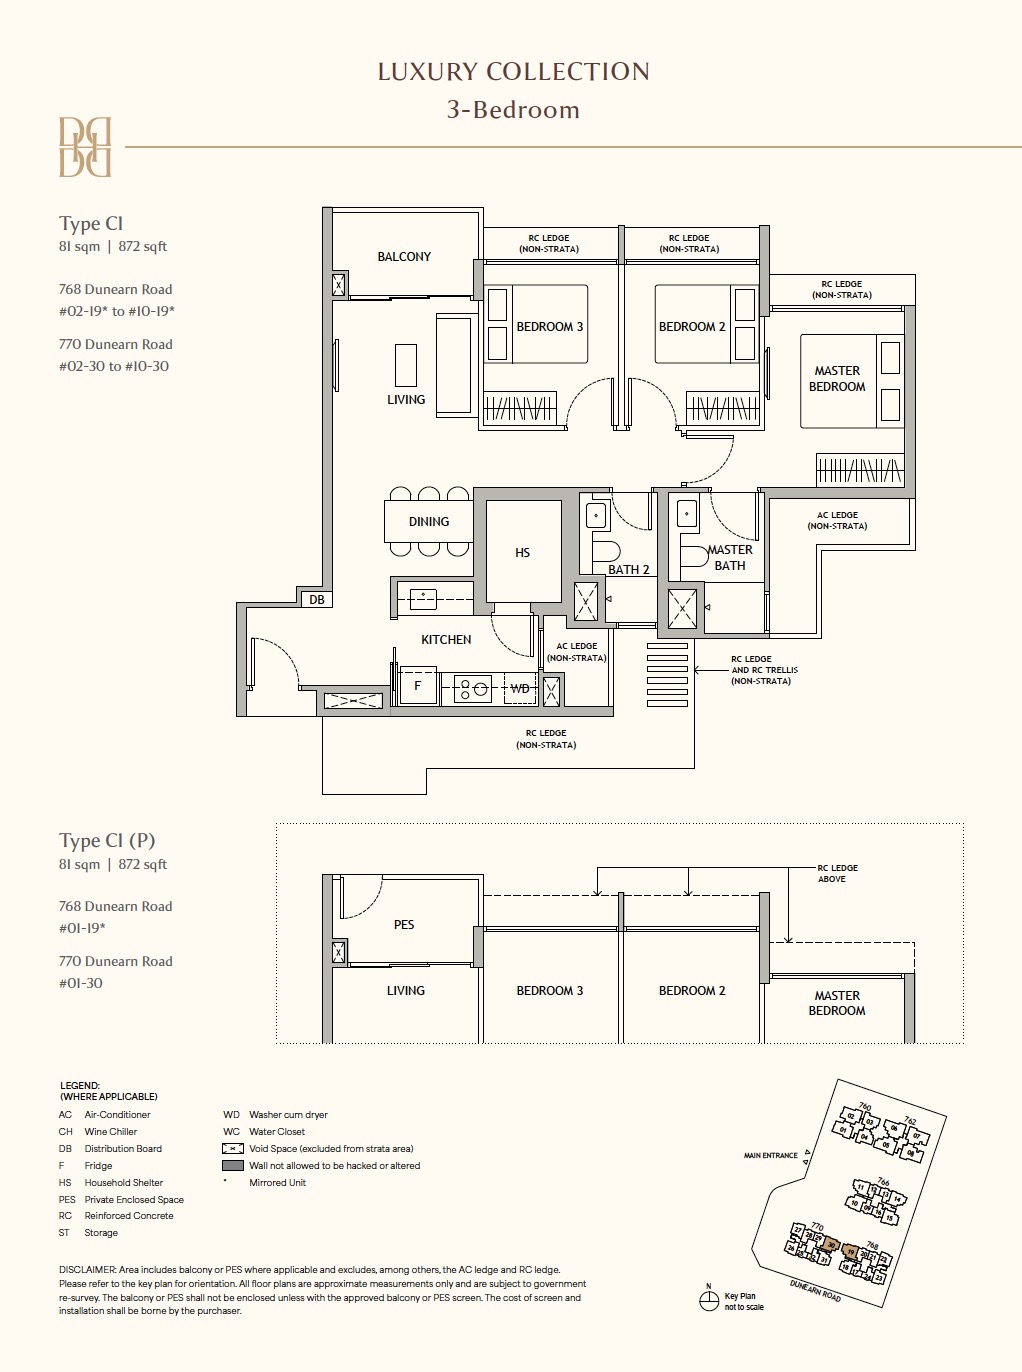
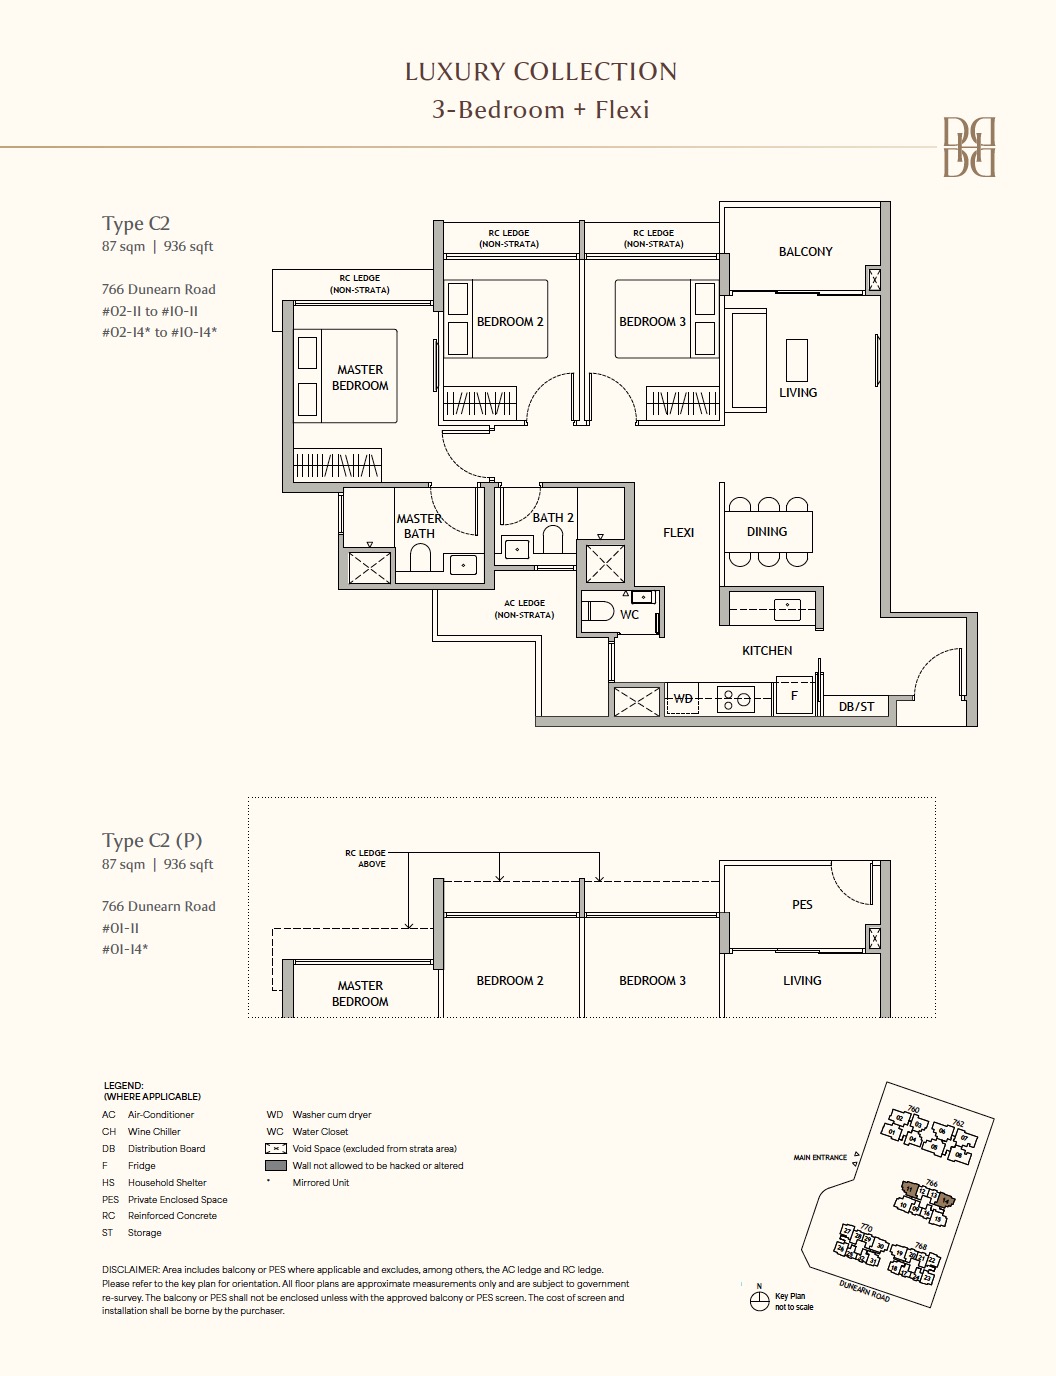
| 3-Bedroom | 0 | 0 | 20 | 10 | 10 | 40 |
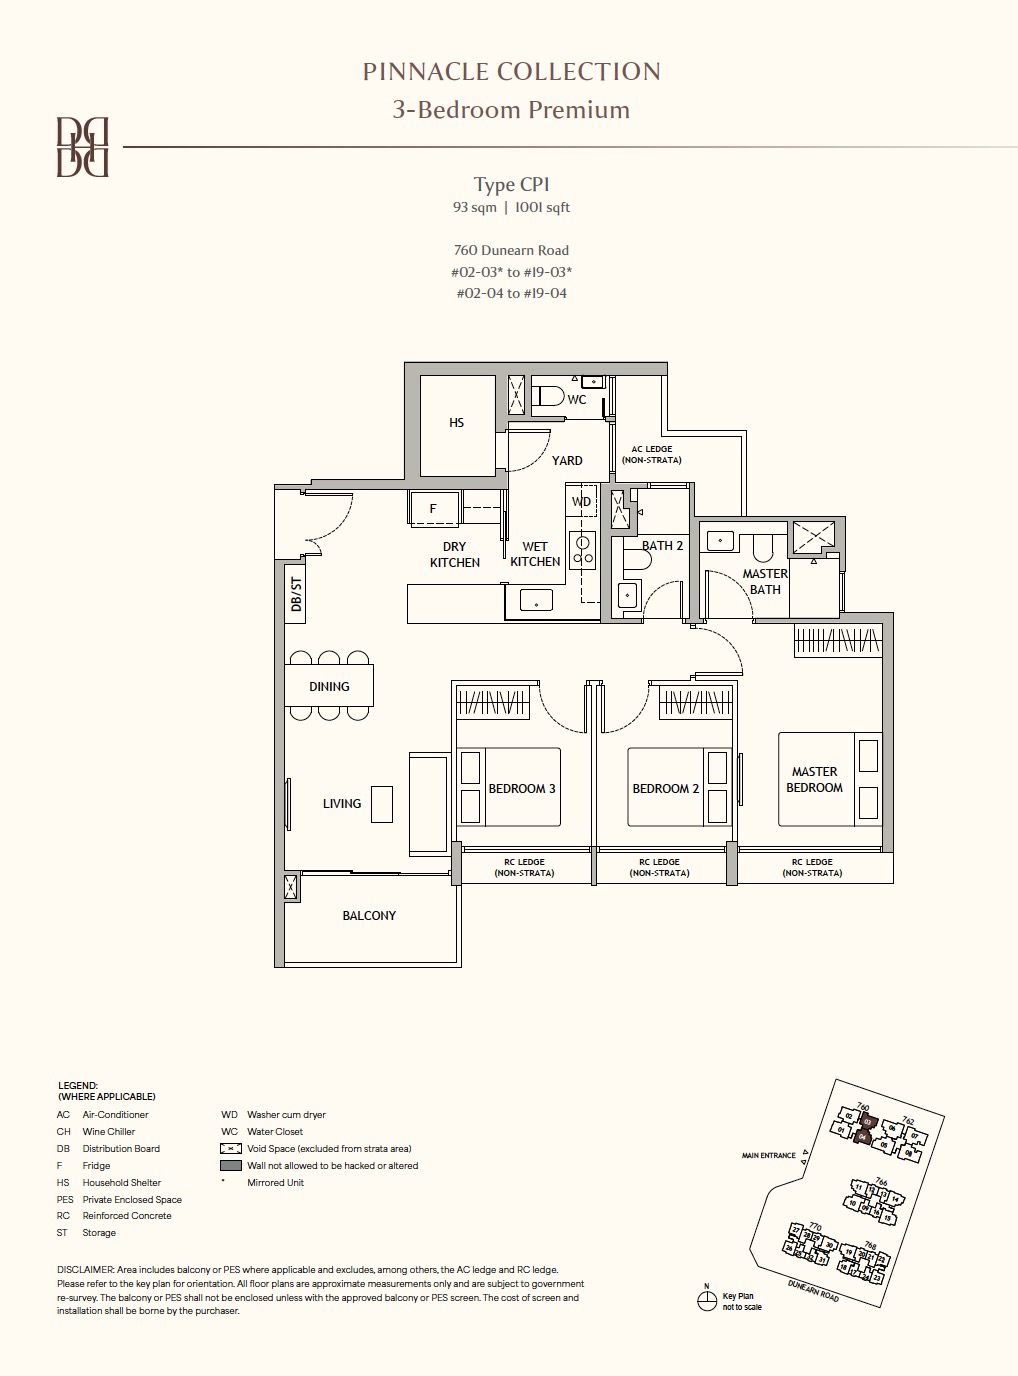
| 3-Bedroom Premium | 36 | 0 | 0 | 0 | 0 | 36 |
| 4-Bedroom Premium | 0 | 36 | 0 | 0 | 0 | 36 |
| 4-Bedroom Premium + Study | 0 | 36 | 0 | 0 | 0 | 36 |
| Total Units | 72 | 72 | 80 | 78 | 79 | 381 |
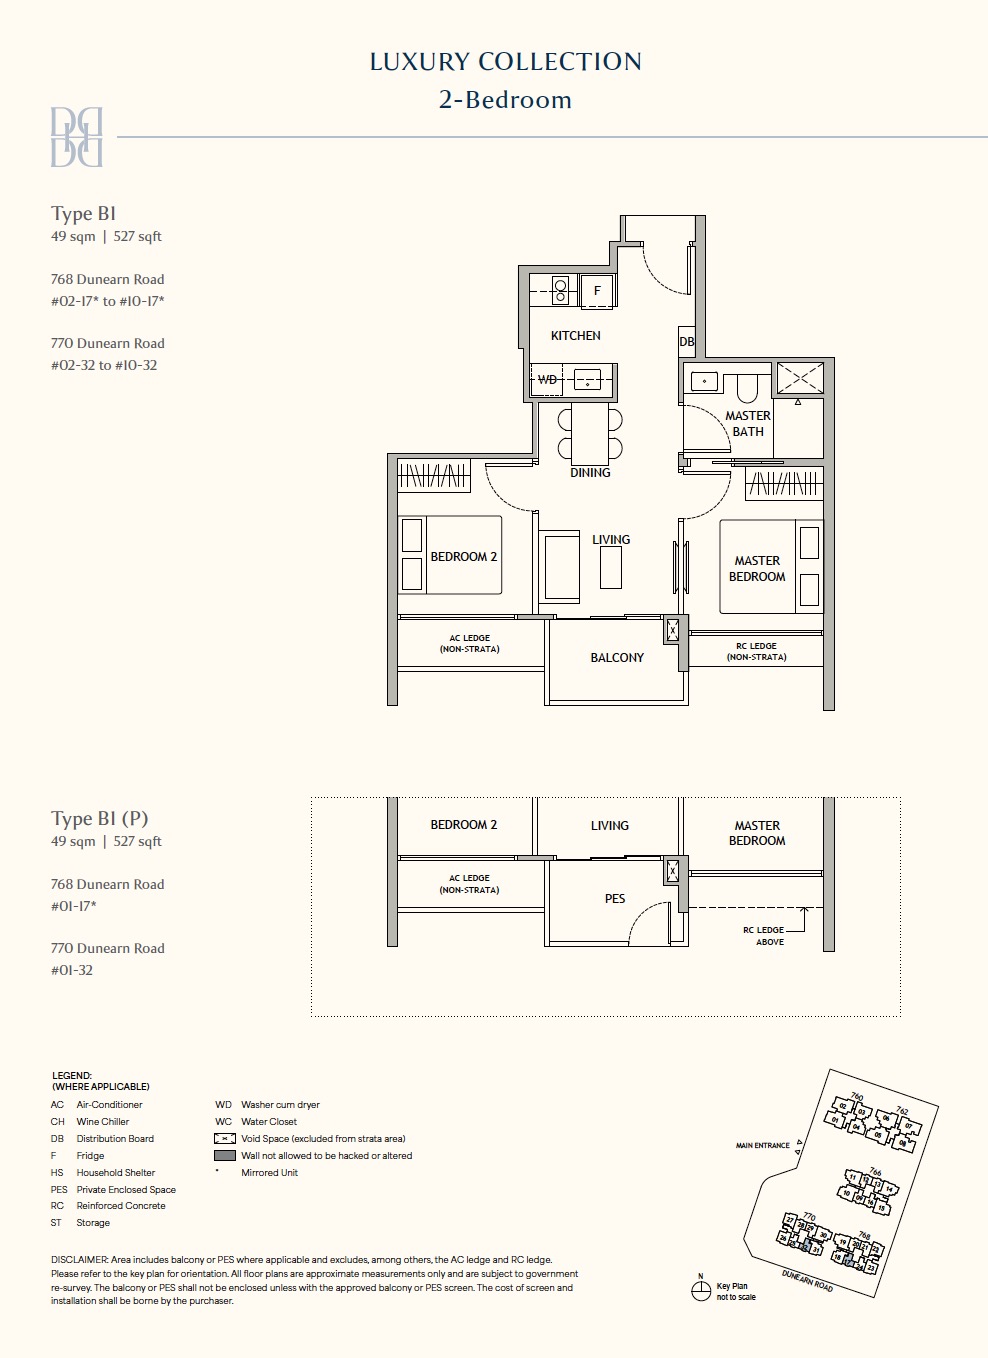
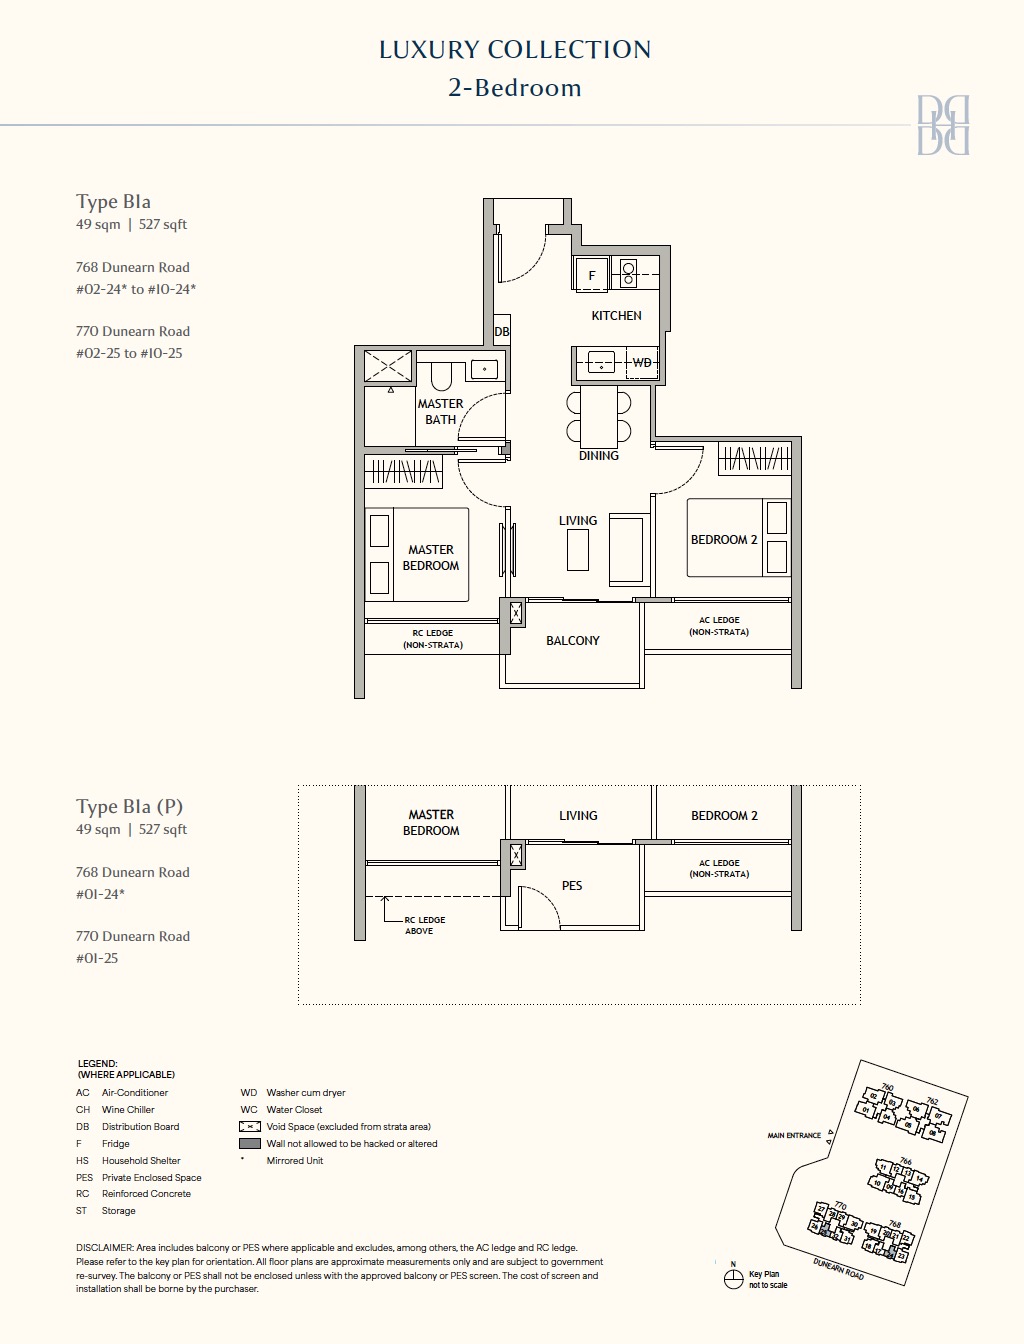
| B1 | 530 sqft |
| B1a | 530 sqft |
| BP1 | 580 sqft |
| BP1a | 580 sqft |
| BP2 | 614 sqft |
| BS1 | 614 sqft |
| BS2 | 657 sqft |
| BS3 | 678 sqft |
| C1 | 870 sqft |
| C2 | 870 sqft |
| CS1 | 910 sqft |
| CS2 | 910 sqft |
| CP1 | 1,001 sqft |
| D1 | 1,180 sqft |
| D2 | 1,184 sqft |
| DP1 | 1,302 sqft |
| DP2 | 1,313 sqft |
| DPS1 | 1,378 sqft |
PRICING & EXCLUSIVE OFFERS
Direct developer pricing, no commission
| 2BR · 527 sqft | fr $1,505,000 ~ $1,646,000 |
| 2BR + Study · 657-678 sqft | fr $1,924,000 ~ $2,072,000 – Last 8 |
| 2BR Premium · 614 sqft | fr $1,848,000 ~ $1,983,000 |
| 3BR Premium · 1,001 sqft | fr $3,089,000 ~ $3,390,000 |
| 4BR · 1,184 sqft | fr $3,588,000 ~ $3,916,000 – Last 4 |
| 4BR Premium · 1,302-1,313 sqft | fr $4,037,000 ~ $4,403,000 |
| 4BR Premium + Study · 1,378 sqft | fr $4,283,000 ~ $4,653,000 |
Download resources
Get the e-brochure
Get the official project brochure and floor plans delivered straight to your inbox. Complete details, floor plans, and pricing.

THE DEVELOPER
Built by Frasers, Sekisui House & CSC Land Group


Frasers Property and Sekisui House are highly diversified corporations specializing in premium real estate and building construction, delivering world-class developments across Asia and beyond. CSC Land Group serves as a leading regional headquarters for property development across Southeast Asia, committed to building future-ready homes that balance value, utility, and functionality.
Dunearn House · 760-770 Dunearn Road, Singapore
1927
Frasers and Neave established in Singapore, now part of the Frasers Property Group.
1960
Sekisui House founded in Osaka, Japan — one of Asia’s largest and most respected homebuilders.
2017
CSC Land Group established in Singapore as a regional headquarters for property development across Southeast Asia.
Today
Three distinguished developers collaborating to deliver premium residential projects with a combined legacy of excellence across Singapore and Asia.
REGISTER YOUR INTEREST
Get priority access & a mortgage estimate
Our sales team replies within the day.
Direct developer pricing, no commission
Instant mortgage estimate from our team
E-brochure & floor plans sent same day