DISTRICT 16 · BAYSHORE WALK
The Next Chapter of Singapore Waterfront Living
515 nautical-themed homes across 2 blocks by SingHaiyi — the flagship private residential project in the revitalised Bayshore waterfront.

1 to 5 Bedrooms

Bayshore MRT (2 mins)

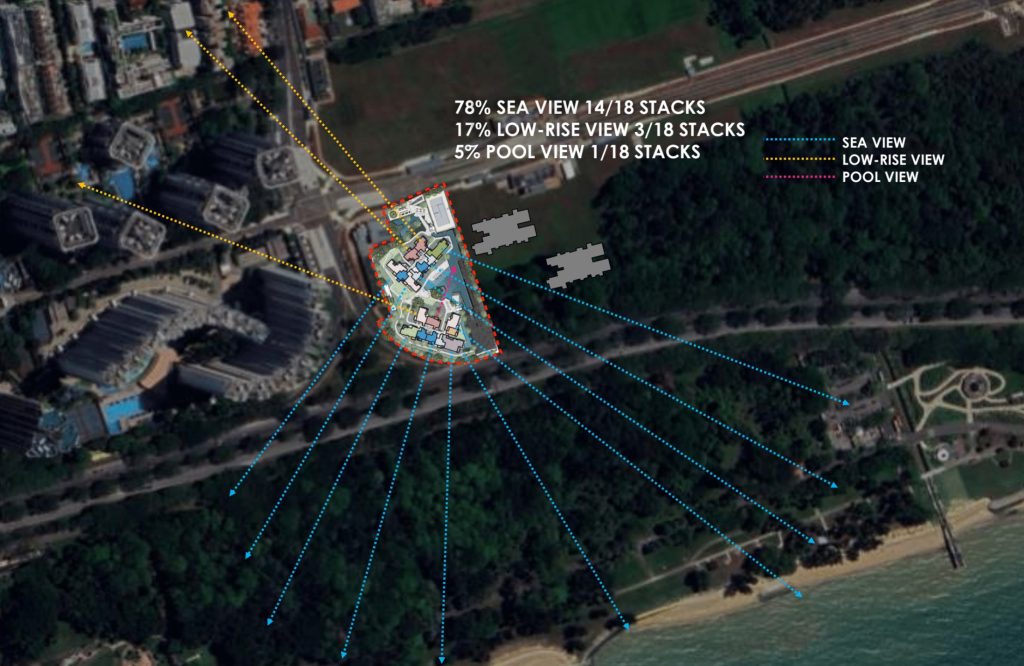
>70% Seaview

Temasek Primary (1km)
PROJECT OVERVIEW
“The first private residential landmark at Singapore’s revitalised Bayshore waterfront.”
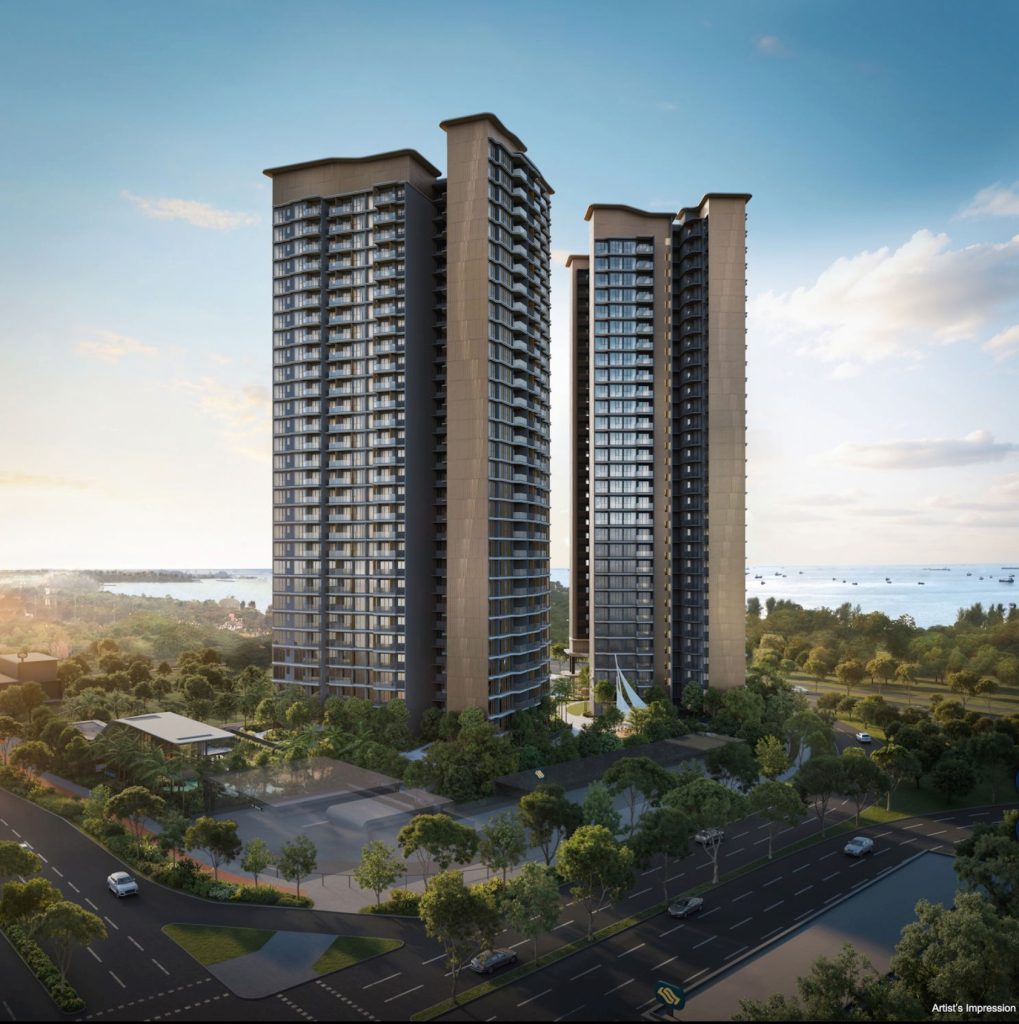
Ideally positioned at the entrance of the revamped Bayshore waterfront, Vela Bay (首航) stands as the first private development in this rising coastal hub. Built by SingHaiyi, this iconic project occupies a prime 10,497 sqm waterfront site, housing 515 residential units across two 31-storey blocks with a dynamic mix of refined living and scenic coastal vistas.
Vela Bay offers a premier coastal living experience, featuring sleek glass facades and nautical-themed architecture that reflect a sophisticated yachting lifestyle. The development is designed to deliver elegant residences and strong future growth potential, sitting within one of Singapore’s most exciting waterfront transformations. Its proximity to upcoming developments and direct access to Bayshore MRT ensures it remains a top-tier choice for homeowners and astute investors alike.
Situated along the serene East Coast Park Connector, Vela Bay provides a perfect harmony of coastal beauty and city convenience. Just two minutes from Bayshore MRT and moments from the ECP, residents benefit from quick travel to the CBD and Changi Airport, balancing waterfront tranquillity with modern connectivity and easy access to major employment hubs.
PREMIER COASTAL LIVING
Designed for nautical elegance and open vistas
Sleek glass facades and rippling balcony patterns reflecting a yacht-inspired lifestyle, within themed recreational zones for ultimate seaside relaxation.


KEY DEVELOPMENT INFO
The fact sheet
1,3 Bayshore Walk
Address (D16)
515
Units in 2 blocks (31-storeys)
31 Dec 2031
Estimated TOP
2030
Vacant Possession
10,497 sqm
Site area
258 (50%)
Carpark lots
LOCATION & CONNECTIVITY
The Bayshore waterfront’s first mover
Vela Bay holds a stellar spot within the peaceful Bayshore Drive enclave, just a 2-minute walk from the new TEL MRT station. Drivers enjoy instant ECP access for fast commutes to the CBD or Changi Airport. Located by the East Coast Park Connector, it perfectly fuses coastal leisure with modern connectivity.
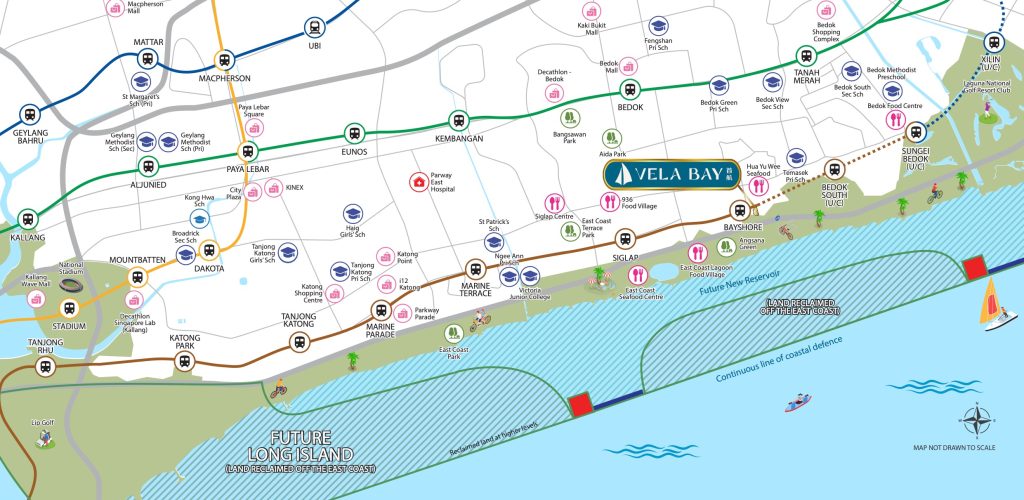
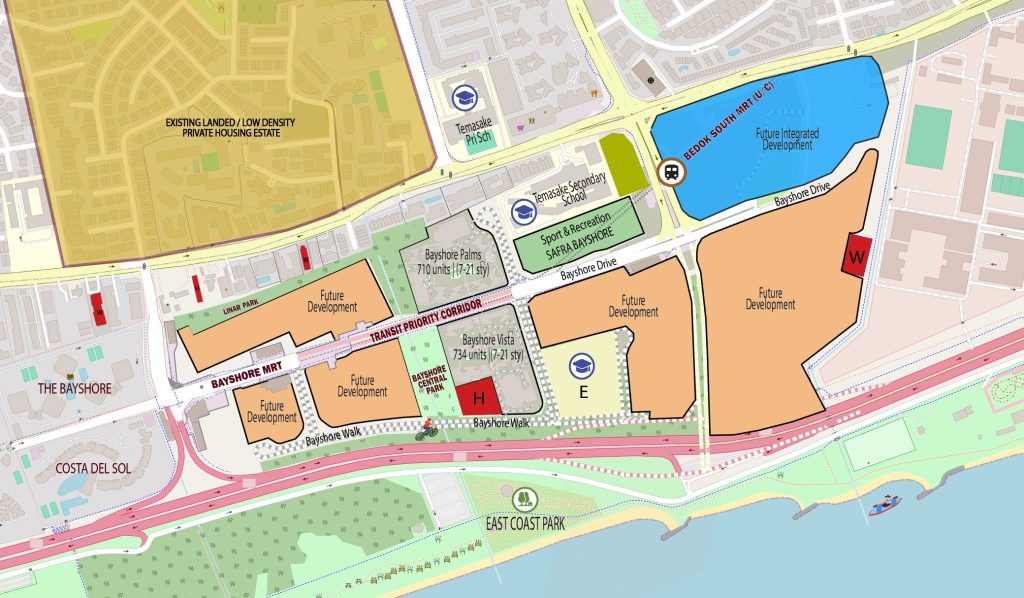

Connectivity & nature
| Bayshore MRT (TEL) | 2 mins Walk |
| East Coast Park Connector | |
| ECP to CBD / Changi Airport |
Shopping & groceries
| Parkway Parade | |
| Bedok Mall | |
| Jewel Changi Airport |
Education & schools
| Temasek Primary | Within 1km |
| Victoria School | |
| Temasek JC |
WHY IT STANDS APART
Seven reasons buyers are looking here
01
Pioneering Bayshore Development
The first private condominium launch within the rejuvenated Bayshore precinct, offering a unique first-mover advantage.
02
Direct Access to Bayshore MRT
Seamless connectivity at your doorstep, linking residents to the CBD via the Thomson-East Coast Line.
03
Scenic Waterfront Living
Located beside East Coast Beach, providing unblocked views and access to the tranquil Park Connector.
04
Reputable Developer: SingHaiyi
Developed by the renowned SingHaiyi Group, known for creating high-quality, elegant residential destinations.
05
Within 1km of Temasek Primary
A major draw for families, offering proximity to one of the East Coast’s most prestigious primary schools.
06
Future Long Island Project
Close proximity to Singapore’s next iconic waterfront development, ensuring future value appreciation.
07
Close to Employment Hubs
Easy access to Changi Business Park, the CBD, and the Airport, providing a strong tenant pool.
GALLERY
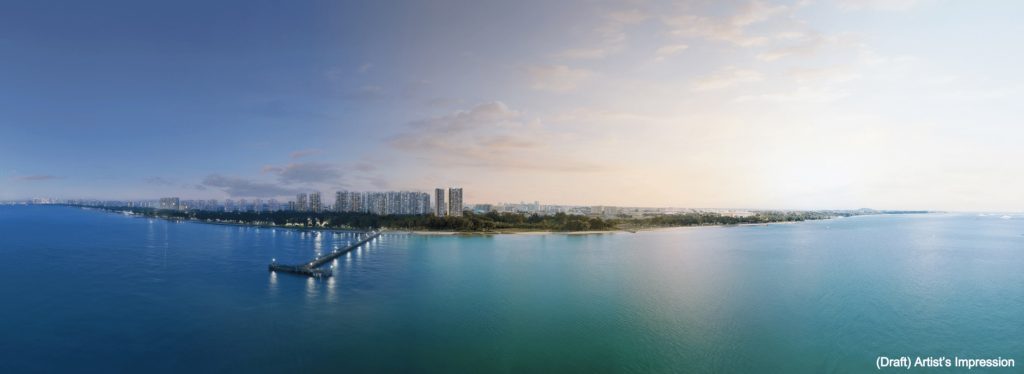
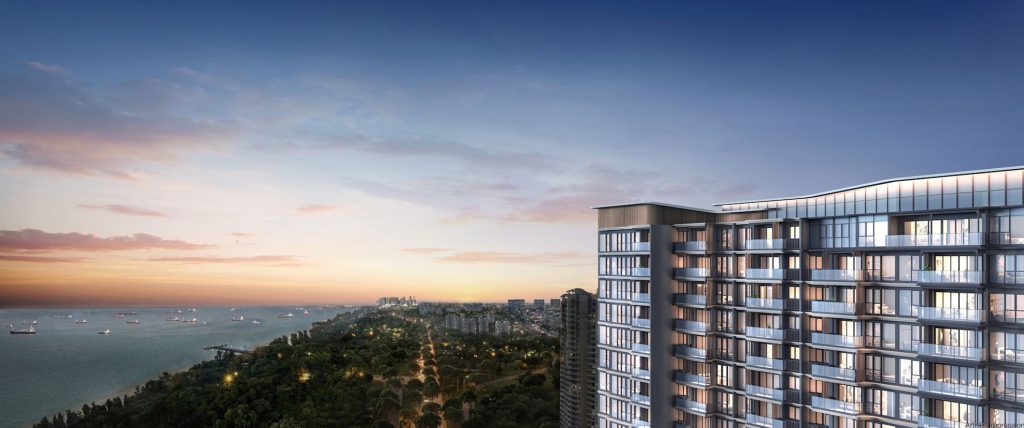
The pool deck, the sea views, the waterfront
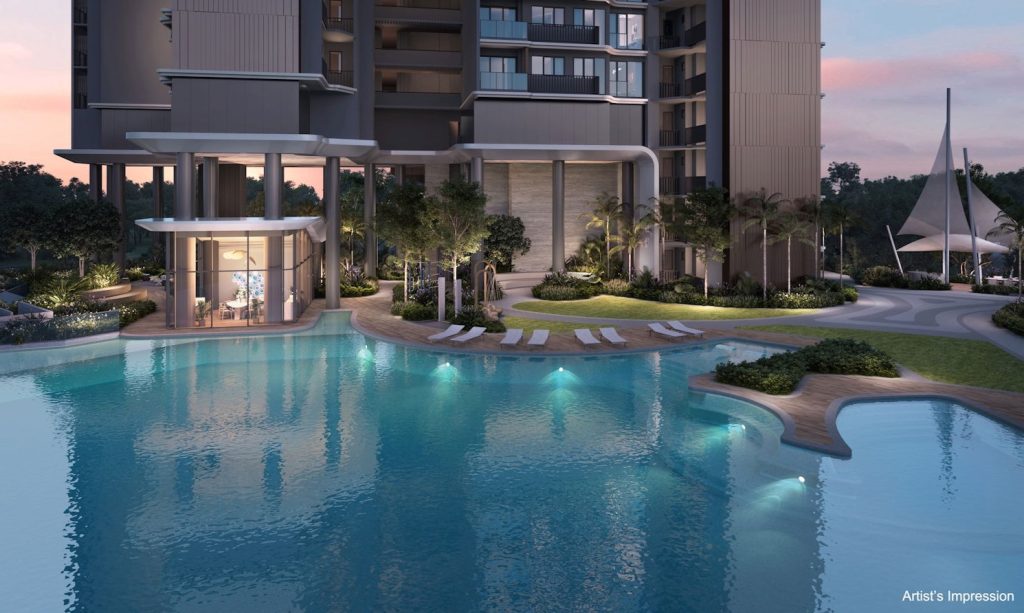
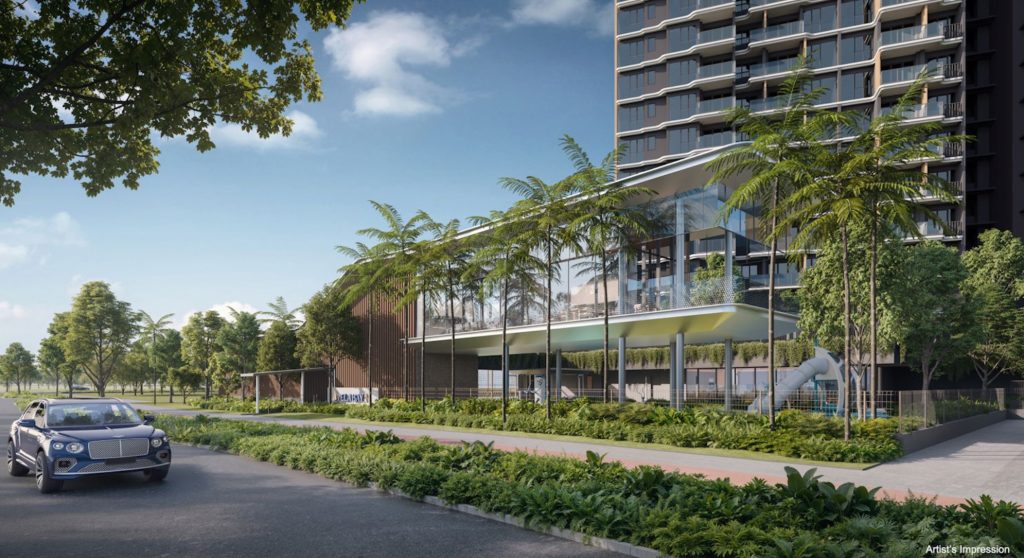
Vela Bay is a nautical sanctuary with sleek glass facades and rippling balcony patterns. Enjoy top-tier facilities like the Vela Bay Pool, Aqua Spa, and basement gymnasium, all within themed recreational zones for seaside relaxation.

SITE & FLOOR PLANS
See how every space comes together
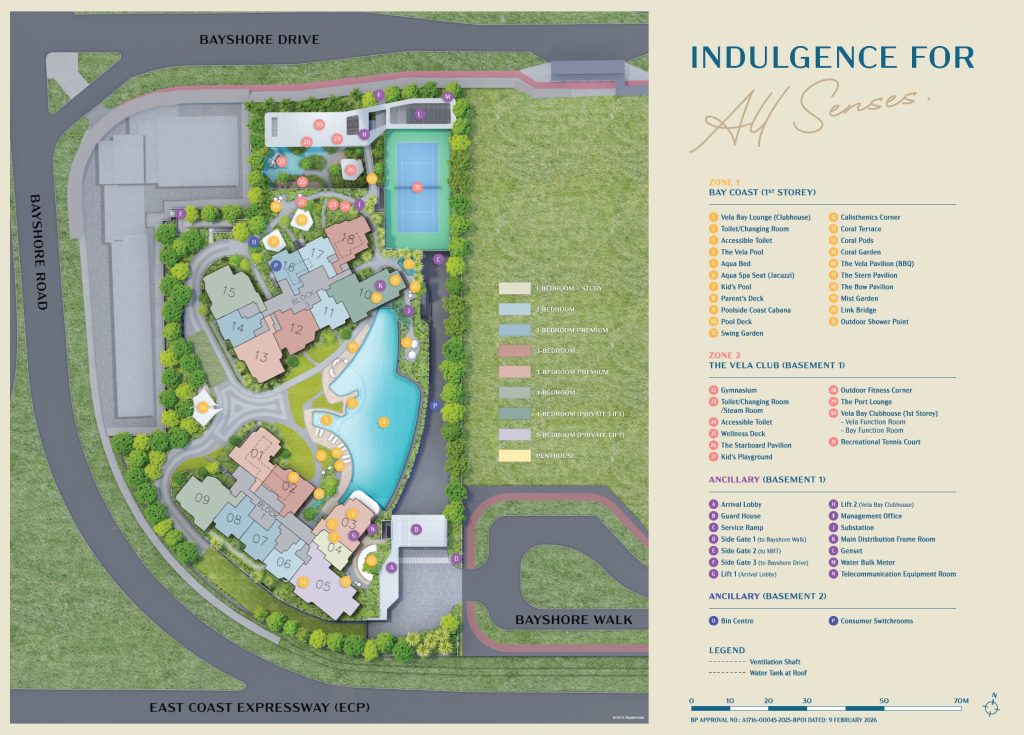
Visually, Vela Bay showcases a sleek nautical facade with undulating ledges and premium finishes, blending contemporary artistry with functional layouts crafted for high-end coastal living.
Every residence integrates advanced smart home systems, giving owners seamless control over lighting, cooling, and home security from their devices, ensuring a modern lifestyle at every touchpoint.
Scale Model 360 View
Explore meticulously crafted layouts
| BR Type | Stack | Storey | No. of Units | Sqft |
| 1 Bedroom + Study | 04 | 27 | 27 | 484 |
| 2 Bedroom | 06 | 26 | 26 | 592 |
| 2 Bedroom | 11 | 30 | 30 | 592 |
| 2 Bedroom | 17 | 28 | 28 | 592 |
| 2 Bedroom Premium | 07 | 27 | 27 | 678 |
| 2 Bedroom Premium | 08 | 27 | 27 | 689 |
| 2 Bedroom Premium | 14 | 31 | 31 | 678 |
| 2 Bedroom Premium | 16 | 28 | 28 | 689 |
| 3 Bedroom | 02 | 26 | 26 | 883 |
| 3 Bedroom | 12 | 31 | 31 | 883 |
| 3 Bedroom | 18 | 30 | 30 | 893 |
| 3 Bedroom Premium | 01 | 30 | 30 | 1033 |
| 3 Bedroom Premium | 03 | 27 | 27 | 1033 |
| 3 Bedroom Premium | 13 | 31 | 31 | 1033 |
| 4 Bedroom | 09 | 31 | 31 | 1173 |
| 4 Bedroom | 15 | 31 | 31 | 1173 |
| 4 Bedroom PL | 10 | 26 | 26 | 1378 |
| 5 Bedroom PL | 05 | 26 | 26 | 1582 |
| Penthouse 1 | 05 | 1 | 1 | 1765 |
| Penthouse 2 | 10 | 1 | 1 | 1765 |

| 1BR + Study | 484 sqft |

| 2BR (A, B, C) | 592 sqft |
| 2BR Premium A | 678 sqft |
| 2BR Premium (C, D) | 689 sqft |


| 3BR (A, B) | 883 sqft |
| 3BR C | 893 sqft |
| 3BR Premium (A, B, C) | 1,033 sqft |


| 4BR (A, B) | 1,173 sqft |
| 4BR PL | 1,378 sqft |


| 5BR PL | 1,582 sqft |
| Penthouse 1 | 1,765 sqft |
| Penthouse 2 | 1,765 sqft |


PRICING & EXCLUSIVE OFFERS
Direct developer pricing, no commission
| 1BR + Study · 484 sqft | fr $1,466,000 – $1,553,000 (Last 6) |
| 2BR · 592 sqft | fr $1,695,000 – $1,710,000 (Last 4) |
| 2BR Premium · 689 sqft | fr $1,890,000 – $2,087,000 (Last 7) |
| 3BR · 883 sqft | fr $2,589,000 – $2,676,000 (Last 7) |
| 3BR Premium · 1,033 sqft | fr $2,832,000 – $3,093,000 |
| 4BR · 1,173 sqft | fr $3,192,000 – $3,618,000 |
| 4BR (Private Lift) · 1,378 sqft | fr $3,839,000 – $4,362,000 |
| 5BR (Private Lift) · 1,582 sqft | fr $4,543,000 – $5,136,000 |
| Penthouse 2 · 1,765 sqft | fr $5,735,000 (Last 1) |
Download resources
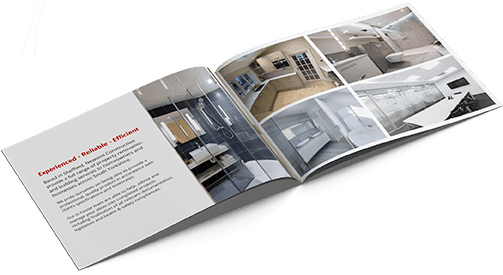
Get the e-brochure
Official project brochure with floor plans, pricing and complete project details, delivered to your inbox.
THE DEVELOPER
Built by SingHaiyi, a diversified real estate leader

SingHaiyi Group, established in 2009, is a diversified real estate company focused on property development, investment, hospitality, and management across Singapore, Australia/New Zealand, the US, and Malaysia. Known for projects like Parc Clematis and The Gazania, SingHaiyi emphasizes quality, sustainable growth, and innovative living spaces.
Vela Bay · 1,3 Bayshore Walk, District 16, Singapore
2009
SingHaiyi Group established in Singapore.
2009–2025
Evolved into a diversified real estate group, developing Parc Clematis, The Gazania, and Twin Vew. Merger with CEL Development.
Today
Premier real estate company with presence in Singapore, Australia, the US, Malaysia, and the Maldives, guided by “Sincerity and Honesty.”
REGISTER YOUR INTEREST
Get priority access & a mortgage estimate
Our sales team replies within the day.
Direct developer pricing, no commission
Instant mortgage estimate from our team
E-brochure & floor plans sent same day
Frequently Asked Questions
Where is Vela Bay (首航) located?
Vela Bay (首航) is located at 1, 3 Bayshore Walk, D16, Singapore.
What is the tenure of Vela Bay (首航)?
The tenure is Leasehold.
What is the price range of Vela Bay (首航)?
Prices start from S$1,466,000.
When is the expected TOP for Vela Bay (首航)?
The expected TOP is 2031.
How many units are in Vela Bay (首航)?
515 units, developed by Singhaiyi.