DISTRICT 23 · HILLVIEW
Nature meets modern living at The Midwood
564 premium units in Hillview estate, near lush greenery and strong appreciation potential.

1st Mover Advantage

Hillview MRT (<400m)

HillV2 Mall

CHIJ Primary (1KM)
PROJECT OVERVIEW
“564 units in two towers overlooking nature reserves.””
Located in the tranquil Hillview estate, The Midwood comprises 564 units across two 29-storey towers. It is near Bukit Timah Nature Reserve and other green spaces, offering a peaceful living environment.

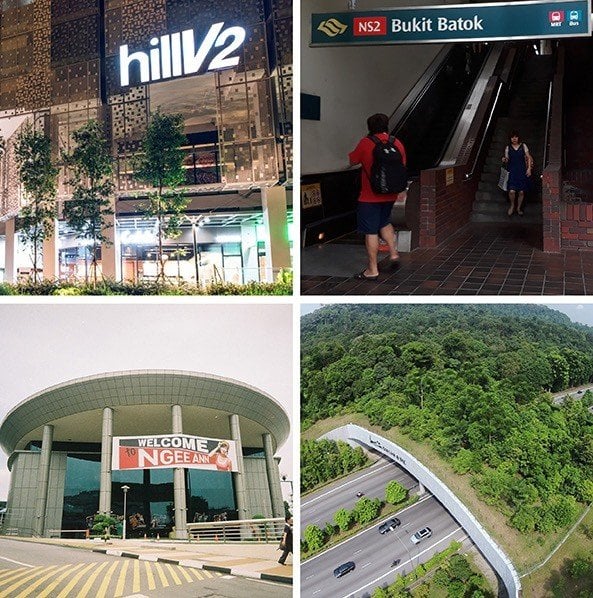
The development is a 5-minute walk from Hillview MRT Station and right beside HillV2 Mall, providing easy access to shopping, food, and entertainment without compromising on convenience.
With five-star facilities and exquisite interior design, The Midwood is scheduled for completion by Sept 2024. Its proximity to good schools in the Bukit Timah area makes it an ideal choice for families seeking a luxury home.
PREMIUM RESIDENCE
Lush greenery and modern amenities

A haven for nature lovers with panoramic views, combining tranquility with urban convenience.
KEY DEVELOPMENT INFO
The fact sheet
8 & 10 Hillview Rise
Address (D23)
564
Units in 2 towers
99-Year
Leasehold
Sept 2024
Vacant Possession
14,296 sqm
Site area
581 Lots
Carpark lots
LOCATION & CONNECTIVITY
Well connected to District 23
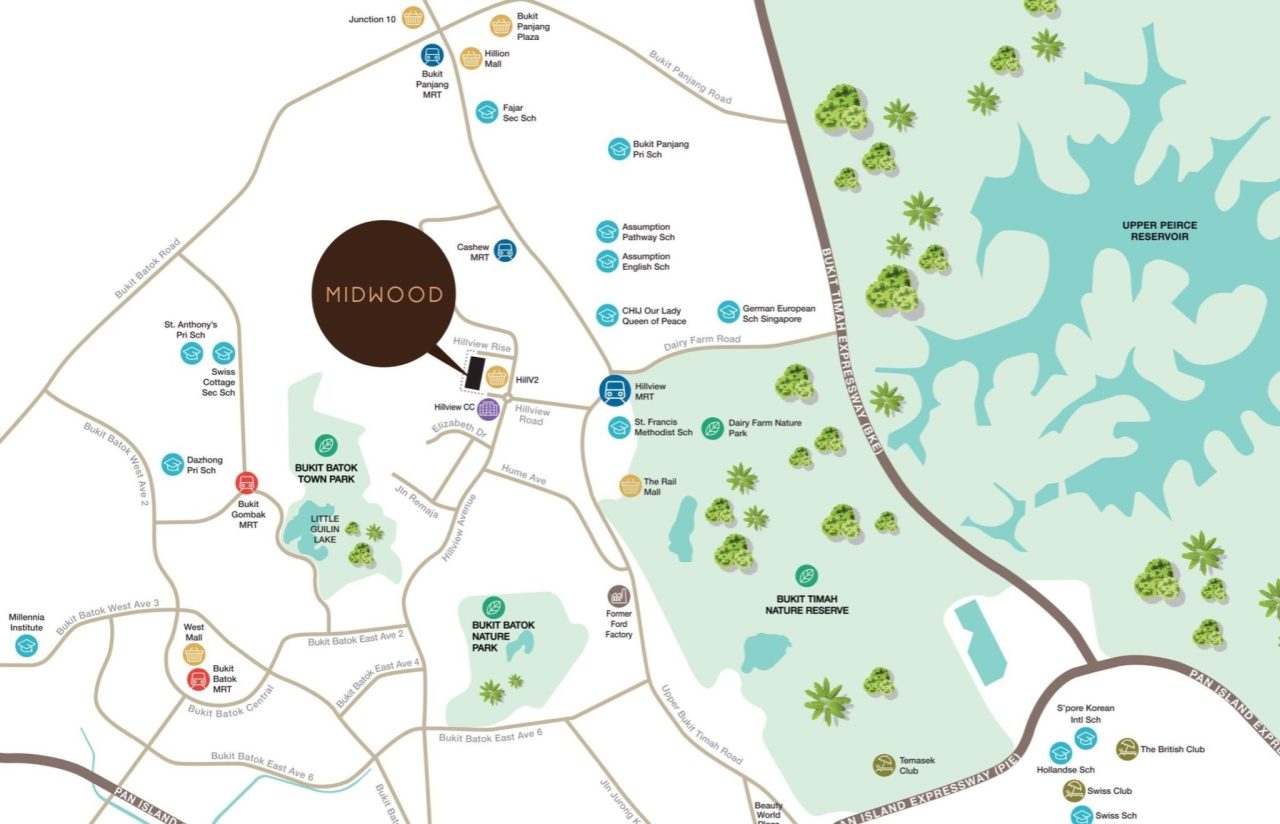
The Midwood is situated just 300m away from Hillview MRT Station. It is well connected to the Bukit Timah Expressway (BKE), leading to the SLE and PIE. Residents enjoy convenient access to shopping malls and amenities within walking distance.
Shopping & groceries
| HillV2 | 160 m |
| THE RAIL MALL | 660 m |
| HILLION MALL | 1.6 km |
Education & schools
| Chij Our Lady Queen Of Peace | 500 m |
| Assumption Pathway | 680 m |
| Assumption English | 740 m |
Trains & MRT
| Hillview MRT | 300 m |
| Cashew MRT | 590 m |
| Bukit Timah Expressway | Connected |
WHY IT STANDS APART
Seven reasons buyers are looking here
01
Reputable Developer
Developed by the renowned Hong Leong Group, one of Singapore’s most established developers.
02
Hillview MRT Access
Just a brief walk to Hillview MRT station for easy commuting and public transport access.
03
Lush Greenery
Nestled among nature parks and reserves including Bukit Timah Nature Reserve.
04
Attractive Pricing
Offers great value with a low price per square foot for strong capital appreciation potential.
05
Next to HillV2 Mall
Conveniently located right beside HillV2 Shopping mall, providing food, shopping, and entertainment.
06
Near Top Schools
Near reputable academic institutions including CHIJ Our Lady Queen of Peace within 1km.
07
Convenient Location
Close to various shopping malls and amenities with excellent connectivity via PIE and Upper Bukit Timah.
GALLERY
Modern elegance and timeless luxury



The architectural design of The Midwood exudes modern elegance. The sleek facade, combined with lush greenery, creates a harmonious living environment that blends nature with contemporary aesthetics.
SITE & FLOOR PLANS
Comprehensive shared facilities


The Midwood provides comprehensive shared facilities including a tennis court, swimming pool, BBQ pits, gym, and playground. These five-star amenities allow residents to unwind and bond with family.
It is always a pleasure to pamper and indulge ourselves at the pool while relaxing or reading our favorite books at the sun deck.
Explore thoughtfully designed layouts




Explore thoughtfully designed layouts with the freedom to choose what fits you best.
| Unit Type | No. of Units | Size (sq m) | % |
| 1-Bedroom | 116 | 45-46 | 20% |
| 1-Bedroom (with Study) | 56 | 51 | 10% |

| 2-Bedroom | 170 | 59-65 | 30% |
| 2-Bedroom (with Study) | 54 | 72-73 | 10% |


| 3-Bedroom | 54 | 83-84 | 10% |
| 3-Bedroom (with Yard) | 56 | 92 | 10% |

| 4-Bedroom | 58 | 116-117 | 10% |
| Total | 564 | 100% |
Maintenance Fee: 1 Bedroom (5SV): $261.50 | 1+1, 2 Bedroom, 2+1, 3 Bedroom, 3+Yard (6SV): $313.80 | 4 Bedroom (7SV): $366.10
| 1BR | 45-46 sqm |
| 1BR + Study | 51 sqm |
| 2BR | 59-65 sqm |
| 2BR + Study | 72-73 sqm |
| 3BR | 83-84 sqm |
| 3BR + Yard | 92 sqm |
| 4BR | 116-117 sqm |
PRICING & EXCLUSIVE OFFERS
Direct developer pricing, no commission
| 1BR – 4BR | Sold Out |
Download resources
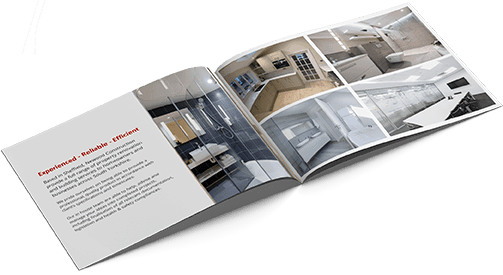
Get the e-brochure
Get the official project brochure and floor plans delivered straight to your inbox.
THE DEVELOPER
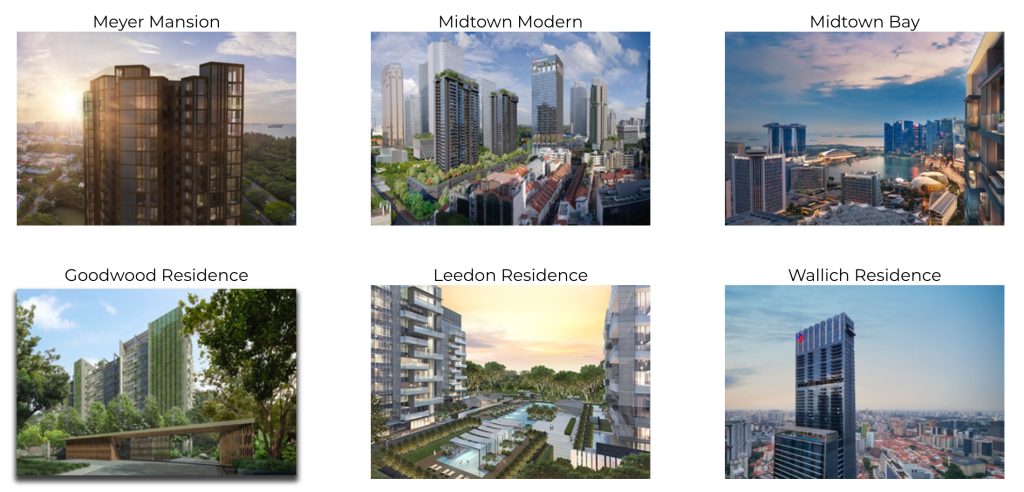
Hong Leong Group: A Pioneer in Real Estate
Hong Leong Holdings Limited (HLHL) was established in 1968 as the property development and investment arm of the Hong Leong Group. As a pioneer, it has developed close to 100 residential properties, including mid to high-end projects in coveted neighbourhoods.
The Hong Leong Group is one of Singapore’s largest local private sector conglomerates engaged in a wide range of businesses in the Asia-Pacific, Europe and North America.
1968
HLHL established as the privately-held property development arm.
Track Record
Developed close to 100 residential properties and manages 8 commercial projects.
Today
A major player in the property market, known for comfortable homes in coveted neighbourhoods.
REGISTER YOUR INTEREST
Get priority access & a mortgage estimate
Our sales team replies within the day.
Direct developer pricing, no commission
Instant mortgage estimate from our team
E-brochure & floor plans sent same day