DISTRICT 19 · THE GAZANIA
Freehold luxury in District 19
Discover The Gazania, a freehold residential gem nestled in the heart of District 19, offering a serene and luxurious lifestyle with unparalleled convenience for 250 exclusive homes.

Freehold Tenure

Bartley MRT (270m)

Nex Shopping Mall

Maris Stella High School
PROJECT OVERVIEW
“A serene and luxurious lifestyle in a prime freehold enclave in District 19.”

The Gazania is a freehold luxurious residential development located at How Sun Drive in the bustling District 19 of Singapore. Situated on the site of the former Sun Rosier, it is nestled amidst a low-rise private residential estate. The development houses 250 exclusive units offering a full range of 1-, 2-, 3-, 4-Bedroom & Penthouses to suit anyone, from singles to families.
It is just a short walk from Bartley MRT Station, offering seamless connection to an extensive train network. Set against a tranquil private residential enclave in District 19, The Gazania offers a serene and luxurious lifestyle with unparalleled convenience. Major transport arteries such as the PIE, CTE, and KPE provide easy access to the CBD, Marina Bay Financial District, and Orchard Road.
LIFESTYLE & AMENITIES
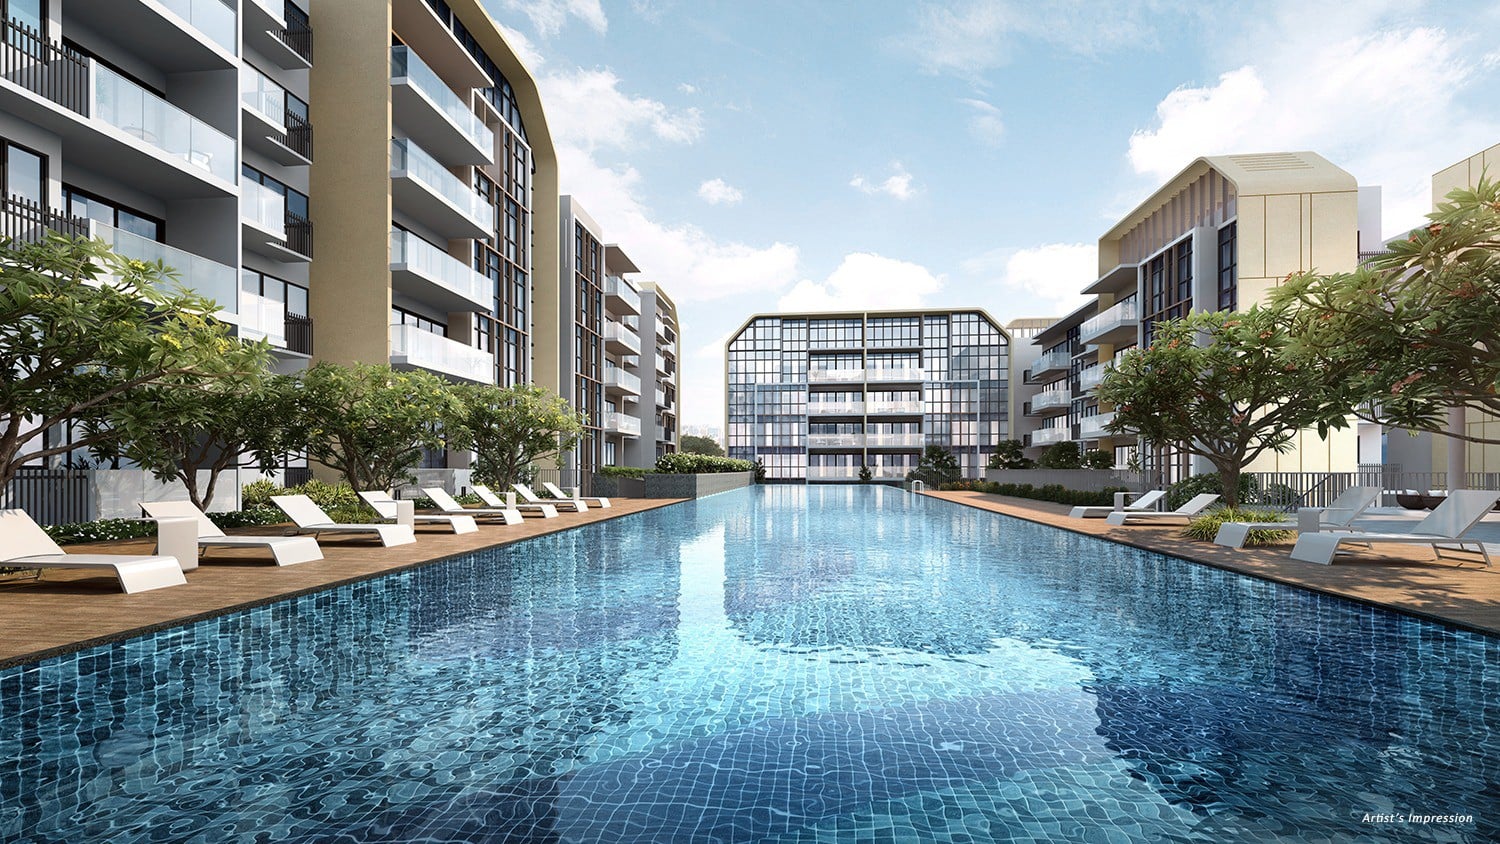

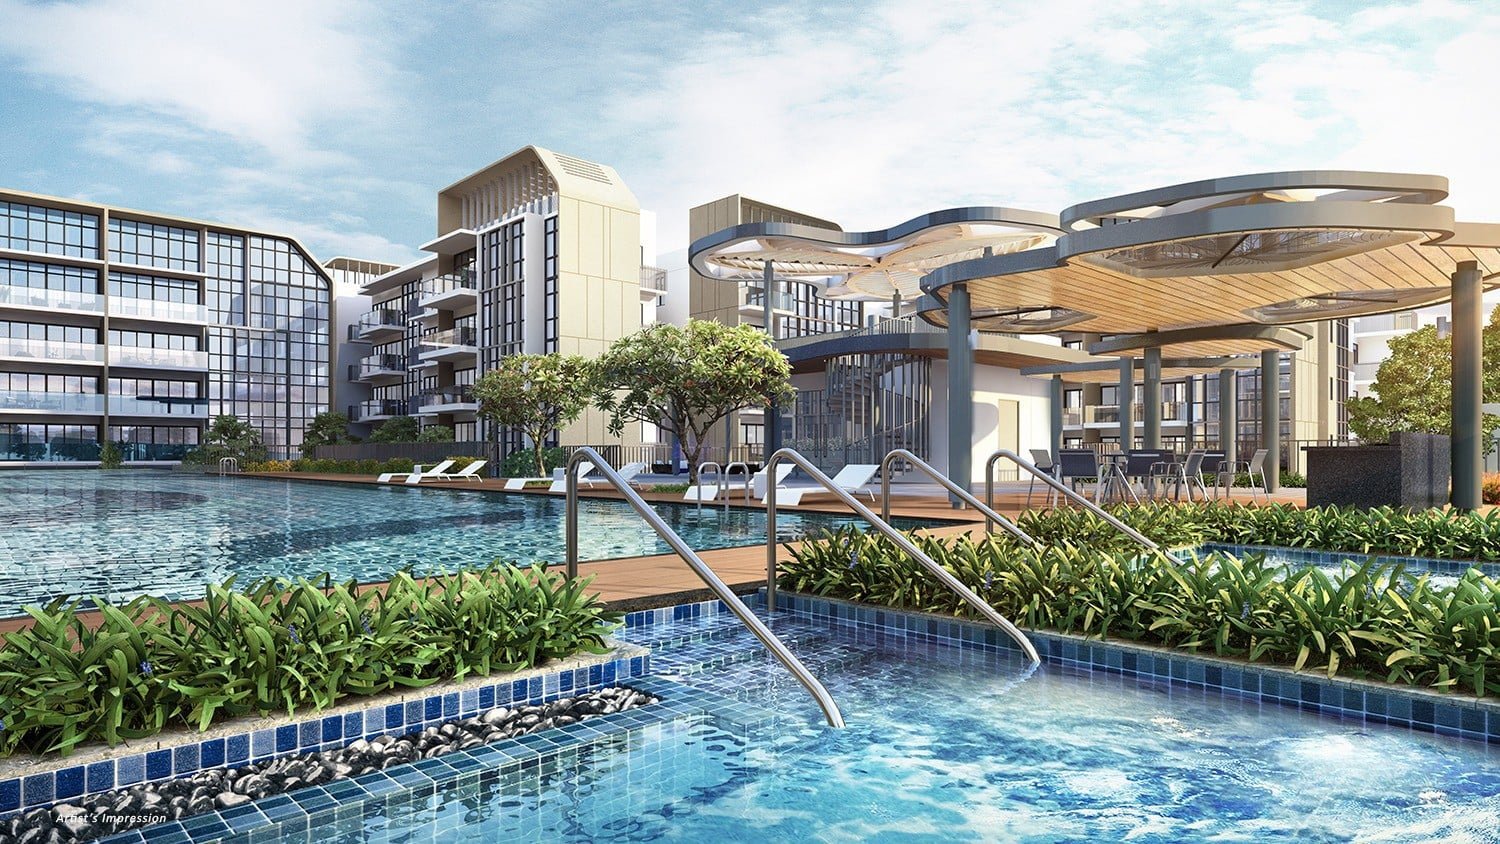
Resort-inspired living for all generations
A sophisticated lifestyle within a quiet, garden-set atmosphere, keeping residents connected to business, education and nature clusters.
KEY DEVELOPMENT INFO
The fact sheet
5, 7, 9, 11, 15, 17, 19 How Sun Drive
Address (D19)
250 Units in 7 Blocks
5-Storey Low Rise
Freehold
Tenure
July 2022
Vacant Possession
146,046 sqft
Site area
255 Lots (7 Handicap)
Carpark lots in B1 & B2
LOCATION & CONNECTIVITY
Connected to the city, near nature


The Gazania is only one MRT station away from the mega shopping mall, Nex at the Serangoon interchange. A wide array of retail outlets and dining options are available here, along with a public library and cinema. The Nex Shopping mall is the perfect entertainment and dining spot for the whole family. Parents with school-going children will be pleased with the wide choice of good schools nearby.
Shopping & groceries
| 7-Eleven Minimart | 190 m |
| Giant Express | 490 m |
| NEX Shopping Mall | 1.15 km |
Education & schools
| Maris Stella High School | |
| Paya Lebar Methodist Girls’ School | |
| Cedar Primary School |
Connectivity & expressways
| Bartley MRT Station | 270 m |
| Serangoon MRT Interchange | 1 Stop |
| PIE, CTE, KPE Access | Easy Access |
WHY IT STANDS APART
Seven reasons buyers are looking here
01
Rare Freehold Status in D19
A rare asset with lasting value in a prime residential district, ensuring long-term investment potential for homeowners.
02
Walk to Bartley MRT
Just a 3-minute walk (270m) to Bartley MRT Station for excellent connectivity to the Circle Line network.
03
Expressway Access
Effortless travel via major expressways like the PIE, CTE, and KPE to CBD, Marina Bay, and Orchard Road.
04
Shopping & Dining
Close to Kensington Square, NEX, Heartland Mall, and Upper Serangoon Shopping Centre for daily needs.
05
Renowned Schools
Near Cedar Primary, Maris Stella High School, St Gabriel’s, and Paya Lebar Methodist Girls’ School.
06
Growth Potential
Close to Bidadari new town and integrated park, and the upcoming Paya Lebar Commercial Hub expansion.
07
Quality Finishes
Premium appliances from Electrolux, Grohe, Laufen, Samsung, with QR Code scanner for enhanced security.
GALLERY
Modern elegance and timeless charm









The architectural design of The Gazania exudes modern elegance and timeless charm. The sleek facade, combined with lush greenery, creates a harmonious living environment that blends nature with contemporary aesthetics. The interiors are thoughtfully designed with premium fittings and smart home technology.

SITE & FLOOR PLANS
See how every space comes together

The architectural design of The Gazania exudes modern elegance and timeless charm. Its sleek facade and lush greenery create a harmonious living environment that blends nature with contemporary aesthetics.
The interiors are thoughtfully designed with premium fittings and smart home technology, offering spacious and well-ventilated homes that provide sophistication and a luxurious lifestyle.
Show Gallery Virtual Tour
Explore thoughtfully designed layouts
| Type | Size Range (Sq ft) | No. of Units |
| 1 Bedroom | 441 – 463 | 45 |
| 2 Bedroom | 635 – 689 | 40 |
| 2+Study | 667 – 700 | 40 |
| 3 Bedroom Compact | 850 – 915 | 40 |
| 3 Bedroom Premium | 969 – 1066 | 35 |

| 4 Bedroom | 1227 – 1313 | 33 |

| 4 Bedroom Maisonette | 1711 – 1787 | 10 |
| Penthouse | 1690 – 1722 | 7 |
| Total Units | 250 |

| 1 Bedroom | 441 – 463 sqft |
| 2 Bedroom | 635 – 689 sqft |
| 2+Study | 667 – 700 sqft |

| 2 Bedroom | 635 – 689 sqft |
| 2+Study | 667 – 700 sqft |
| 3 Bedroom | 850 – 1066 sqft |
| 3 Bedroom | 850 – 1066 sqft |
| 4 Bedroom | 1227 – 1313 sqft |

| 4 Bedroom | 1227 – 1313 sqft |
| 4 Bedroom Maisonette | 1711 – 1787 sqft |
| Penthouse | 1690 – 1722 sqft |
PRICING & EXCLUSIVE OFFERS
Direct developer pricing, no commission
Download resources
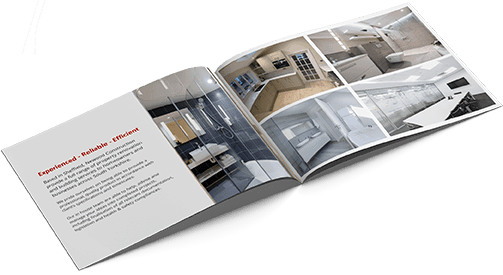
Get the e-brochure
Get the official project brochure and floor plans delivered straight to your inbox.
THE DEVELOPER
Developed by SingHaiyi Group

SingHaiyi Group is a fast-growing, diversified real estate company focused on property development, investment, and management. With a strong track record in Singapore, the group is committed to delivering quality residential projects that combine contemporary design with functional layouts, ensuring long-term value for every homeowner and investor.
The Gazania · 5, 7, 9, 11, 15, 17, 19 How Sun Drive, Singapore
2009
Established in Singapore as a real estate development and investment firm, formerly known as SingXpress Land and Futuristic Image Builder.
2018–2024
Strategic transformation into a diversified, multi-disciplinary real estate group with a global presence, including assets in Australia and the US.
Today
An award-winning, privately held holding company with a diversified portfolio spanning development, investment, hospitality, and management services.
REGISTER YOUR INTEREST
Get priority access & a mortgage estimate
Our sales team replies within the day.
Direct developer pricing, no commission
Instant mortgage estimate from our team
E-brochure & floor plans sent same day