WOOLWICH · RIVERSIDE LONDON
Riverside living with Elizabeth Line on your doorstep
One of South East London’s best-connected riverside developments — on-site Crossrail, Thames Clipper pier and the exclusive Waterside Club.

1–3 Bedroom Homes

Elizabeth Line On-site

Riverside Dining Hub

Outstanding Schools
PROJECT OVERVIEW
“A landmark riverside address with direct Elizabeth Line access and award-winning design.”

Situated along the River Thames at the heart of Woolwich, Royal Arsenal Riverside is one of South East London’s most exciting riverside addresses, developed by the award-winning Berkeley Homes. The development occupies a prime riverfront position within a buzzing retail and cultural hub, offering residents direct Thames access and a vibrant community atmosphere with established amenities and heritage buildings.
Royal Arsenal Riverside is one of the best-connected developments in South East London, featuring an on-site Crossrail (Elizabeth Line) station and an on-site Thames Clipper Pier. National Rail and DLR stations are just 300 metres away, placing residents minutes from Canary Wharf, the City of London, and London City Airport.
With a masterplan for up to 5,000 homes across a 76-acre riverside site, Berkeley Homes has created a landmark regeneration scheme that blends historic Grade II listed buildings with contemporary riverside architecture. The development features the exclusive Waterside Club with a 20-metre private pool, state-of-the-art gym, sauna, steam room, private residents’ cinema and 24-hour concierge — a truly premium riverside lifestyle.
PREMIUM RIVERSIDE LIVING
Designed for waterfront wellness and community
A premium lifestyle on the Thames, keeping residents connected to transport, culture, retail and the finest wellness amenities.


KEY DEVELOPMENT INFO
The fact sheet
Woolwich SE18 6FR
Address (London)
3,500 to 5,000
Total Units
999 Years
Tenure
Varies
Vacant Possession
76 acres
Site Area
Berkeley Homes
Developer
LOCATION & CONNECTIVITY
The heart of Woolwich’s riverside
Royal Arsenal Riverside occupies a prime position on the River Thames in Woolwich, offering residents an exceptional blend of riverside living and urban connectivity. With an on-site Elizabeth Line station, Thames Clipper pier, and National Rail and DLR stations just 300 metres away, it is one of South East London’s best-connected developments.


Transport & Connectivity
| Elizabeth Line (Crossrail) | On-site station |
| Thames Clipper Pier | On-site pier |
| Woolwich Arsenal (National Rail & DLR) | 300 m |
Dining & Retail
| M&S Foodhall | On-site |
| Con Gusto | On-site |
| Dial Arch | On-site |
| Boulangerie Jade | On-site |
Community & Lifestyle
| Woolwich Works Creative District | On-site |
| 7R Gym | On-site |
| Farmers’ Market | On-site |
WHY IT STANDS APART
Seven reasons buyers are looking here
01
On-site Elizabeth Line
Direct Crossrail access reaching Canary Wharf in 2 stops and Heathrow in 15.
02
Prime riverside address
Occupying a coveted Thames-side position with shimmering waterfront views and direct river access.
03
Waterside Club amenities
20m private pool, gym, sauna, cinema and 24-hour concierge for residents only.
04
Award-winning developer
Berkeley Homes won the Transport for New Homes Award 2019 for this scheme.
05
Connected transport hub
Thames Clipper pier on-site with National Rail and DLR stations just 300m away.
06
Vibrant cultural district
Adjacent to Woolwich Works Creative District with 15,000sqm of performance spaces and arts venues.
07
Established riverside community
Over 8,300 residents enjoy on-site retail, dining, health and wellness amenities.
GALLERY
The pool deck, the gym, the waterfront
Sitting along the River Thames in Woolwich, Royal Arsenal Riverside offers residents a rich lifestyle of wellness, dining, retail and culture within a mature and vibrant riverside setting.


SITE & FLOOR PLANS
Explore the riverside layouts
Architecturally, Royal Arsenal Riverside blends historic Grade II listed buildings with contemporary riverside blocks designed by E8 Architecture.
Interiors by Atellior feature a Maximalism-inspired design, with Siemens appliances, quartz worktops, herringbone timber flooring and premium bathroom finishes throughout.

Explore thoughtfully designed layouts
| Type | Size Range (Sq ft) | No. of Units |
| 1 Bedroom | 541–559 sf | 6 |
| 2 Bedroom | 799–851 sf | 6 |
| 1 Bedroom | 541–559 sf |
| 16 Types Available | Last 6 units |


| 2 Bedroom | 799–851 sf |
| 13 Types Available | Last 6 units |


| 3 Bedroom | Various sizes |
| 8 Types Available | Enquire now |


“
PRICING & EXCLUSIVE OFFERS
Direct developer pricing, no commission
| 1BR · 544 sqft | Sold Out |
| 2BR · 789 sqft | fr £560,000 (~SGD$946K) |
| 3BR · 963 sqft | Sold Out |
Download resources
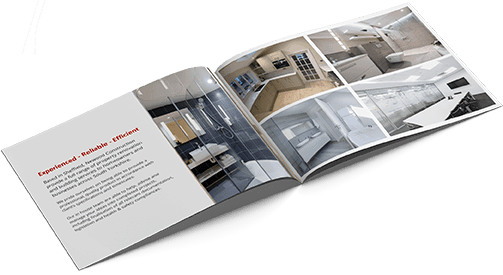
Get the e-brochure
Floor plans, site plan, unit mix and specifications — everything on this page, in one PDF.
THE DEVELOPER
Delivering award-winning riverside regeneration across London

Berkeley Homes, part of the Berkeley Group, is one of Britain’s leading housebuilders with a reputation for award-winning regeneration projects. The company manages the full development lifecycle from land acquisition and construction to estate management, delivering quality homes that enhance the built environment and create lasting communities.
Royal Arsenal Riverside · Woolwich SE18 6FR, London
1958
Berkeley Group founded in London.
2019
Transport for New Homes Award for this riverside scheme.
Today
Masterplan for up to 5,000 homes underway; Zone 4 actively selling with move-in-ready apartments.
REGISTER YOUR INTEREST
Get priority access & a mortgage estimate
Our sales team replies within the day.
Direct developer pricing, no commission
Instant mortgage estimate from our team
E-brochure & floor plans sent same day