DISTRICT 09 · EMERALD HILL
A heritage enclave of just 33 freehold homes
33 luxurious residences on Emerald Hill Road, D09 — contemporary architecture meets Peranakan heritage, moments from Somerset MRT.

Luxurious Residences

Somerset MRT

Paragon / Orchard

ACS Junior Primary
PROJECT OVERVIEW
“An exclusive freehold enclave of just 33 homes in D09.”
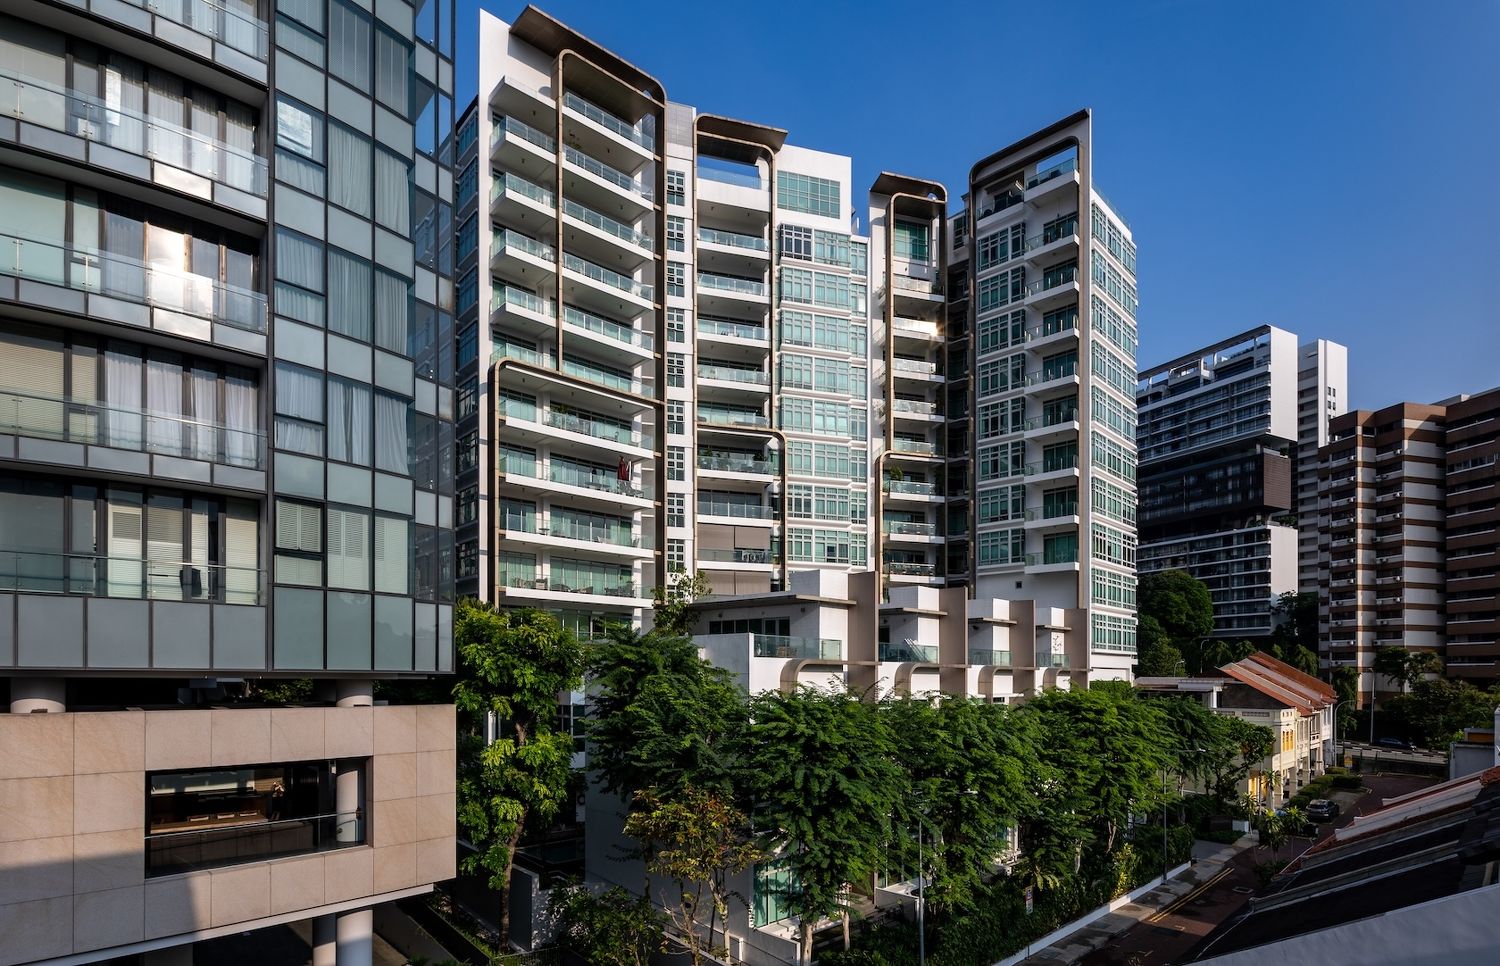
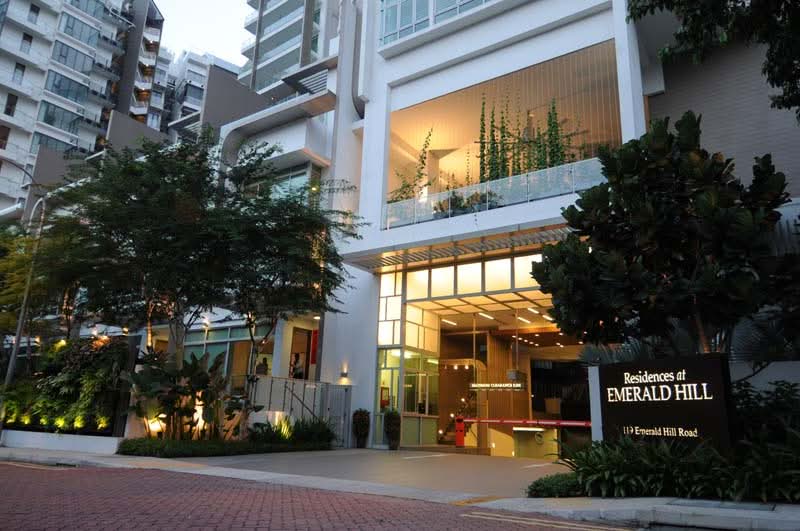
Gracing Emerald Hill Road in D09, Residences @ Emerald Hill is a thoughtfully designed development bringing contemporary architecture to a rich heritage enclave. This exclusive sanctuary by Lafe (Emerald Hill) Development Pte Ltd offers unmatched luxury and nostalgic charm, featuring a 12-storey apartment block and strata terraces.
With just 33 exclusive units, the project offers a range of peaceful indulgences for relaxation and comfort. Its proximity to Orchard Road’s shopping Mecca enhances its strong appeal as a luxurious home and strategic investment.
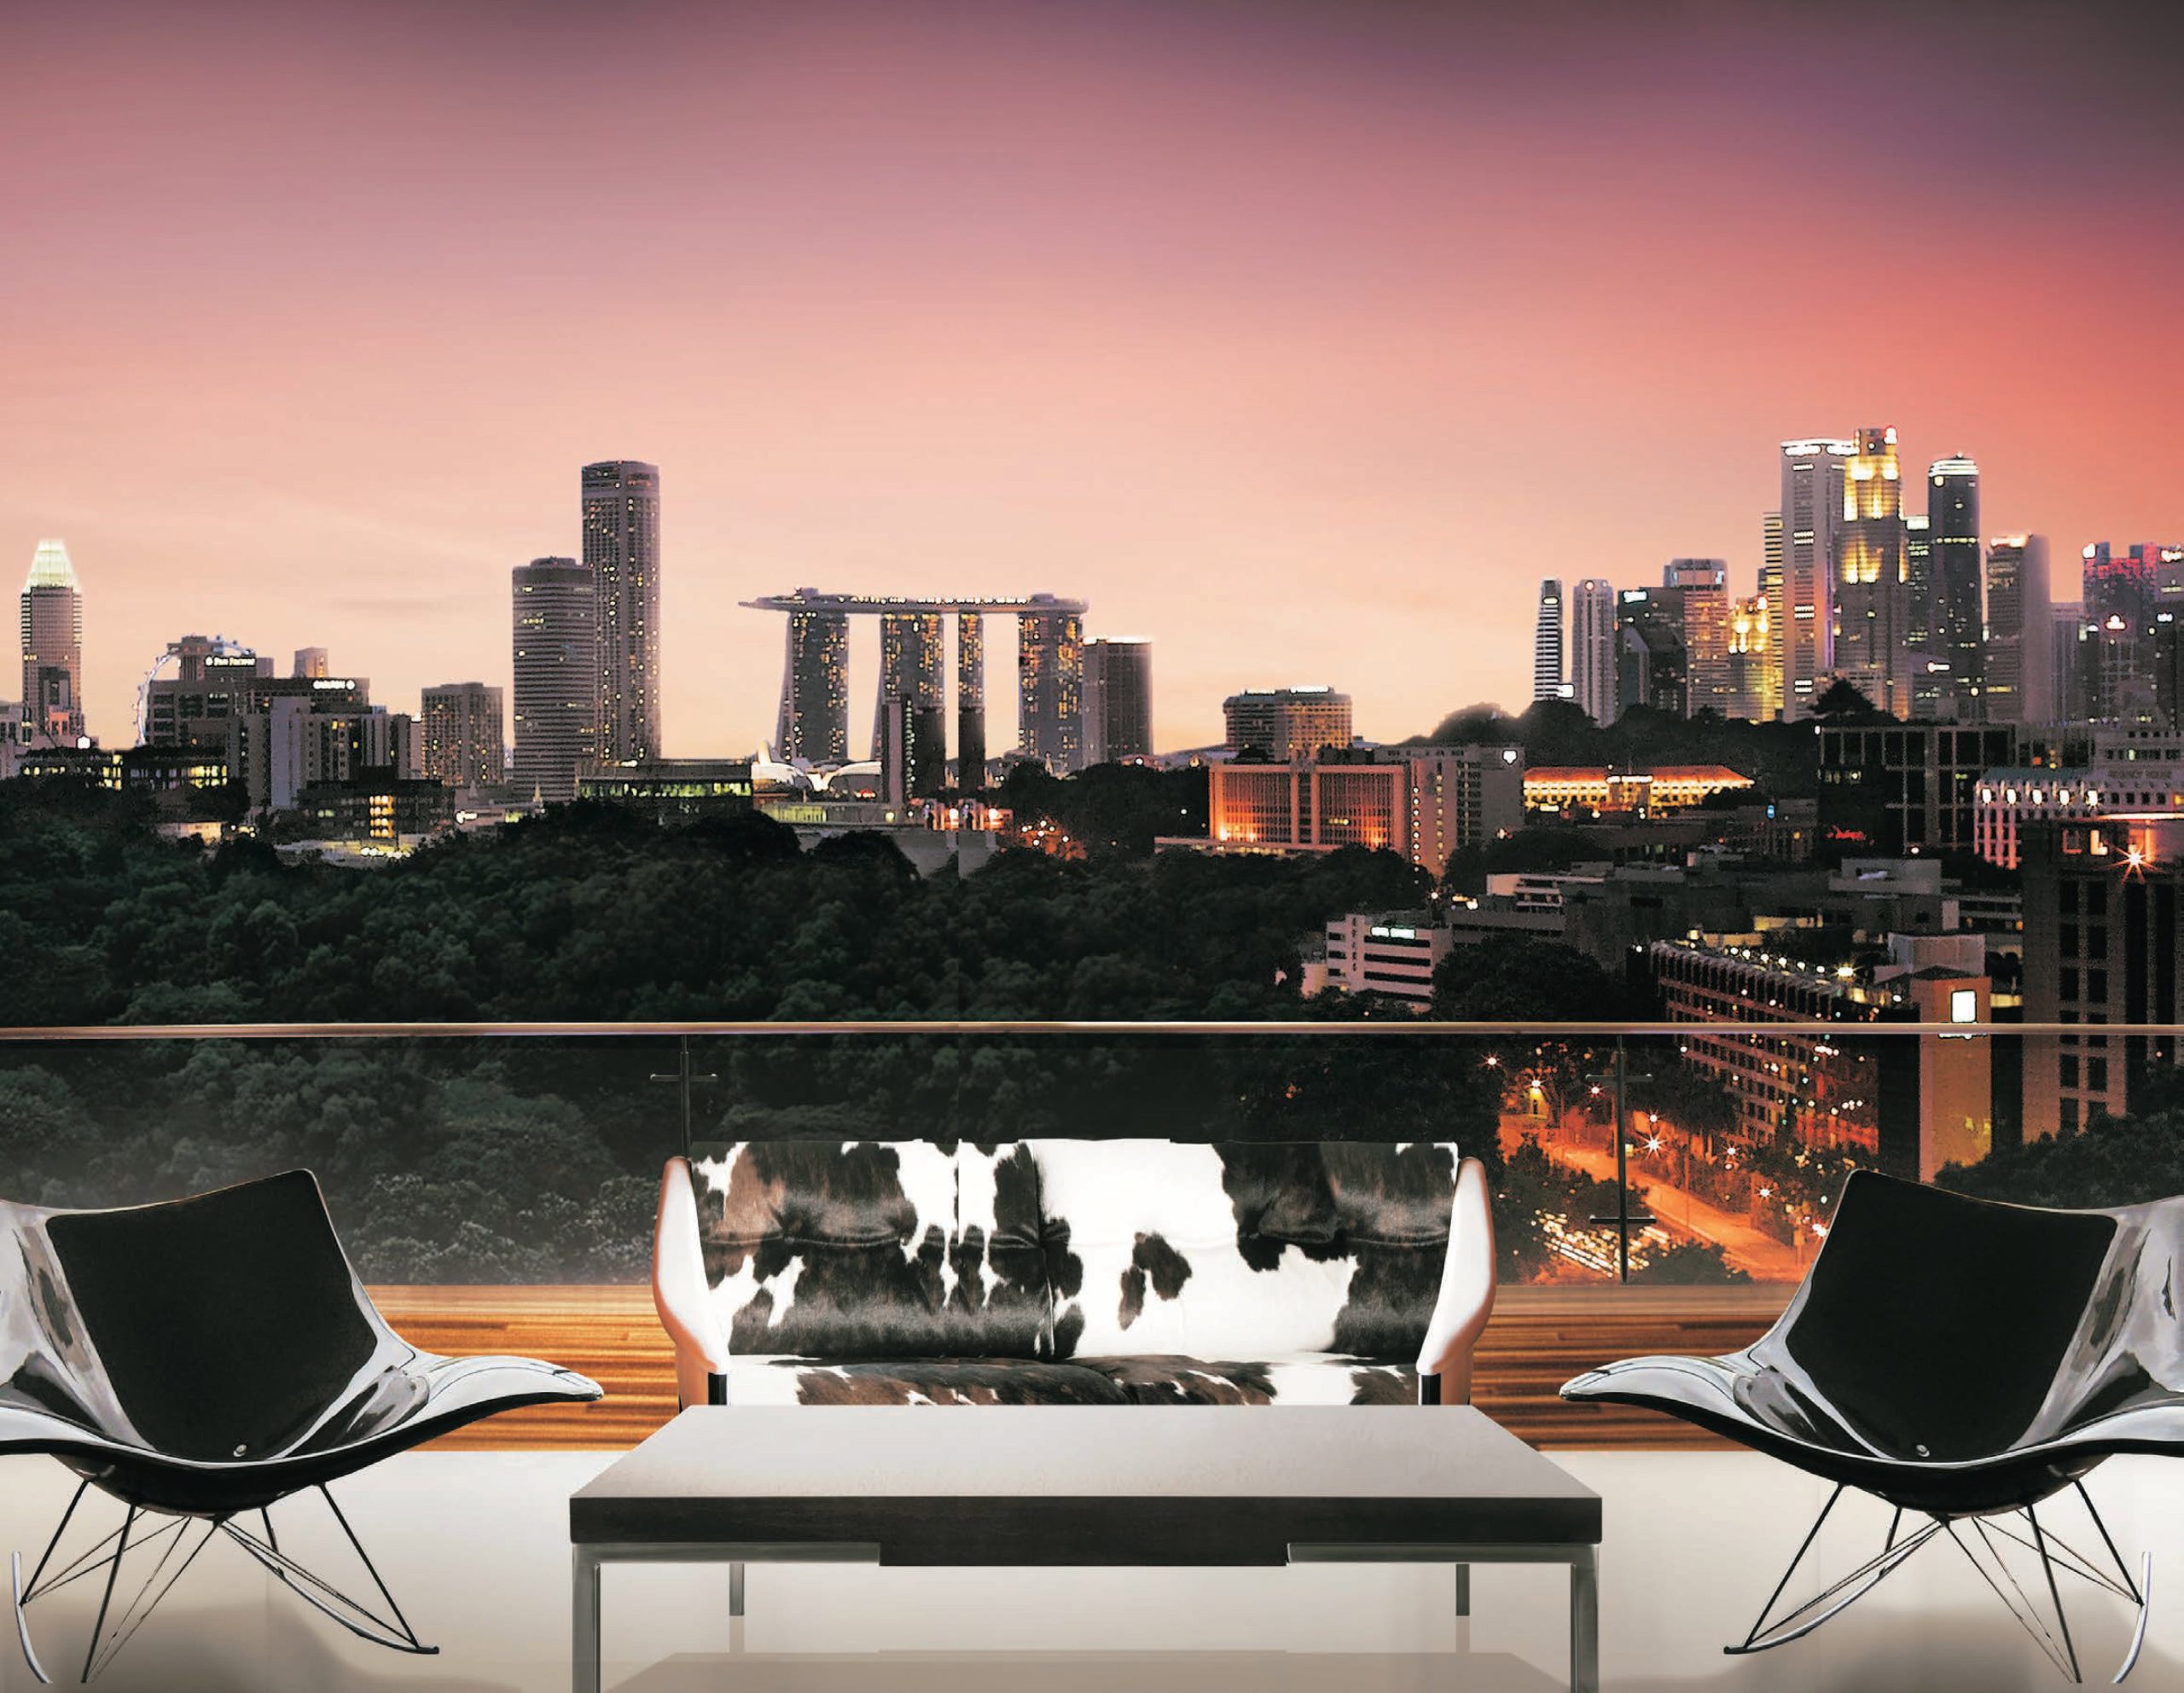
Experience an exquisite lifestyle within a tranquil conservation atmosphere. Designed to push limits of concept living, this development supports a well-balanced pace of life while keeping you connected to major shopping and dining venues via the Somerset MRT and nearby expressways.
HERITAGE SANCTUARY
Designed for heritage charm and privacy
A refined lifestyle within a tranquil conservation enclave, keeping residents connected to Orchard Road, business, education and nature.
KEY DEVELOPMENT INFO
The fact sheet
Emerald Hill (D09)
Address (D09)
33
Units in 1 Block & Terraces
Freehold
Tenure
2012
Vacant Possession
Lafe (Emerald Hill)
Developer
Basement
Carpark lots
LOCATION & CONNECTIVITY
The Orchard Road city fringe
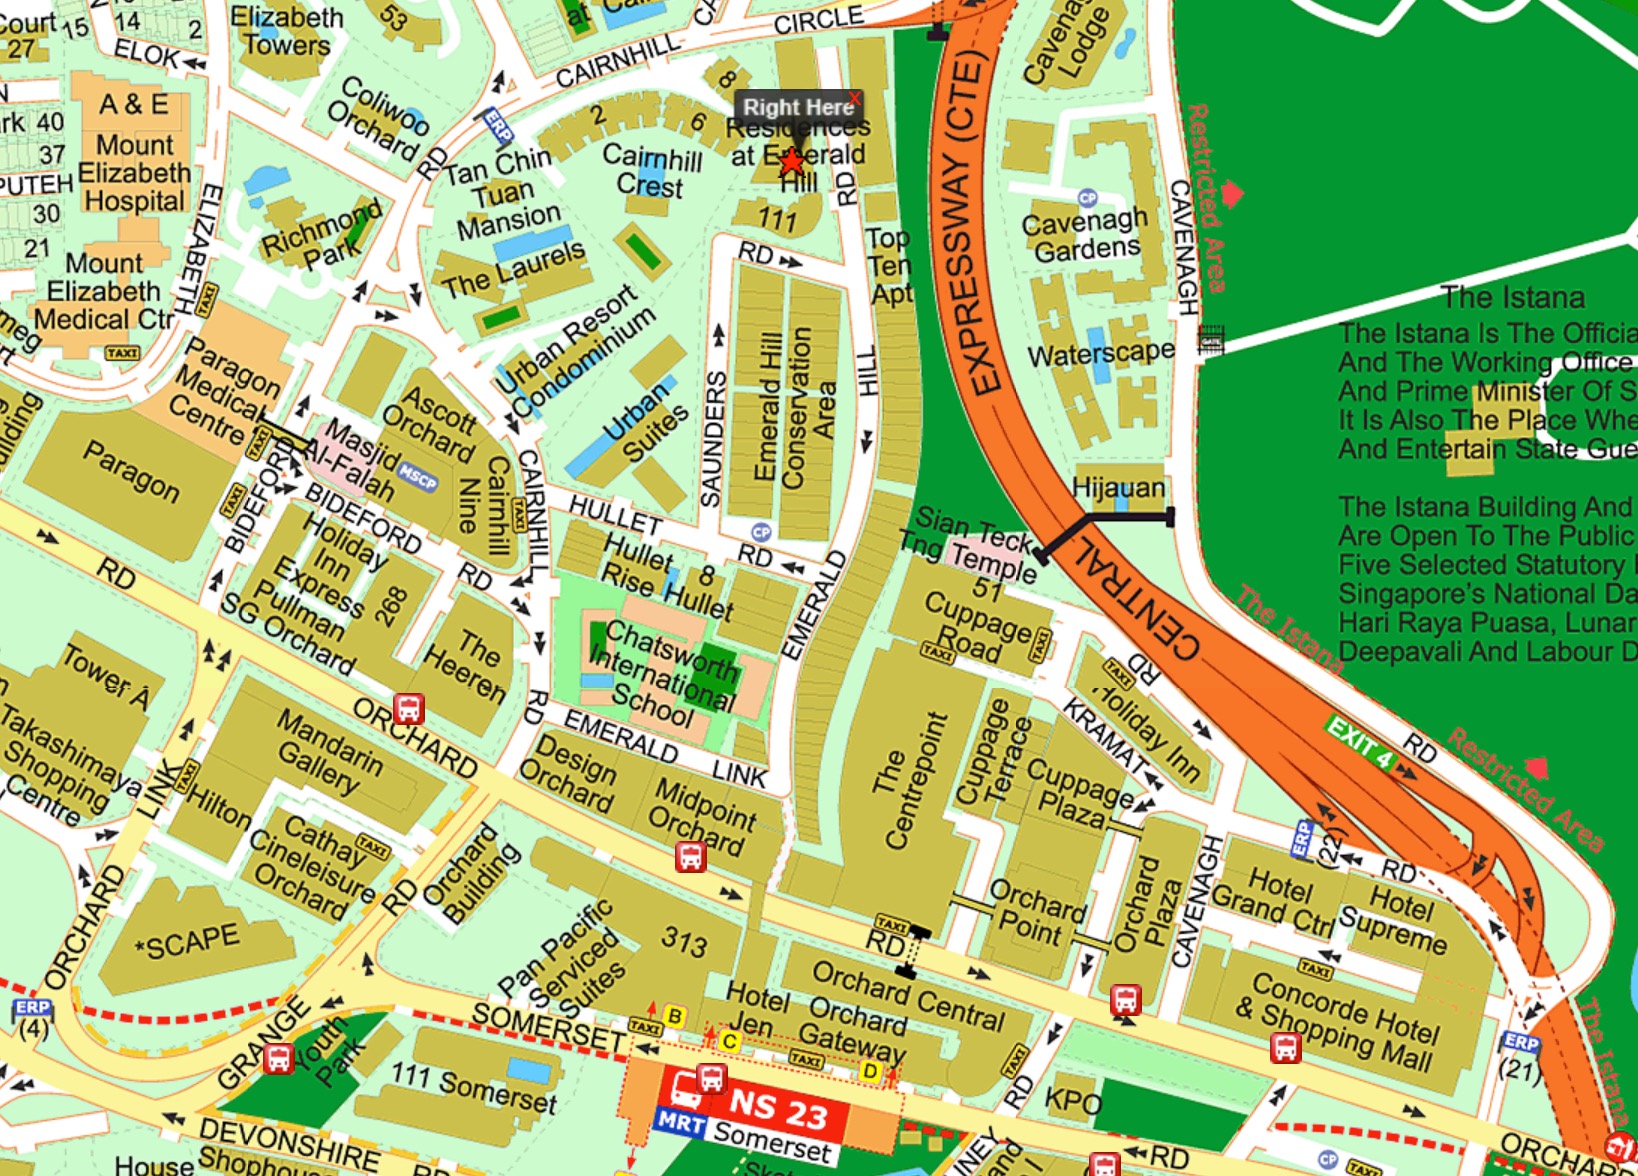
Residences @ Emerald Hill is ideally positioned at Emerald Hill Road, placing residents near the dynamic Orchard Road and Somerset city-fringe precincts. Residents enjoy fast access to Somerset MRT and major shopping hubs. Drivers can utilize the CTE and PIE for smooth island-wide travel. Tucked away in District 09, the development offers a calm heritage lifestyle.
Connectivity & nature
| Somerset MRT | Minutes Away |
| Orchard & Newton MRT | |
| Central Expressway (CTE) |
Shopping & groceries
| Paragon & The Heeren | |
| Mandarin Gallery & Centrepoint | |
| Orchard Gateway & 313 Somerset |
Education & schools
| Anglo-Chinese School (Junior) | |
| St. Margaret’s Primary School | |
| Chatsworth International School |
WHY IT STANDS APART
Seven reasons buyers are looking here
01
Contemporary D09 living
A curated residence combining modern architecture and heritage charm.
02
Island-wide connectivity
Easy access to Somerset MRT and CTE expressway to the CBD.
03
Serene conservation enclave
Exclusive freehold homes enhanced for peace, privacy and tranquil living.
04
Experienced development team
By Lafe Development, known for exquisite luxury projects and solutions.
05
Proximity to established schools
Near established schools like ACS Junior, St. Margaret’s, and Chatsworth International.
06
Heart of Orchard Road hub
Near vibrant Orchard Road shopping and Somerset retail for long-term value.
07
Near premium entertainment hubs
Minutes from designer boutiques and premier dining, supporting strong rental demand from affluent professionals.
GALLERY
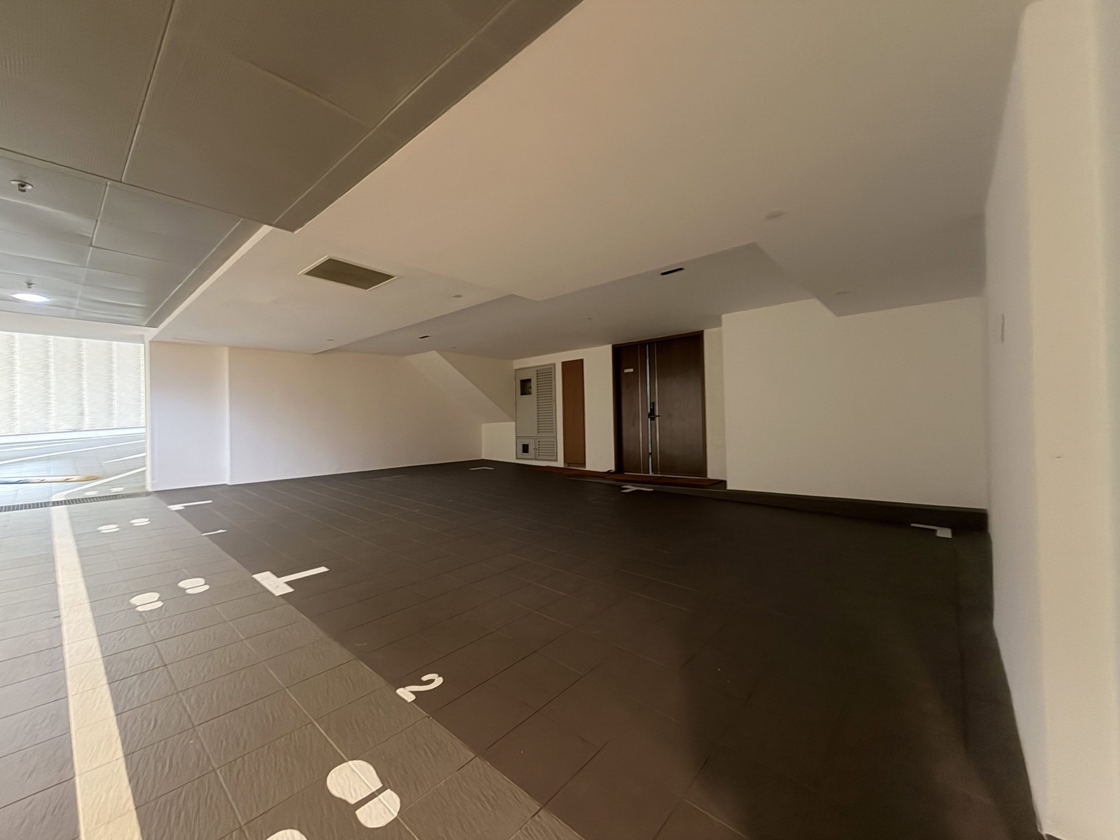
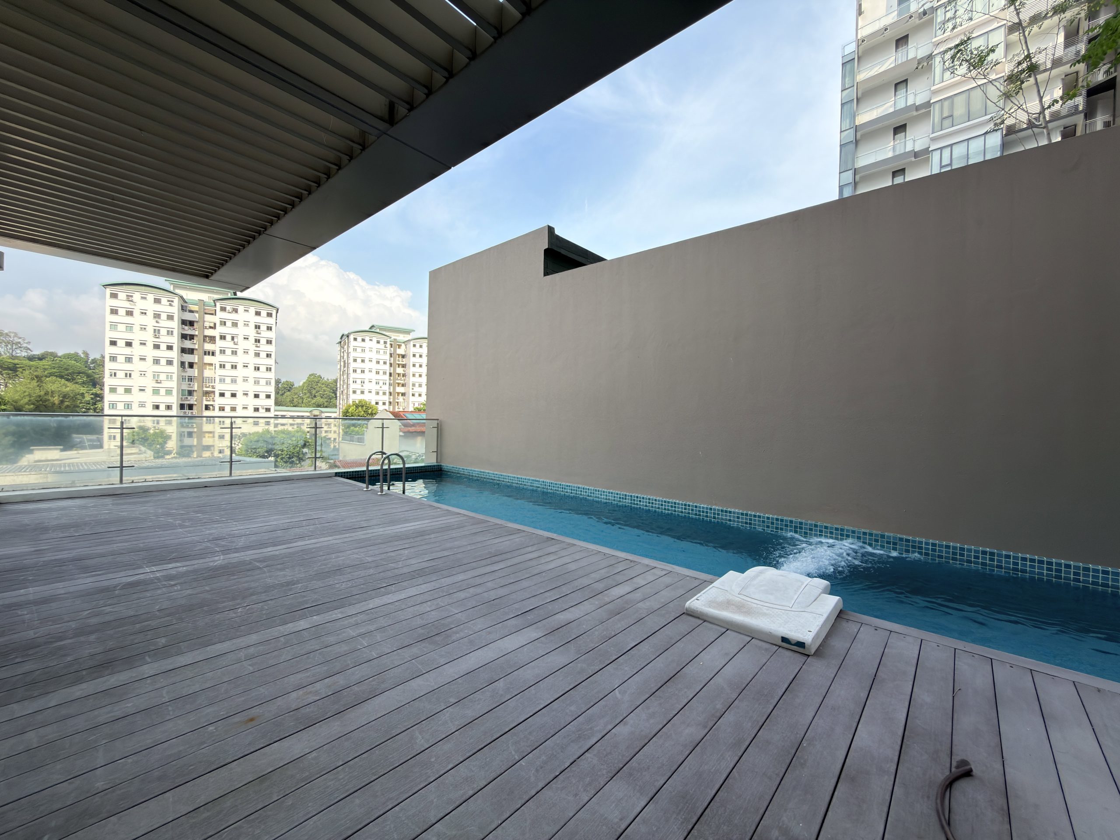
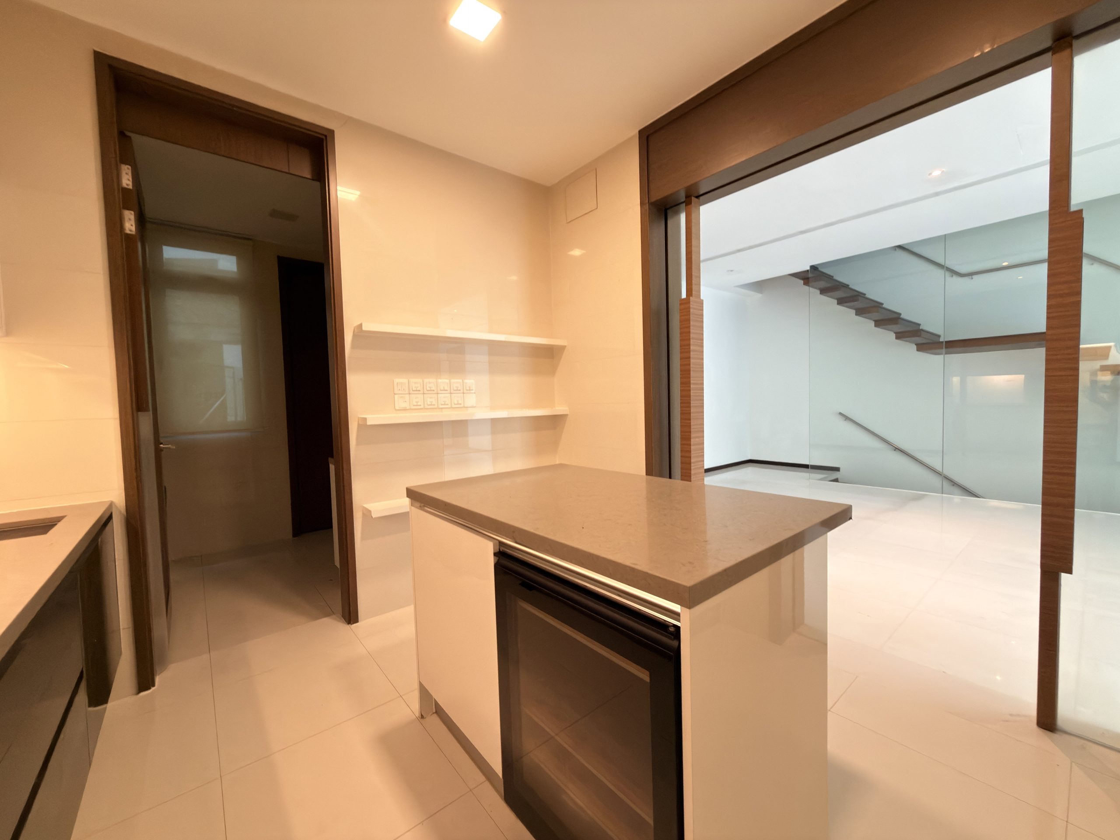
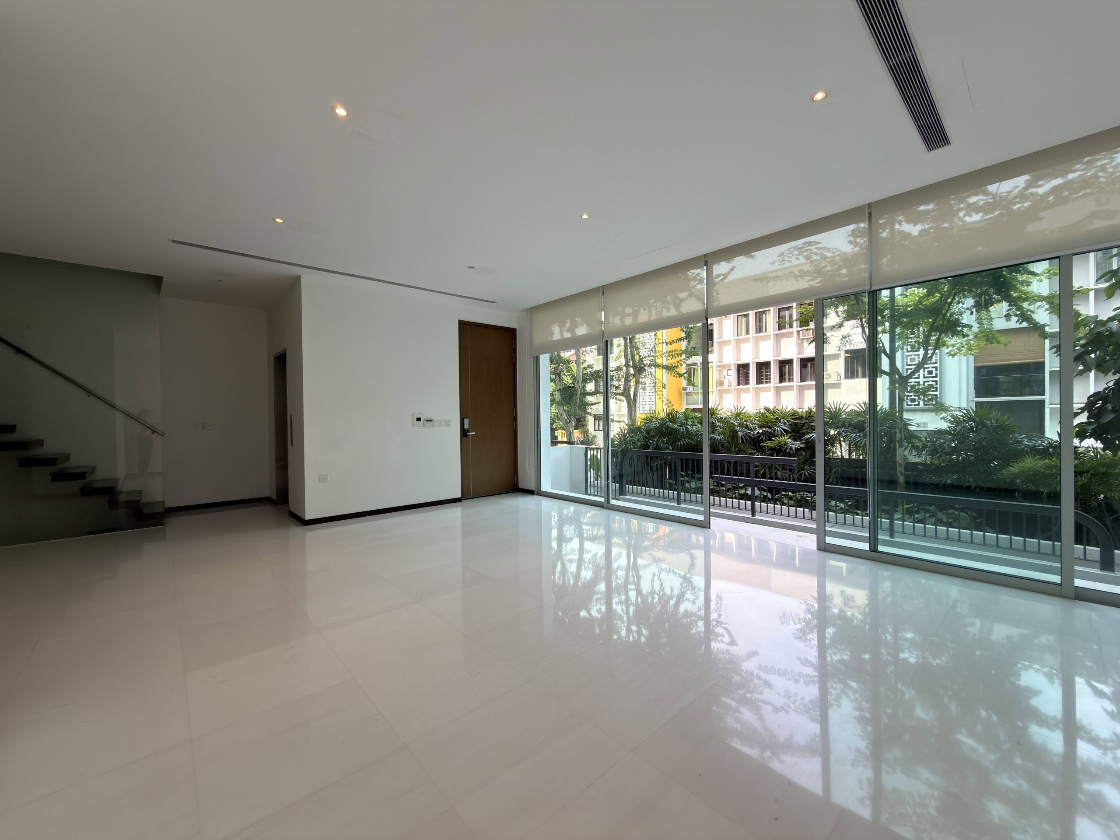
The lap pool, the heritage grounds, the enclave
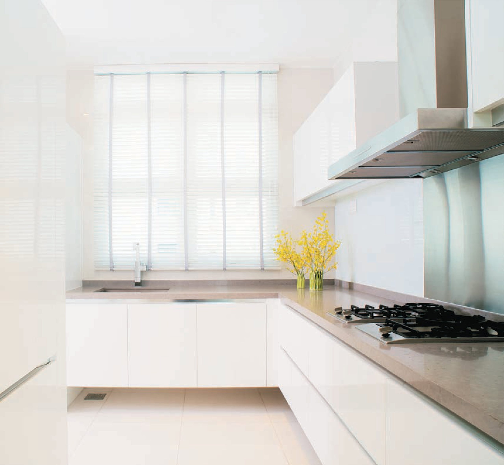
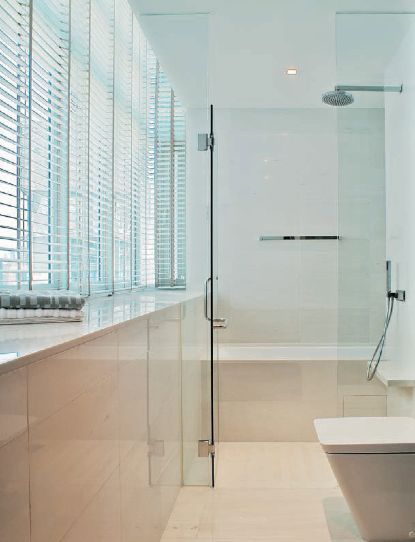
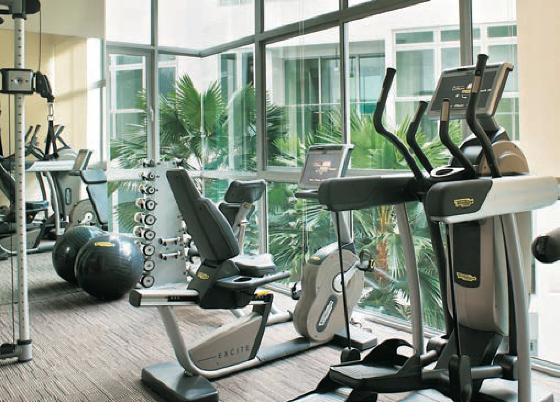
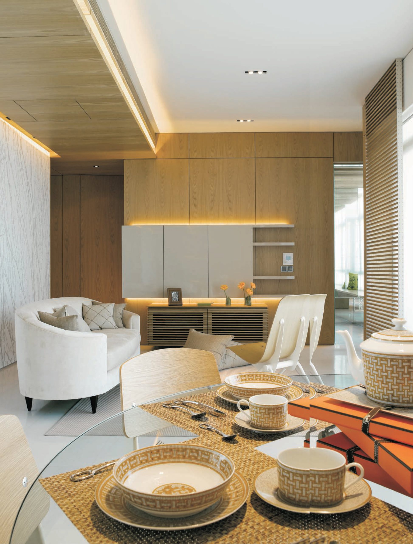
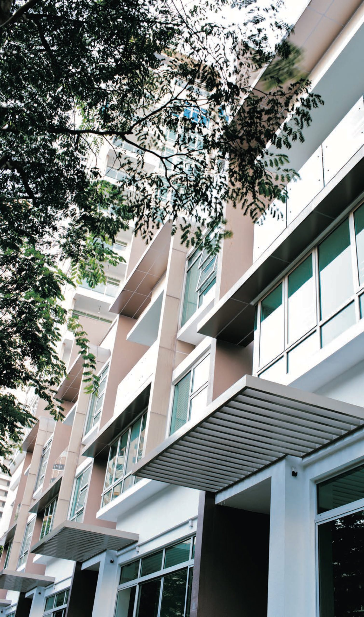
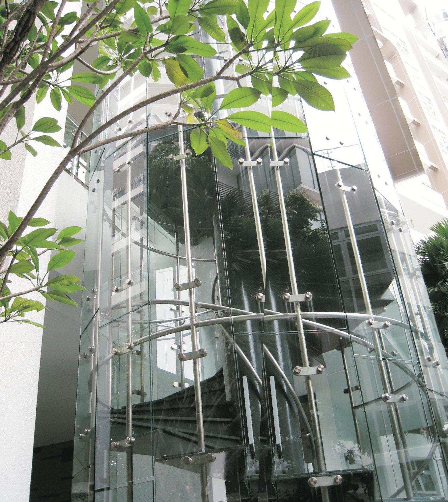
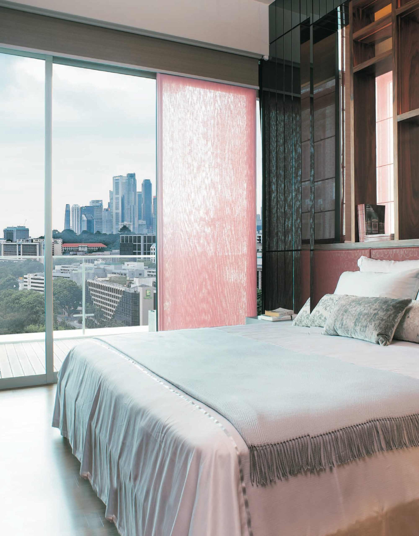
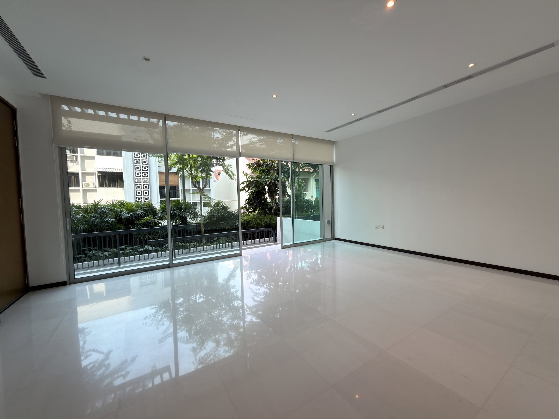
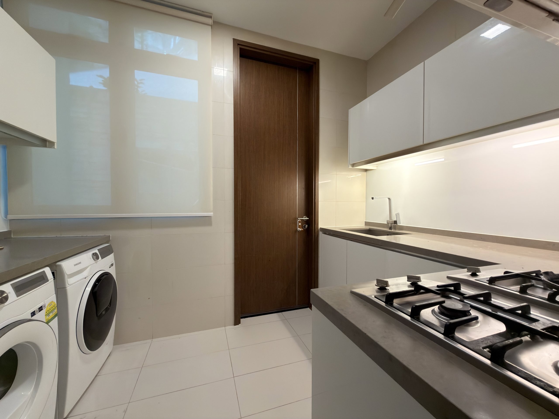
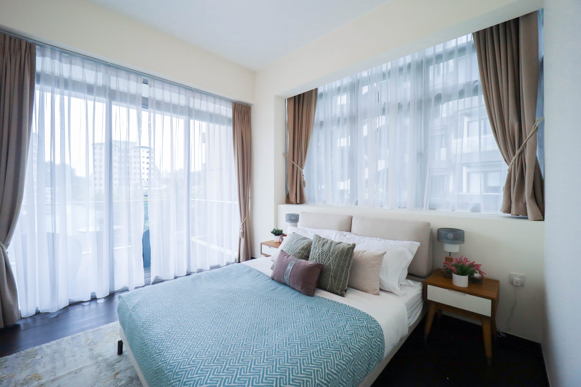
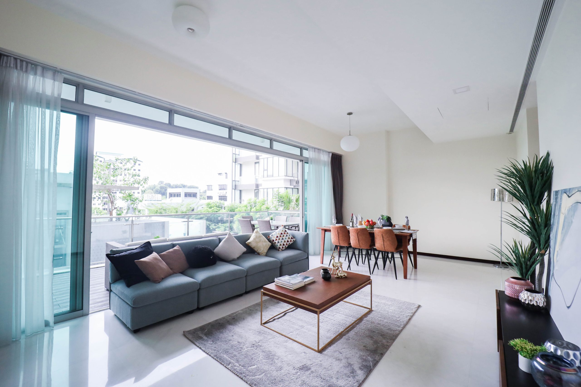
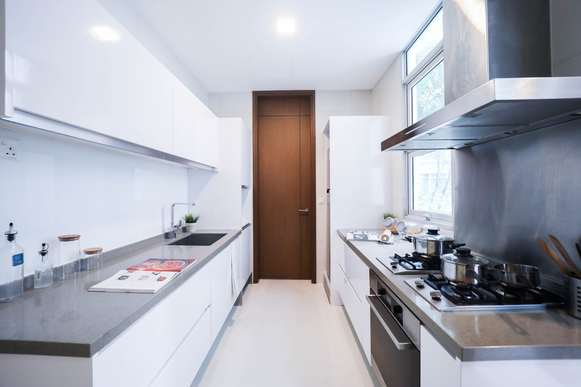
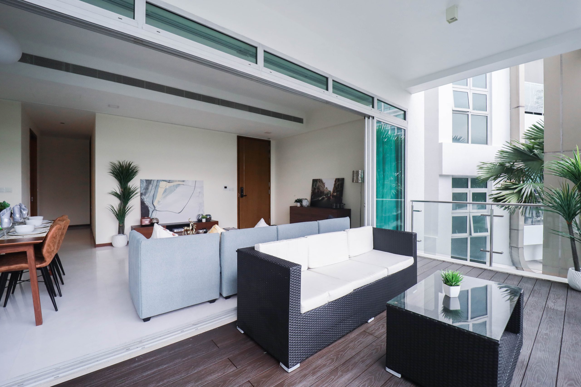
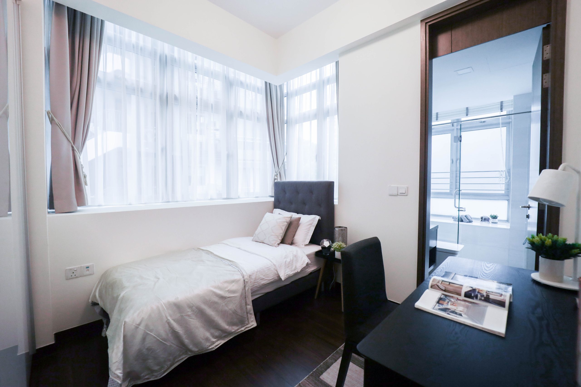
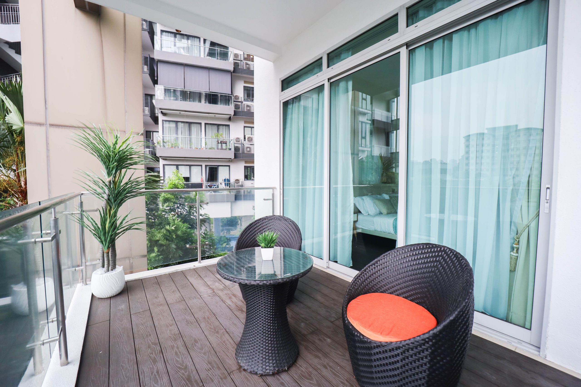
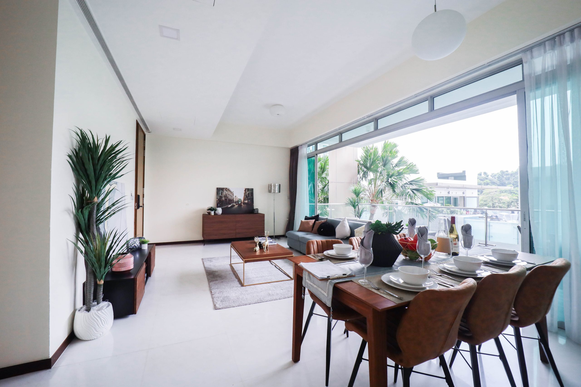
Set within a highly exclusive heritage enclave, Residences @ Emerald Hill is a haven with a 20M lap pool and communal spaces crafted for contemporary Peranakan luxury and convenience.
SITE & FLOOR PLANS
See how every space comes together
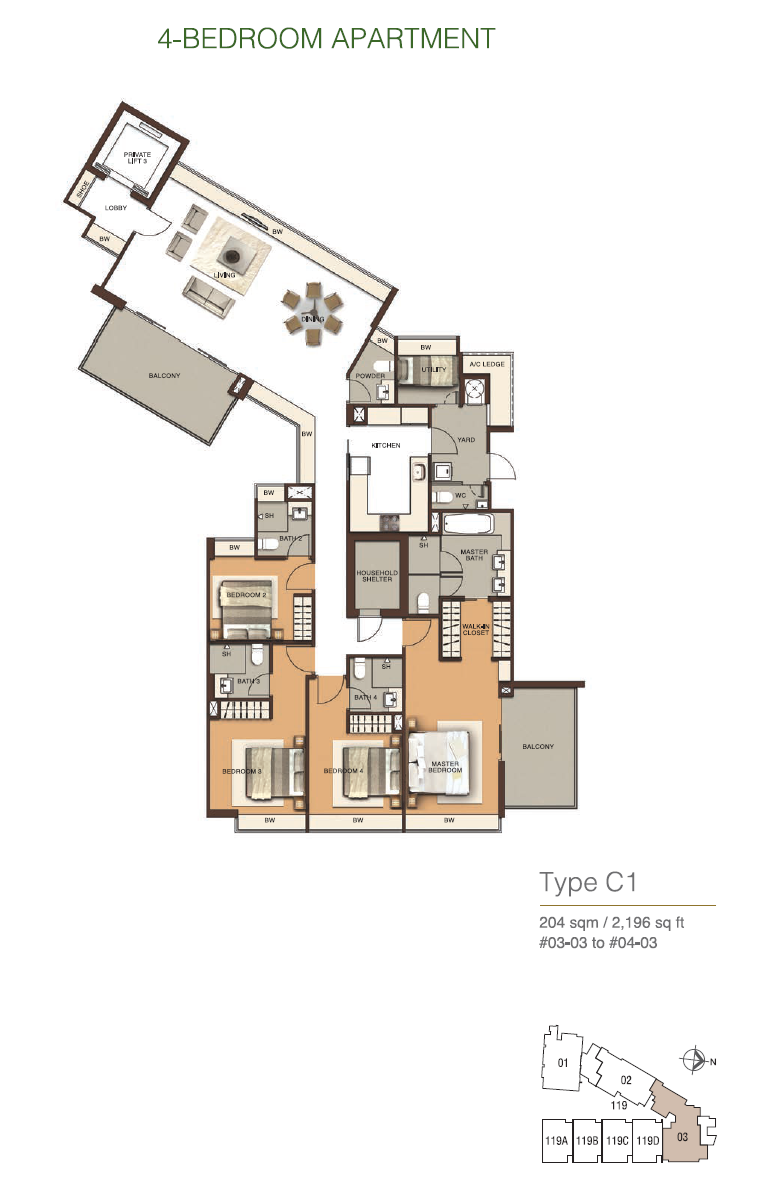
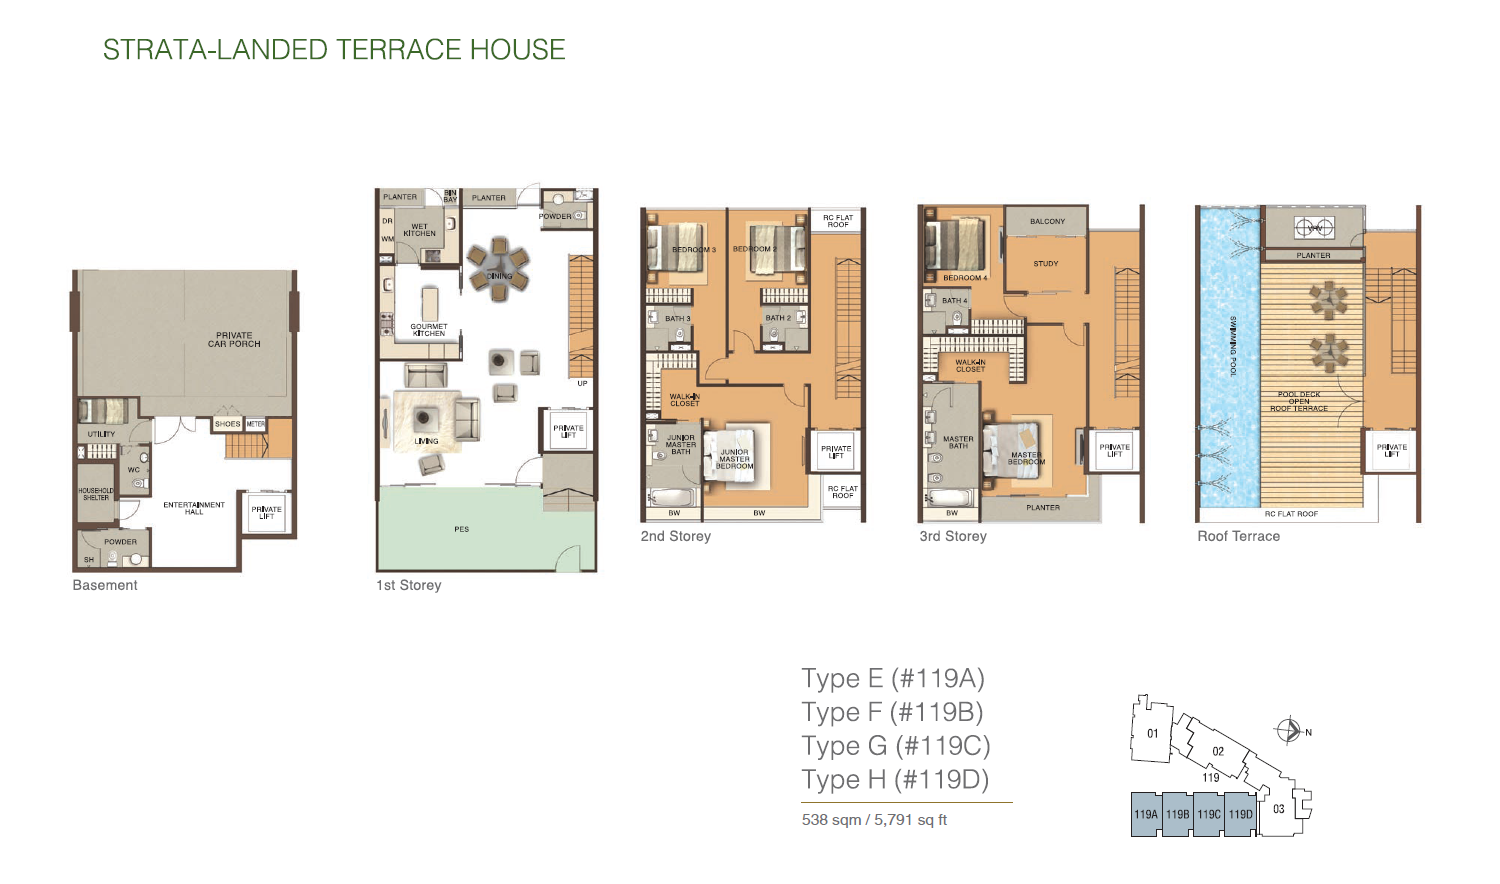
Architecturally, Residences @ Emerald Hill features a 12-storey block and 3-storey terraces, blending modern style with luxurious layouts.
The development is designed to maximise nostalgic charm, providing a magnificent sense of home where every detail supports a sophisticated and contemporary pace of Peranakan heritage living.
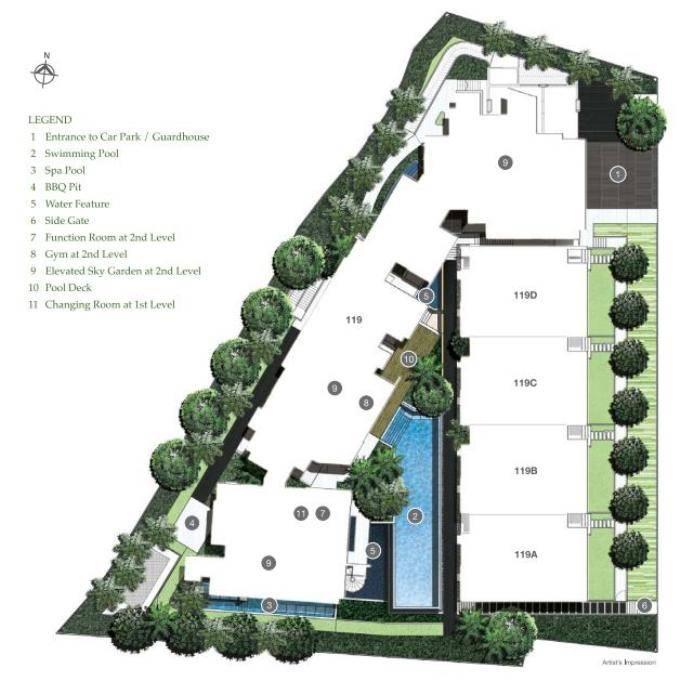
Explore thoughtfully designed layouts
| Type | Size Range (Sq ft) | No. of Units |
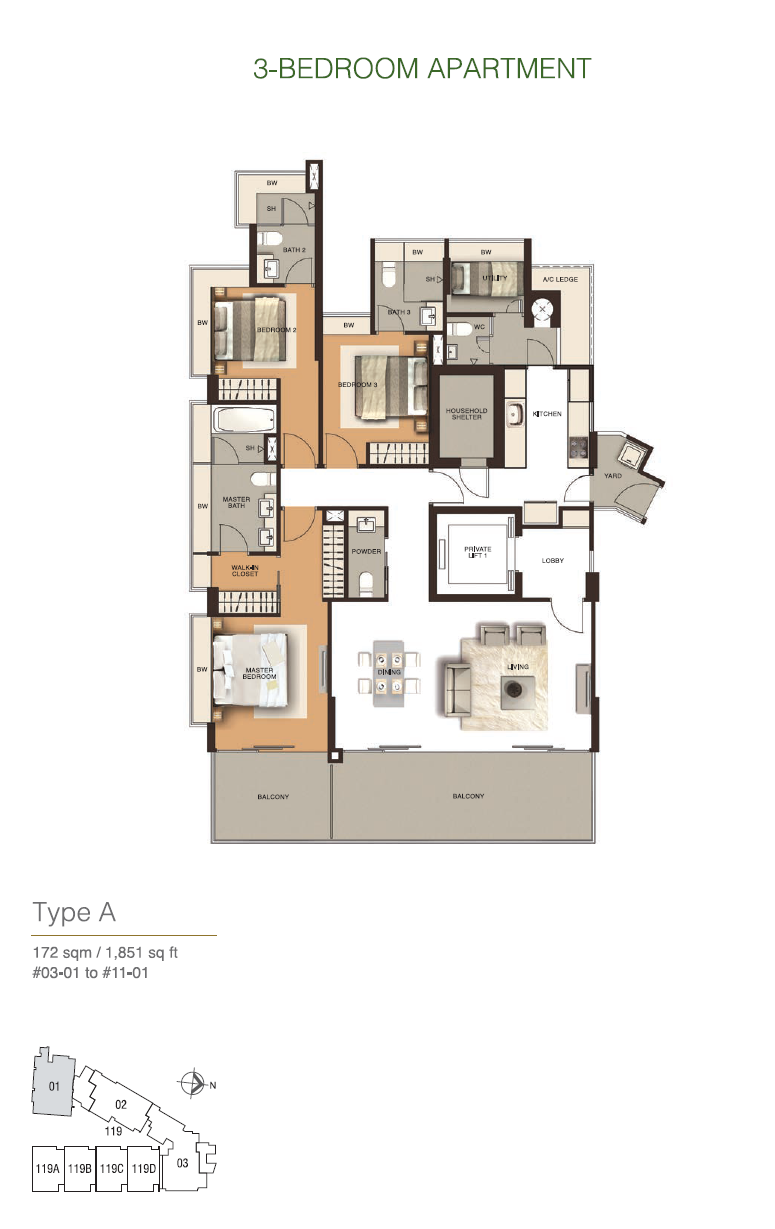
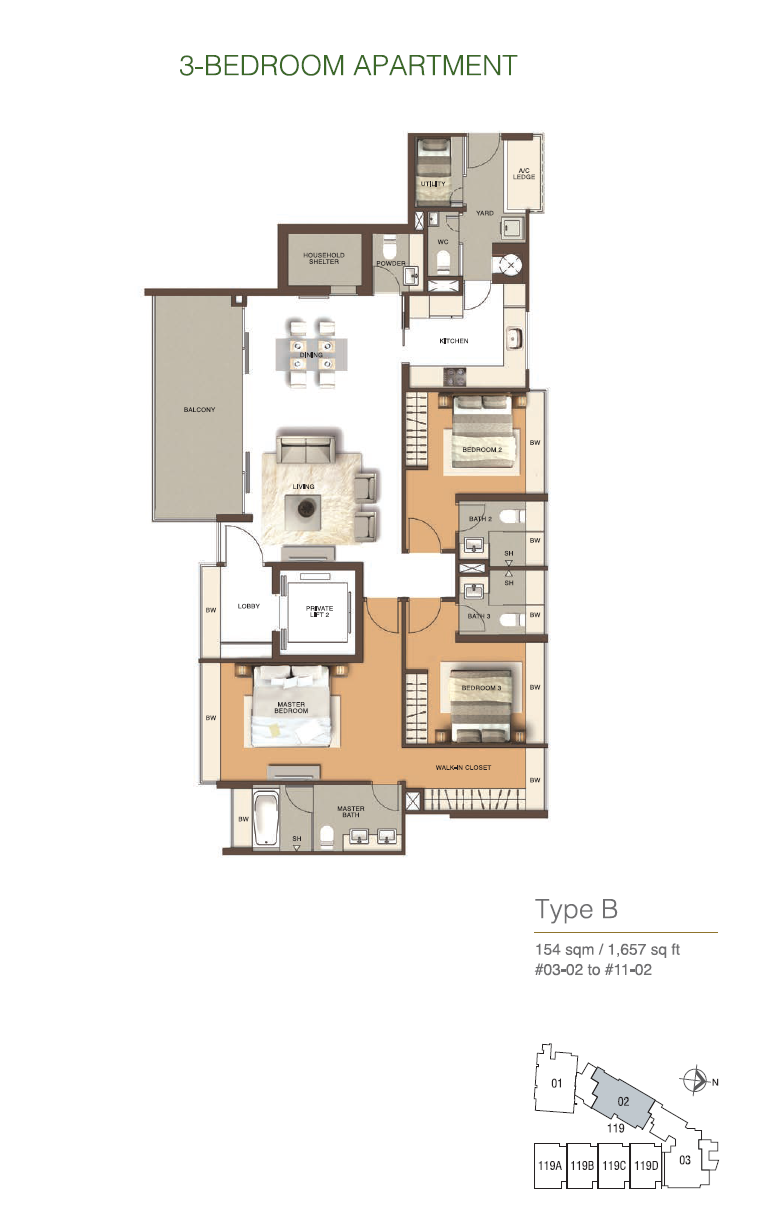
| 3+1 Bedroom | 1,657 – 1,851 | 18 |
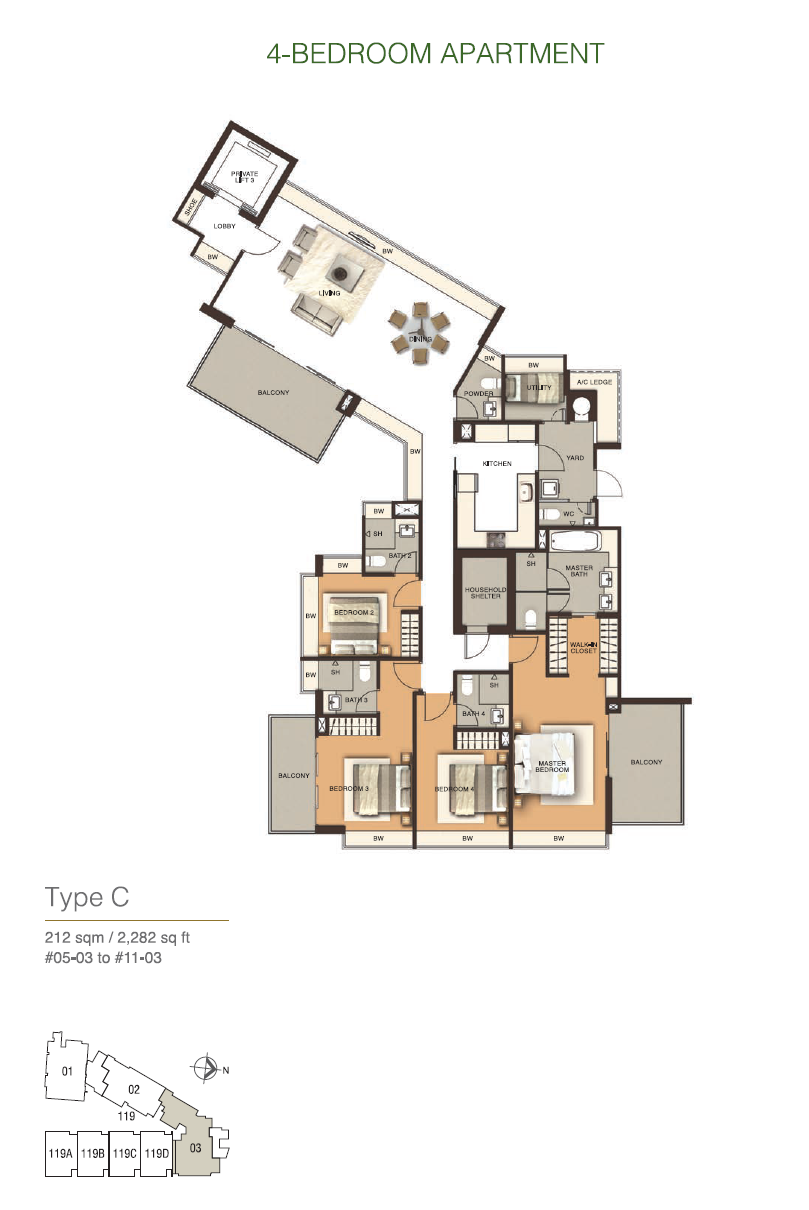
| 4+1 Bedroom | 2,196 – 2,282 | 9 |
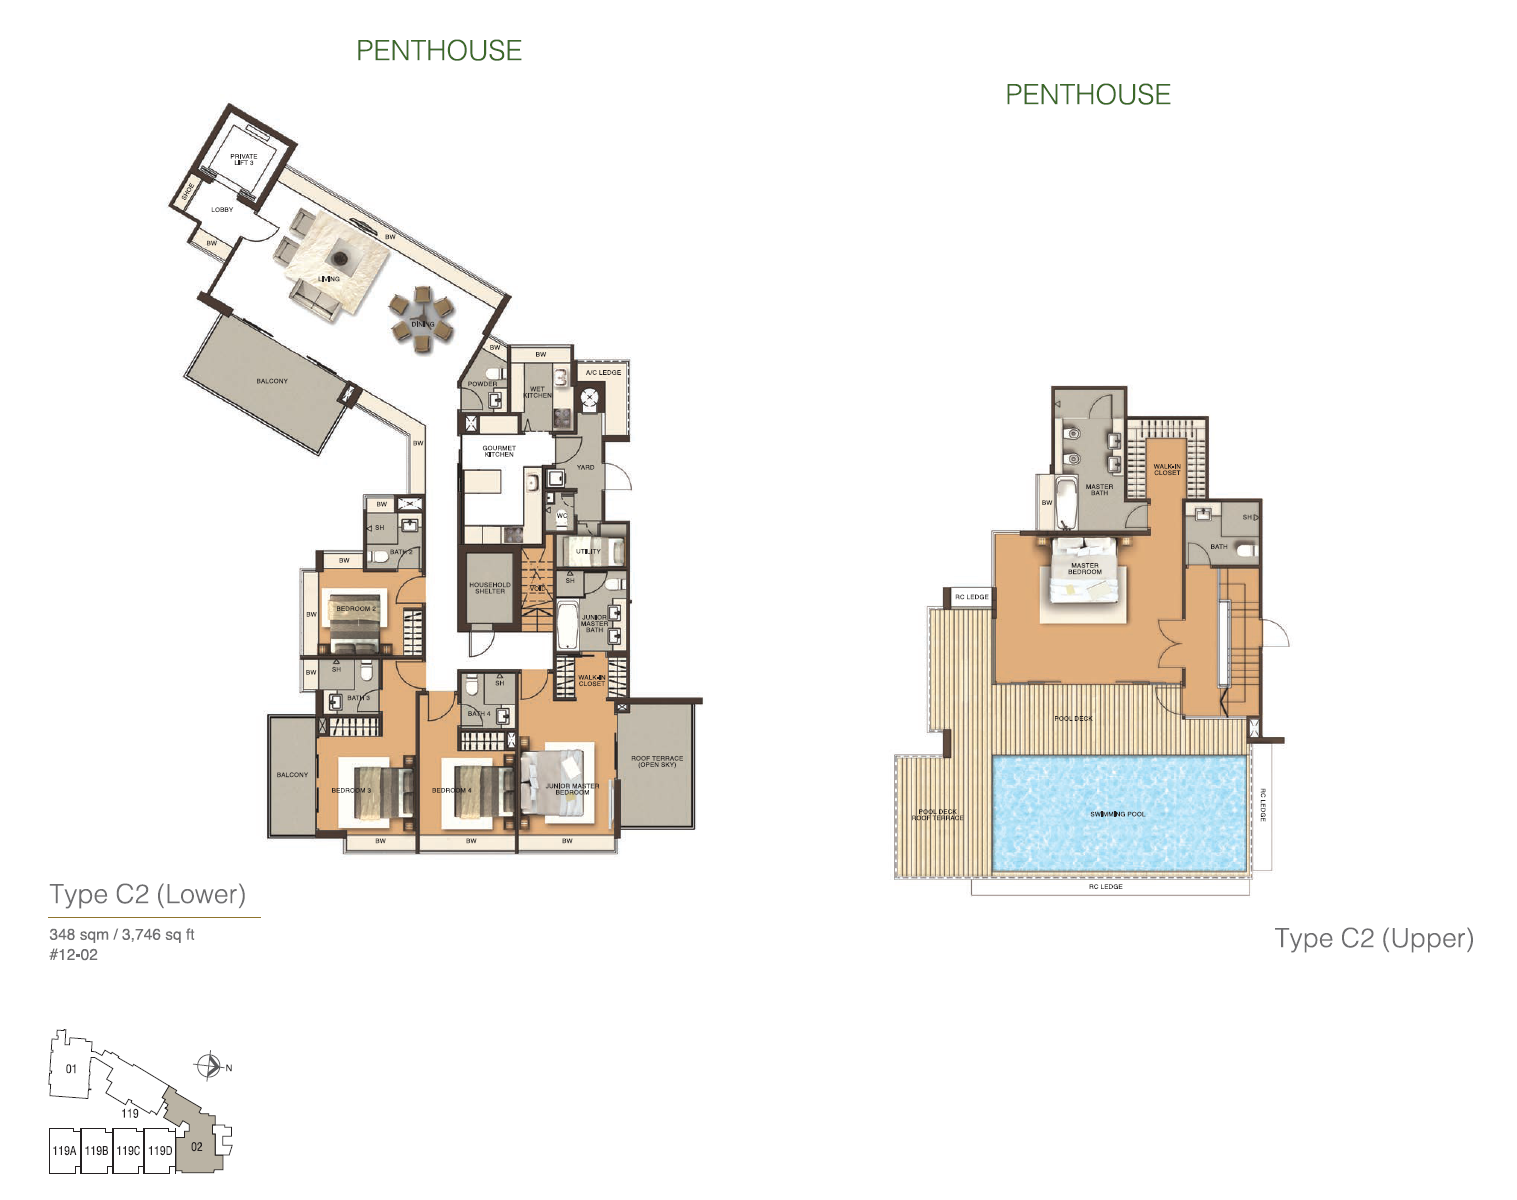
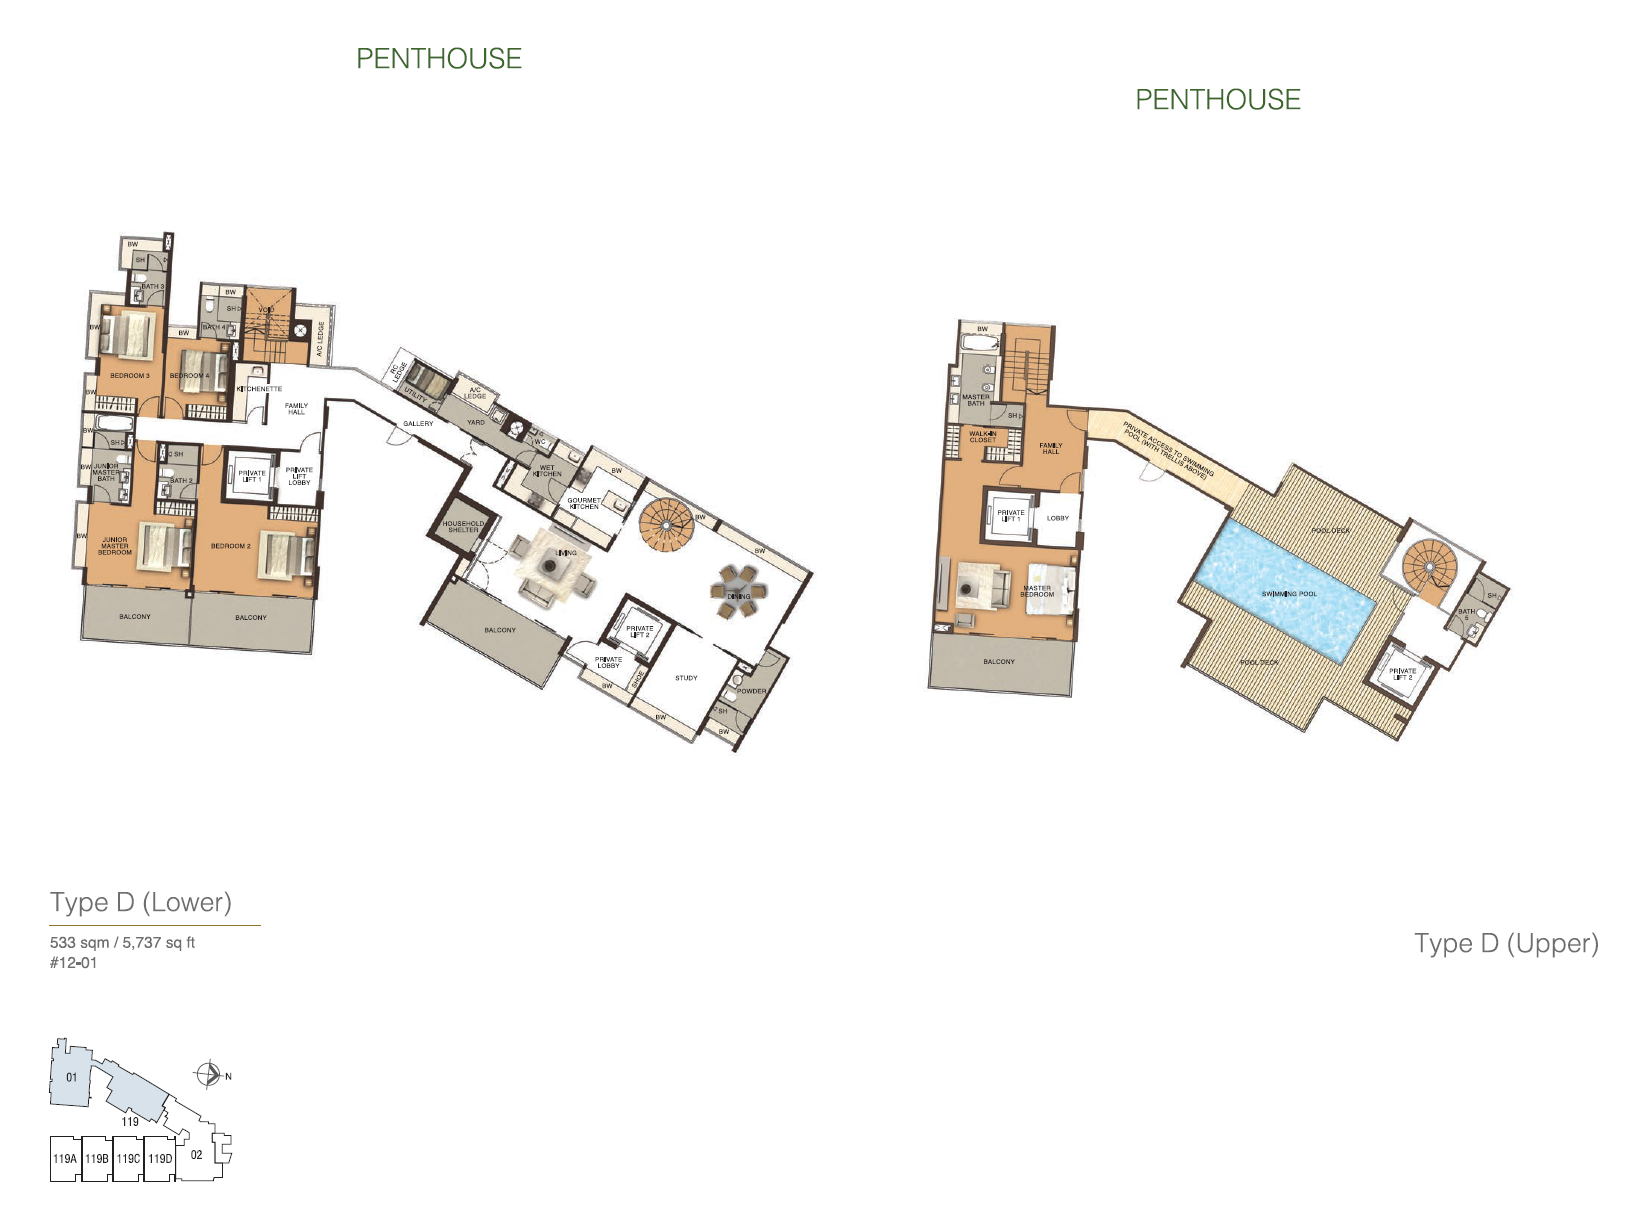
| Penthouse | 3,746 – 5,737 | 2 |
| Strata-Landed Terrace House | 5,791 | 4 |
The development features 33 units in total, comprising 3+1 Bedroom, 4+1 Bedroom, Penthouse, and Strata-Landed Terrace House units.
| Type A | 1,657 sqft |
| Type B | 1,851 sqft |
| Type C | 2,196 sqft |
| Type C1 | 2,282 sqft |
| Type C Penthouse | 3,746 sqft |
| Type D Penthouse | 5,737 sqft |
| Strata-Landed | 5,791 sqft |
PRICING & EXCLUSIVE OFFERS
Direct developer pricing, no commission
| 3+1BR · 1,657-1,851 sqft | fr $4,324,000 ~ $5,172,000 |
| 4+1BR · 2,196-2,282 sqft Last 6 | fr $5,696,000 ~ $6,405,000 |
| Penthouse · 3,746-5,737 sqft Last 2 | fr $13,942,000 |
| Strata-Landed Terrace House · 5,791 sqft Last 3 | fr $11,922,000 |
Download resources
Get the e-brochure
Get the official project brochure and floor plans delivered straight to your inbox.
THE DEVELOPER
Built by Lafe Development, luxury real estate since 1994

Lafe (Emerald Hill) Development Pte. Ltd. is a renowned developer specializing in luxurious real estate, premier building construction, and bespoke services. With a strong commitment to quality and architectural brilliance, it leverages extensive heritage and expertise to deliver exquisite homes with a significant presence.
Residences at Emerald Hill · 119 Emerald Hill Road, Singapore
1994
Lafe (Emerald Hill) Development incorporated in Singapore.
2004–2012
Delivered Residences at Emerald Hill, 33 luxury freehold units.
Today
Remains active in 2026, with JLL appointed as exclusive marketing agent for available units.
REGISTER YOUR INTEREST
Get priority access & a mortgage estimate
Our sales team replies within the day.
Direct developer pricing, no commission
Instant mortgage estimate from our team
E-brochure & floor plans sent same day