DISTRICT 19 · SERANGOON
Modern comfort, reassuring ease at Chuan Grove, D19
A prestigious 99-year leasehold condominium at Chuan Grove off Lorong Chuan, D19 — offering modern living, excellent connectivity and strong future growth potential.

1 to 5BR

Lorong Chuan MRT

Junction 8

St. Gabriel’s Primary
PROJECT OVERVIEW
“A thoughtfully curated residence with 1,056 contemporary homes across five blocks.”

Situated along in District 19, One Chuan Grove is a meticulously planned condominium bringing contemporary design to Singapore’s north-east corridor. Developed by Sing Holdings & Sunway Development, this curated residence offers elevated living with strong appreciation potential in the mature Serangoon area.
Five blocks rise to approximately 27 storeys housing 1,056 units across a curated range of layouts. The development offers diverse lifestyle zones for relaxation and connection, while its proximity to Lorong Chuan MRT and the Circle Line makes it ideal for both comfortable homeownership and strategic investment.
Enjoy a contemporary lifestyle in a calm residential setting. Designed to maximise openness and natural light, the development supports a balanced pace of life while keeping you connected to Singapore’s key business districts via the Circle Line and nearby expressways. Seven retail shops, generous communal spaces and modern architecture complete the experience.
SERENE URBAN LIVING
Designed for openness and natural light
A modern lifestyle within a peaceful residential setting, keeping residents connected to key business hubs and nature corridors alike.



KEY DEVELOPMENT INFO
The fact sheet
1 Chuan Grove, Serangoon
Address (D19)
1,056
Units in 5 blocks
99 yrs
Tenure
2030
Vacant Possession
979,924 sqft
Site Area
Sing Holdings & Sunway
Developer
LOCATION & CONNECTIVITY
The Serangoon corridor’s new mover
One Chuan Grove sits along Chuan Grove off Lorong Chuan, placing residents in the mature Serangoon area near Junction 8 and NEX. A short walk reaches Lorong Chuan MRT with seamless interchange options, while drivers use the CTE and KPE for smooth island-wide travel. District 19 delivers a calm yet vibrant lifestyle.
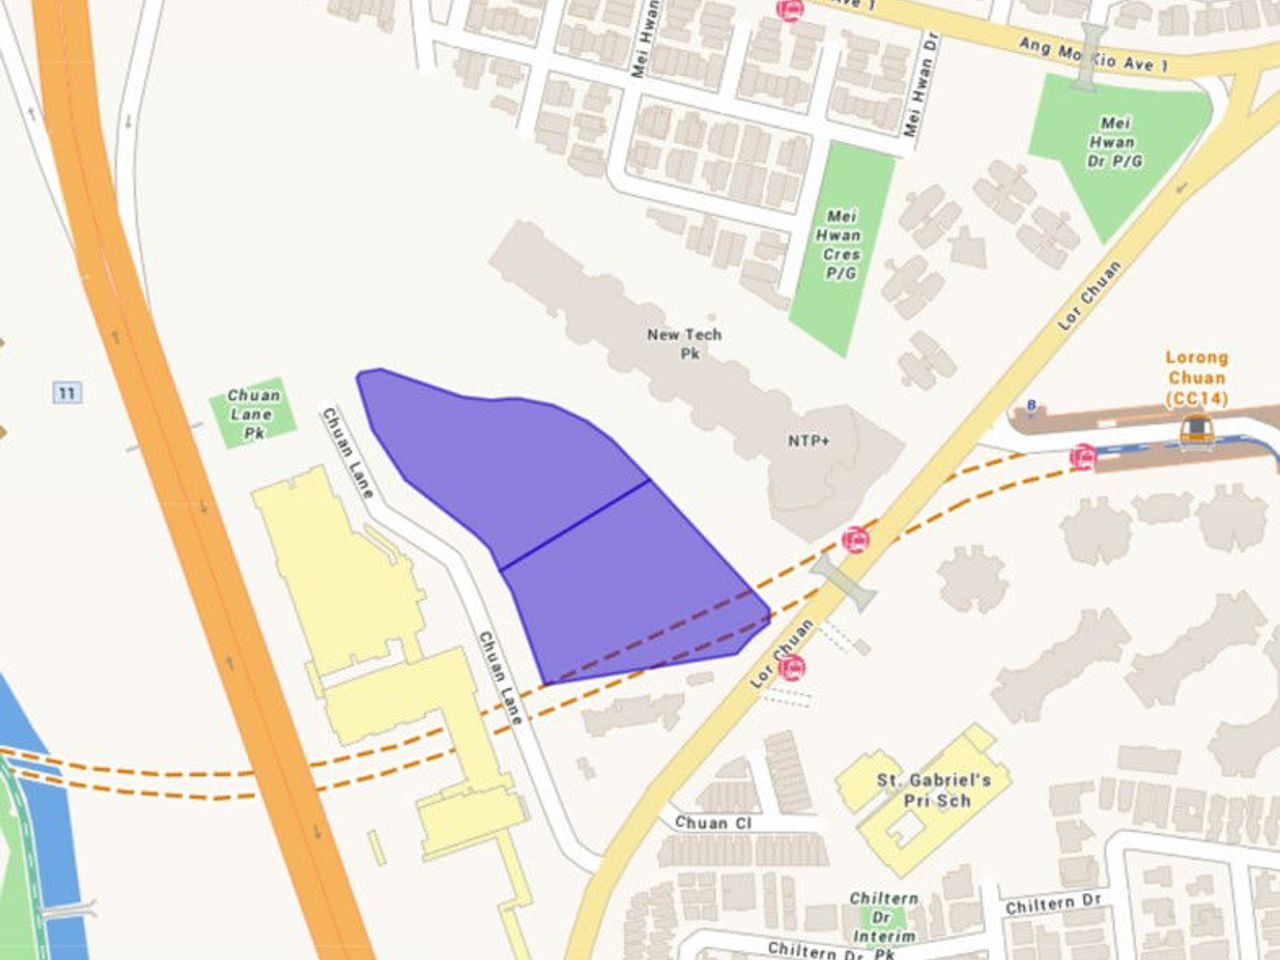
Connectivity & nature
| Lorong Chuan MRT | 520m (5 min walk) |
| Chuan Lane Park | 110m |
| Kallang River PCN |
Shopping & groceries
| Ace Signature | 139m (2 min walk) |
| Junction 8 (Bishan) | ~1.2 km |
| Sheng Siong | ~1 km |
Education & schools
| St. Gabriel’s Primary | 380m |
| Kuo Chuan Presbyterian Sec. | 520m |
| Australian International School | Lorong Chuan |
WHY IT STANDS APART
Seven reasons buyers are looking here
01
Contemporary D19 living
A contemporary residence at Chuan Grove, blending refined comfort with curated 1- to 5-bedroom layouts for sophisticated city-fringe living.
02
Island-wide connectivity
Just minutes from Lorong Chuan MRT (Circle Line), linking you to Bishan and Serangoon interchanges for seamless island-wide access.
03
Maximised light & openness
Five blocks up to 27 storeys arranged around a landscaped central podium, creating a tranquil everyday retreat.
04
Experienced development team
Jointly developed by Sing Holdings and Sunway Development, both recognised for quality construction and innovative real estate solutions.
05
Proximity to established schools
Within walking distance of St. Gabriel’s Primary, with Kuo Chuan Presbyterian Secondary and international schools just minutes away.
06
Heart of a mature estate
A fresh addition to the established Serangoon / Lorong Chuan estate near Junction 8, strengthening long-term value for homeowners and investors.
07
Near education & nature hubs
Close to Chuan Lane Park and Kallang River park connectors, reinforcing strong rental demand from professionals and families alike.
GALLERY
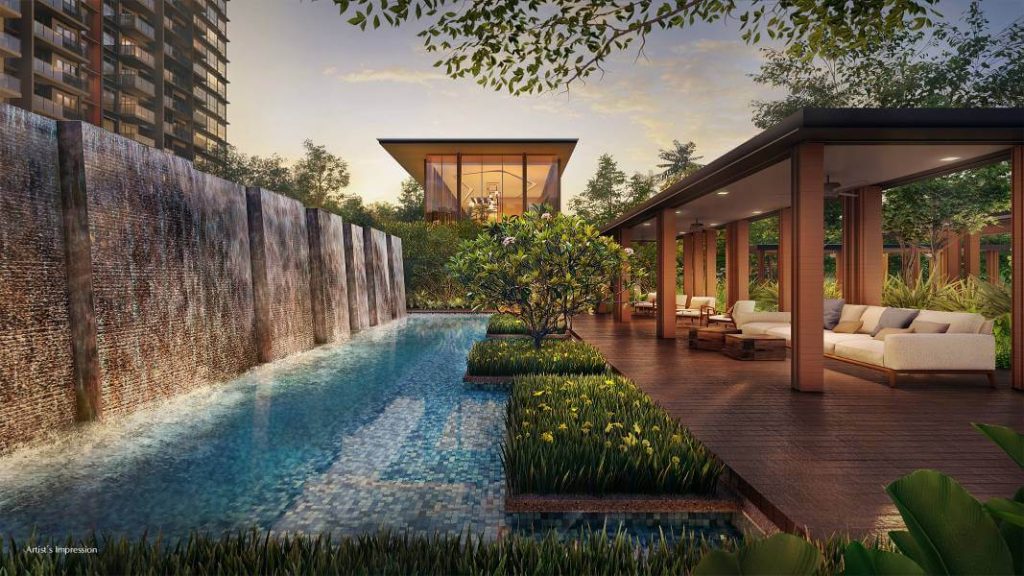
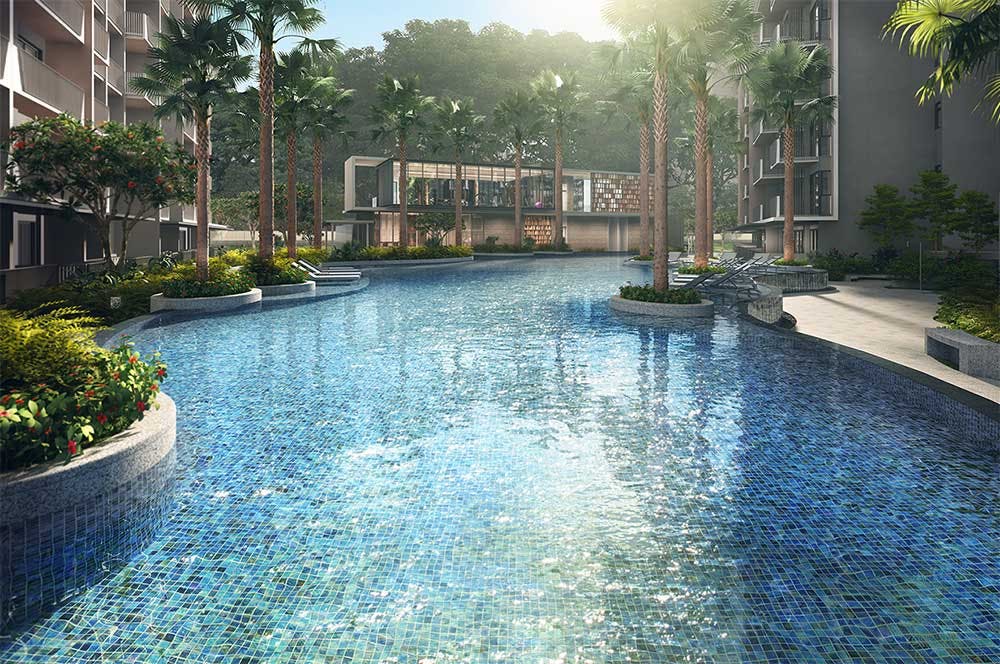
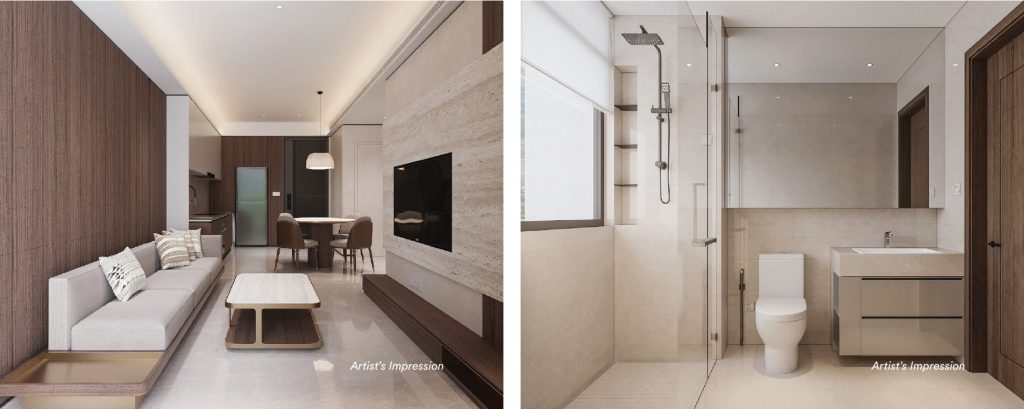
Landscaped grounds, the lap pool, and clubhouse
At the heart of Serangoon, One Chuan Grove is designed as a family haven with expansive grounds, landscaped gardens, a lap pool and clubhouse for everyday relaxation and connection.

SITE & FLOOR PLANS
See how every space comes together
Architecturally, One Chuan Grove features five blocks rising to approximately 27 storeys, merging contemporary design with thoughtfully functional layouts.
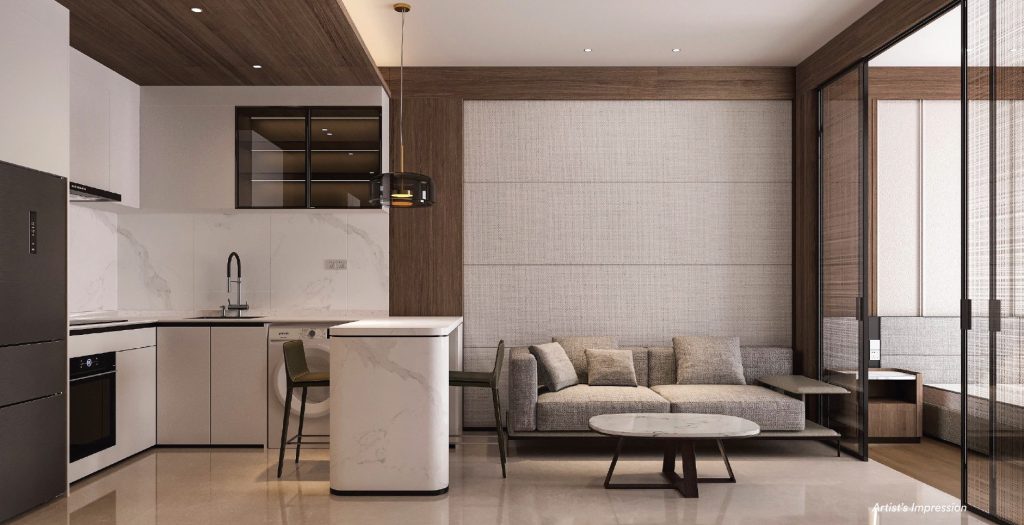
Every unit is crafted with meticulous detail, featuring expansive windows that maximise natural light for an airy feel. All sizes shown are estimated and subject to authorities’ approval.

Explore thoughtfully designed layouts
| Tentative Unit Types* | Est. Area (Sqm)* | Est. Area (Sqft)* | Est. No. of Units* | Est. Unit Mix %* |
| 1 Bedroom (1B) | 44 | 474 | 3 | 0.3% |
| 2 Bedroom (2B) | 54 | 581 | 48 | 45% |
| 2 Bedroom Premium (2P-1) | 60 | 646 | 54 | 45% |
| 2 Bedroom Premium (2P-2) | 60 | 646 | 155 | 45% |
| 2 Bedroom Premium + Study (2P(S)-1) | 66 | 710 | 54 | 45% |
| 2 Bedroom Premium + Study (2P(S)-2) | 66 | 710 | 54 | 45% |
| 2 Bedroom Premium + Study (2P(S)-3) | 66 | 710 | 106 | 45% |
| 3 Bedroom (3B-1) | 75 | 807 | 54 | 30% |
| 3 Bedroom (3B-2) | 78 | 840 | 78 | 30% |
| 3 Bedroom (3B-3) | 83 | 893 | 78 | 30% |
| 3 Bedroom Premium (3P) | 93 | 1,001 | 24 | 30% |
| 3 Bedroom Premium + Flexi (3P(F)-1) | 93 | 1,001 | 27 | 30% |
| 3 Bedroom Premium + Flexi (3P(F)-2) | 93 | 1,001 | 54 | 30% |
| 4 Bedroom (4B) | 100 | 1,076 | 51 | 23% |
| 4 Bedroom Premium (4P) | 115 | 1,238 | 108 | 23% |
| 4 Bedroom Luxury Private Lift (4L(PL)-1) | 126 | 1,356 | 54 | 23% |
| 4 Bedroom Luxury Private Lift (4L(PL)-2) | 126 | 1,356 | 27 | 23% |
| 5 Bedroom Luxury Private Lift (5L(PL)) | 145 | 1,561 | 27 | 3% |
| Total | 1,056 | 100% |
| 2B – 581 sqft | 54 sqm · 48 units |
| 2P-1 – 646 sqft | 60 sqm · 54 units |
| 2P-2 – 646 sqft | 60 sqm · 155 units |
| 2P(S)-1 – 710 sqft | 66 sqm · 54 units |
| 2P(S)-2 – 710 sqft | 66 sqm · 54 units |
| 2P(S)-3 – 710 sqft | 66 sqm · 106 units |

| 3B-1 – 807 sqft | 75 sqm · 54 units |
| 3B-2 – 840 sqft | 78 sqm · 78 units |
| 3B-3 – 893 sqft | 83 sqm · 78 units |
| 3P – 1,001 sqft | 93 sqm · 24 units |
| 3P(F)-1 – 1,001 sqft | 93 sqm · 27 units |
| 3P(F)-2 – 1,001 sqft | 93 sqm · 54 units |


| 4B – 1,076 sqft | 100 sqm · 51 units |
| 4P – 1,238 sqft | 115 sqm · 108 units |
| 4L(PL)-1 – 1,356 sqft | 126 sqm · 54 units |
| 4L(PL)-2 – 1,356 sqft | 126 sqm · 27 units |

| 5L(PL) – 1,561 sqft | 145 sqm · 27 units |
PRICING & EXCLUSIVE OFFERS
Direct developer pricing, no commission
| 2 Bedrooms | $2,800 – $3,200 PSF |
| 3 Bedrooms | $2,800 – $3,200 PSF |
| 4 Bedrooms | $2,800 – $3,200 PSF |
| 5 Bedrooms | $2,800 – $3,200 PSF |
Download resources
Get the e-brochure
Official brochure with floor plans, detailed unit mix, and pricing — all the essentials in one convenient download.
THE DEVELOPER
Built by Sing Holdings & Sunway Development


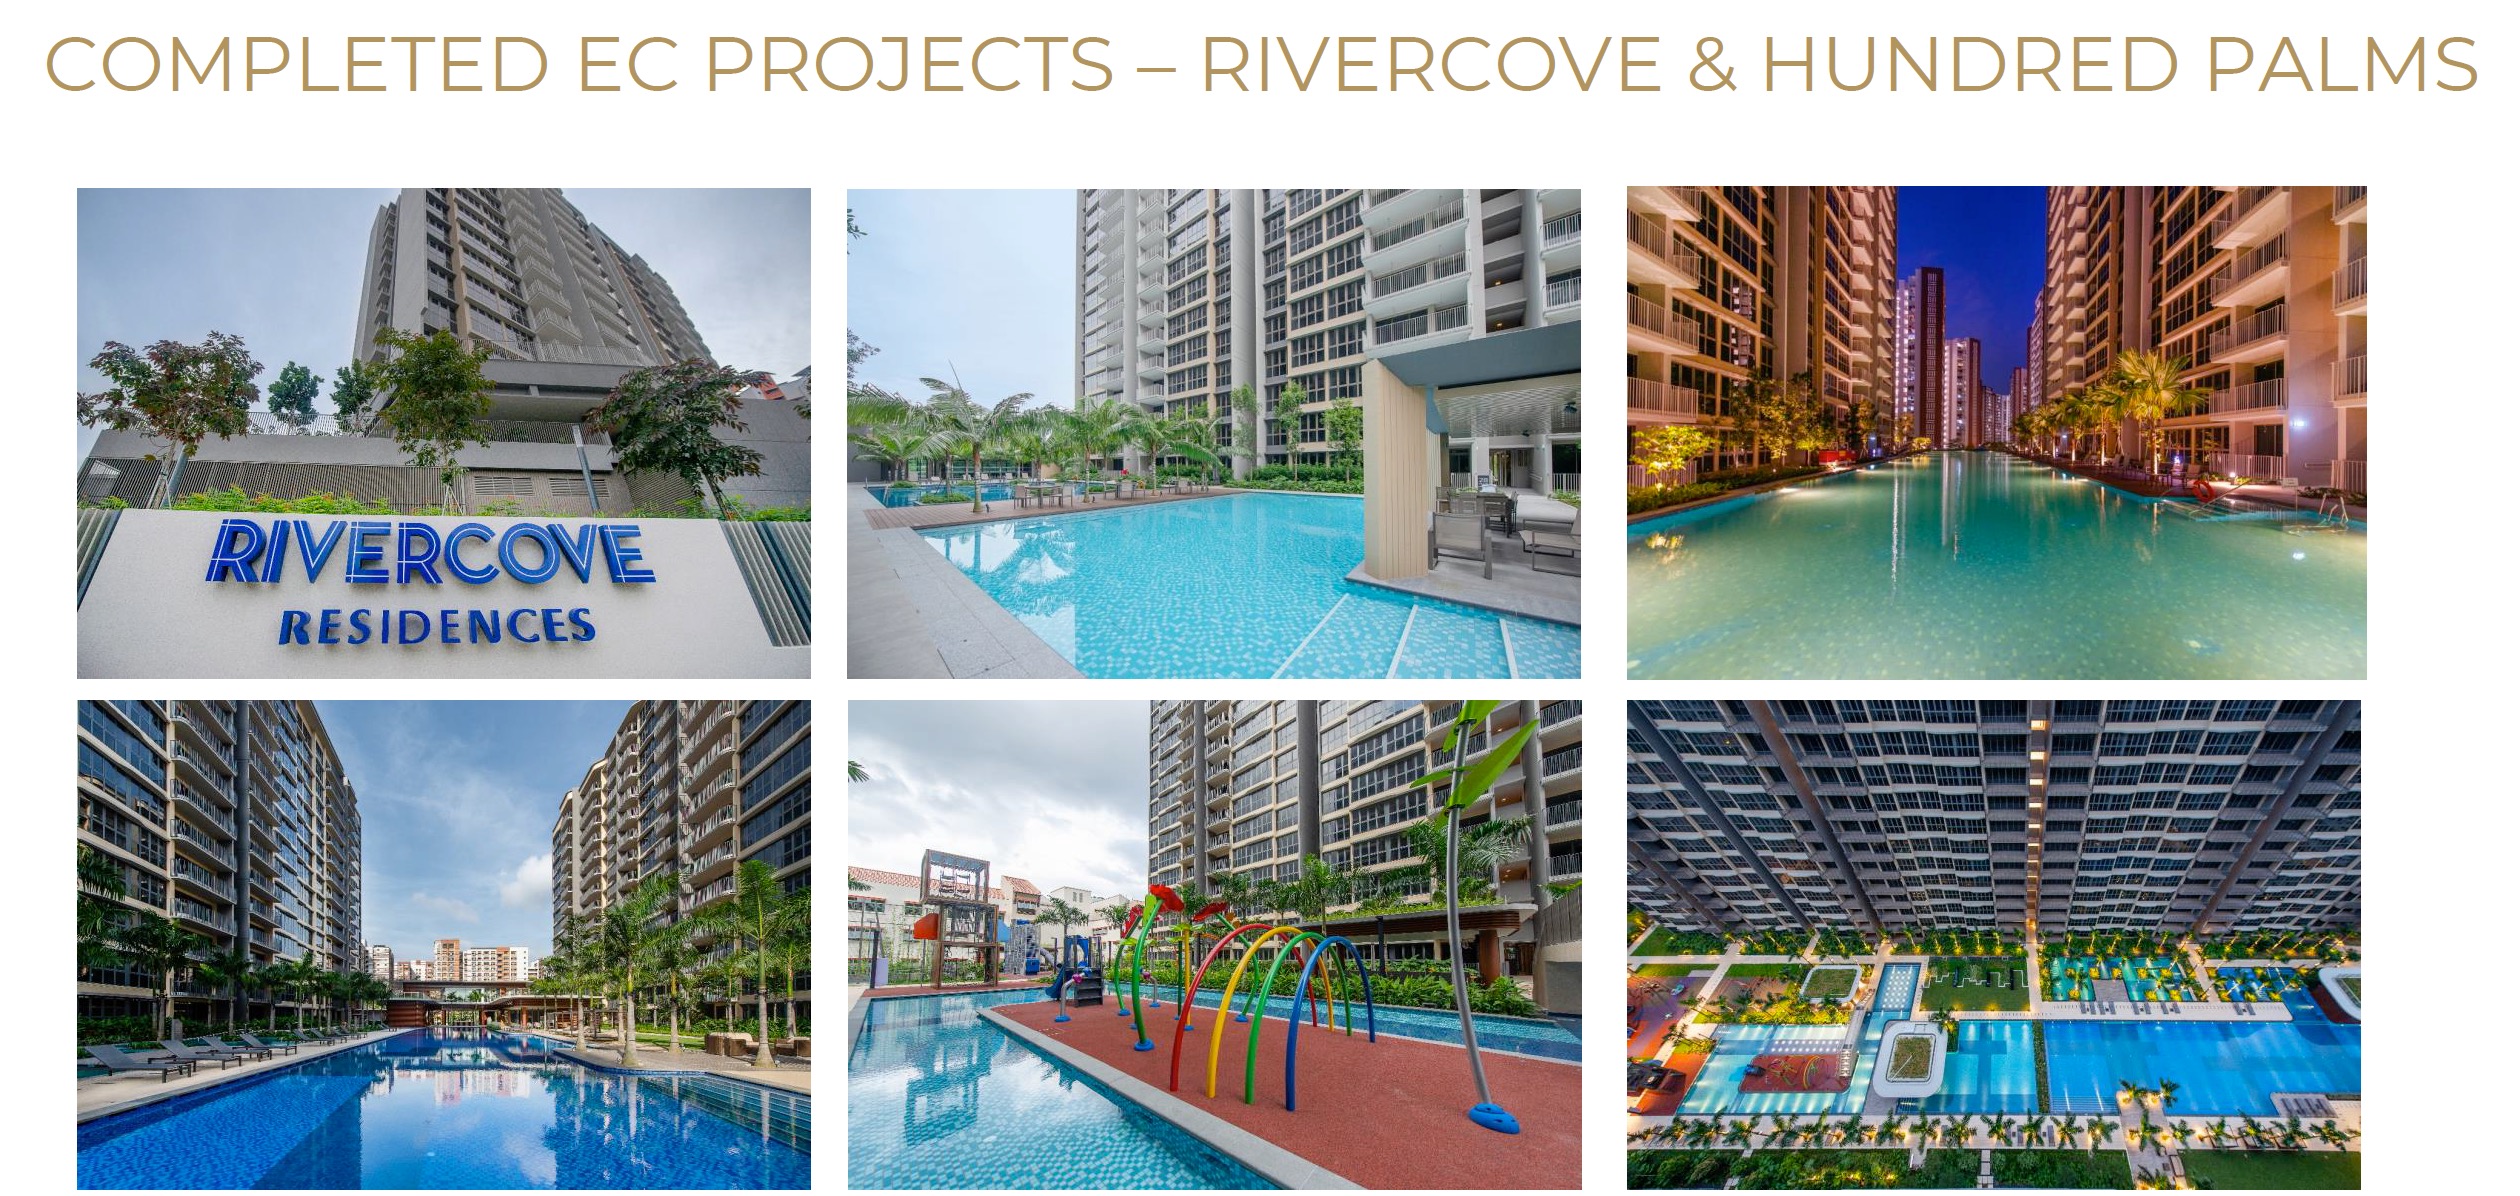
Sing Holdings Residential Pte. Ltd. (65%) is an SGX-listed property group with over five decades of residential development experience, spanning private condominiums, executive condominiums and mixed-use projects across Singapore. Sunway Developments Pte. Ltd. (35%) is the Singapore property arm of Sunway Group, known for quality construction and innovation.
One Chuan Grove · 1 Chuan Grove, Serangoon, Singapore

1964
Sing Holdings Limited incorporated in Singapore.
2007
Sing Holdings listed on the SGX Mainboard under ticker 5IC.
Today
Sing Holdings & Sunway Development remain active developers with diversified portfolios in Singapore and Malaysia.
REGISTER YOUR INTEREST
Get priority access & a mortgage estimate
Our sales team responds within the same day.
Direct developer pricing, no commission
Instant mortgage estimate from our team
E-brochure & floor plans sent same day
Frequently Asked Questions
Where is One Chuan Grove located?
One Chuan Grove is located at 1 Chuan Grove, Serangoon, D19, Singapore.
What is the tenure of One Chuan Grove?
The tenure is Leasehold.
What is the price range of One Chuan Grove?
Please contact us for the latest price list.
When is the expected TOP for One Chuan Grove?
The expected TOP is 2030.
How many units are in One Chuan Grove?
1056 units, developed by Sing Holdings, Sunway.