MANCHESTER · CITY CENTRE
A 26-storey landmark tower over Manchester’s skyline
250 luxury studios, one-, two- and three-bedroom apartments by Domis & Salboy — best-in-class amenities in the heart of Manchester.

250 Exclusive Homes

Manchester City Centre (M3)

Q4 2026

999-Year Tenure
PROJECT OVERVIEW
“A landmark 26-storey tower with 250 luxury city-centre homes.”

Situated at Trinity Way in Manchester city centre, Obsidian is a striking new residential tower developed by Domis and Salboy. Rising 26 storeys over the city, it delivers 250 exceptional new homes in the heart of one of the UK’s most vibrant urban centres.
With a daring stepped façade by Studio Power, Obsidian blends modern luxury with the industrial heritage of its Salford Iron Works past. Residents enjoy best-in-class amenities including a fully equipped gymnasium, private cinema room, co-working space, private dining room, 24-hour concierge and more — all within walking distance of everything city-centre life has to offer.
This prime location sits at the intersection of Blackfriars Road, Chapel Street and Trinity Way, just minutes from Spinningfields and Manchester’s cultural quarter. Backed by the award-winning Salboy and DOMIS partnership — which has delivered over 4,000 homes across Greater Manchester — Obsidian offers 999-year tenure and a lifestyle building unlike anything else in the city.
LUXURY CITY-CENTRE LIVING
Designed for elegance and community
A luxurious lifestyle in the heart of Manchester’s city centre, blending elegant design with world-class amenities and vibrant community living.


KEY DEVELOPMENT INFO
The fact sheet
Obsidian, Trinity Way, M3
Address
250
Units in 1 tower
999 Years
Tenure
Q4 2026
Vacant Possession
26-storey
Tower Height
Domis & Salboy
Developers
LOCATION & CONNECTIVITY
In the heart of Manchester city centre
Obsidian is ideally positioned at Trinity Way in Manchester city centre, at the intersection of Blackfriars Road and Chapel Street. Residents enjoy walking distance to Spinningfields, the Northern Quarter, and world-class retail, dining and culture. The prime Salford/Greengate location offers unbeatable connectivity across Greater Manchester, with Metrolink tram and rail links just minutes away.


Shopping & retail
| Selfridges | |
| Harvey Nichols | |
| Spinningfields |
Culture & dining
| Aviva Studios – Factory International | |
| Everyman Cinema | |
| Soho House |
Greengate neighbourhood
| Local Blackfriars | |
| FiftyFive | |
| Glassworks / Viadux / W Manchester |
WHY OBSIDIAN STANDS OUT
Seven reasons buyers are choosing Obsidian
01
Landmark Manchester tower
A striking 26-storey tower with a distinctive stepped façade by Studio Power.
02
Prime city-centre location
Walking distance to Spinningfields, Aviva Studios and Manchester’s cultural quarter.
03
Five-star amenities
Gym, cinema room, co-working space, private dining and 24-hour concierge.
04
Award-winning developer team
Salboy and DOMIS partnership with £1B+ and 4,000+ homes delivered.
05
999-year tenure
Freehold-equivalent tenure offers long-term security and peace of mind for owners.
06
Sustainable by design
49.3% reduction in CO2 emissions with photovoltaic panels and high-efficiency systems.
07
£86bn economy at your doorstep
Manchester’s booming economy offers 65,000 new jobs by 2040 and 5,000 new city-centre residents each year.
GALLERY
The amenities, the interiors, the views
In the heart of Manchester’s city centre, Obsidian is a distinctive lifestyle building combining luxurious interiors, best-in-class communal facilities and sweeping city views. Every detail has been considered — from the striking stepped façade to the thoughtfully designed amenity spaces for residents.


SITE & FLOOR PLANS
See how every space is planned
Architecturally, Obsidian features a striking 26-storey tower with a distinctive stepped façade, designed by Studio Power. The building’s design is thoroughly modern yet rooted in the industrial past of the site.
Each apartment at Obsidian has been crafted with meticulous attention to detail, featuring spacious open-plan layouts, floor-to-ceiling windows and premium fixtures and fittings throughout.

Explore thoughtfully designed layouts
| Type | Size Range (Sq ft) | No. of Units |
| 1 Bedroom | 581.2 | 97 |
| 2 Bedroom | 686.7 – 1,072 | 103 |
| 3 Bedroom | 957.9 – 1,173.2 | 18 |
| Penthouse | 962 – 1,525 | 5 |

Floor Plate


PRICING & EXCLUSIVE OFFERS
Direct developer pricing, no commission
| 1BR · 581 sf | Fr £336,082 (~SGD$567K) |
| 2BR · 687 sf | Fr £387,629 (~SGD$655K) |
| 3BR · 958 sf | Fr £565,000 (~SGD$954K) |
Download resources
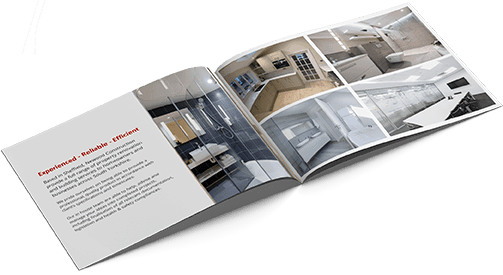
Get the e-brochure
Floor plans, site plan, unit mix and specifications — everything on this page, in one PDF.
THE DEVELOPER
Built by Salboy & DOMIS, delivering excellence since 2014


Salboy is an award-winning property company that has been developing and funding housing throughout the UK for over 10 years, with over £1 billion of property in development across the North West, Cornwall and London. DOMIS, formed in 2017, has rapidly become one of the North West’s leading construction and development companies.
Obsidian · Trinity Way, M3, Manchester
2014
Salboy founded in Manchester, pioneering Greengate regeneration.
2017
DOMIS formed; Salboy-DOMIS partnership begins delivering projects.
Today
10 residential projects and 4,000+ homes across Greater Manchester.
REGISTER YOUR INTEREST
Get priority access & a mortgage estimate
Our sales team replies within the day.
Direct developer pricing, no commission
Instant mortgage estimate from our team
E-brochure & floor plans sent same day