DISTRICT 09 · MOUNT EMILY
Boutique heritage living at Mount Emily
20 exclusive freehold homes blending heritage charm and modern comfort — minutes from Little India MRT and Orchard Road.

1 to 2 Bedrooms

Little India MRT

Plaza Singapura

St. Margaret’s Primary
PROJECT OVERVIEW
“A heritage and contemporary boutique residence with only 20 exclusive freehold homes.”
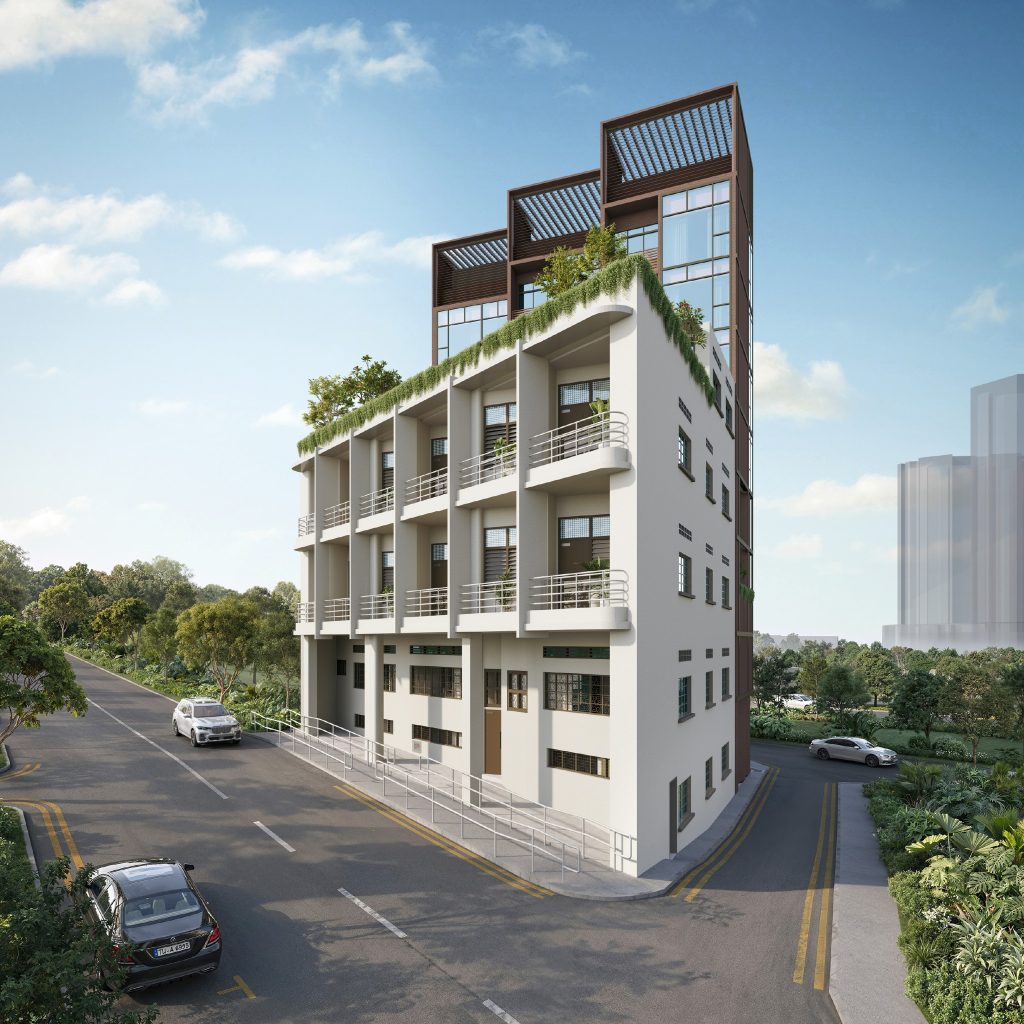
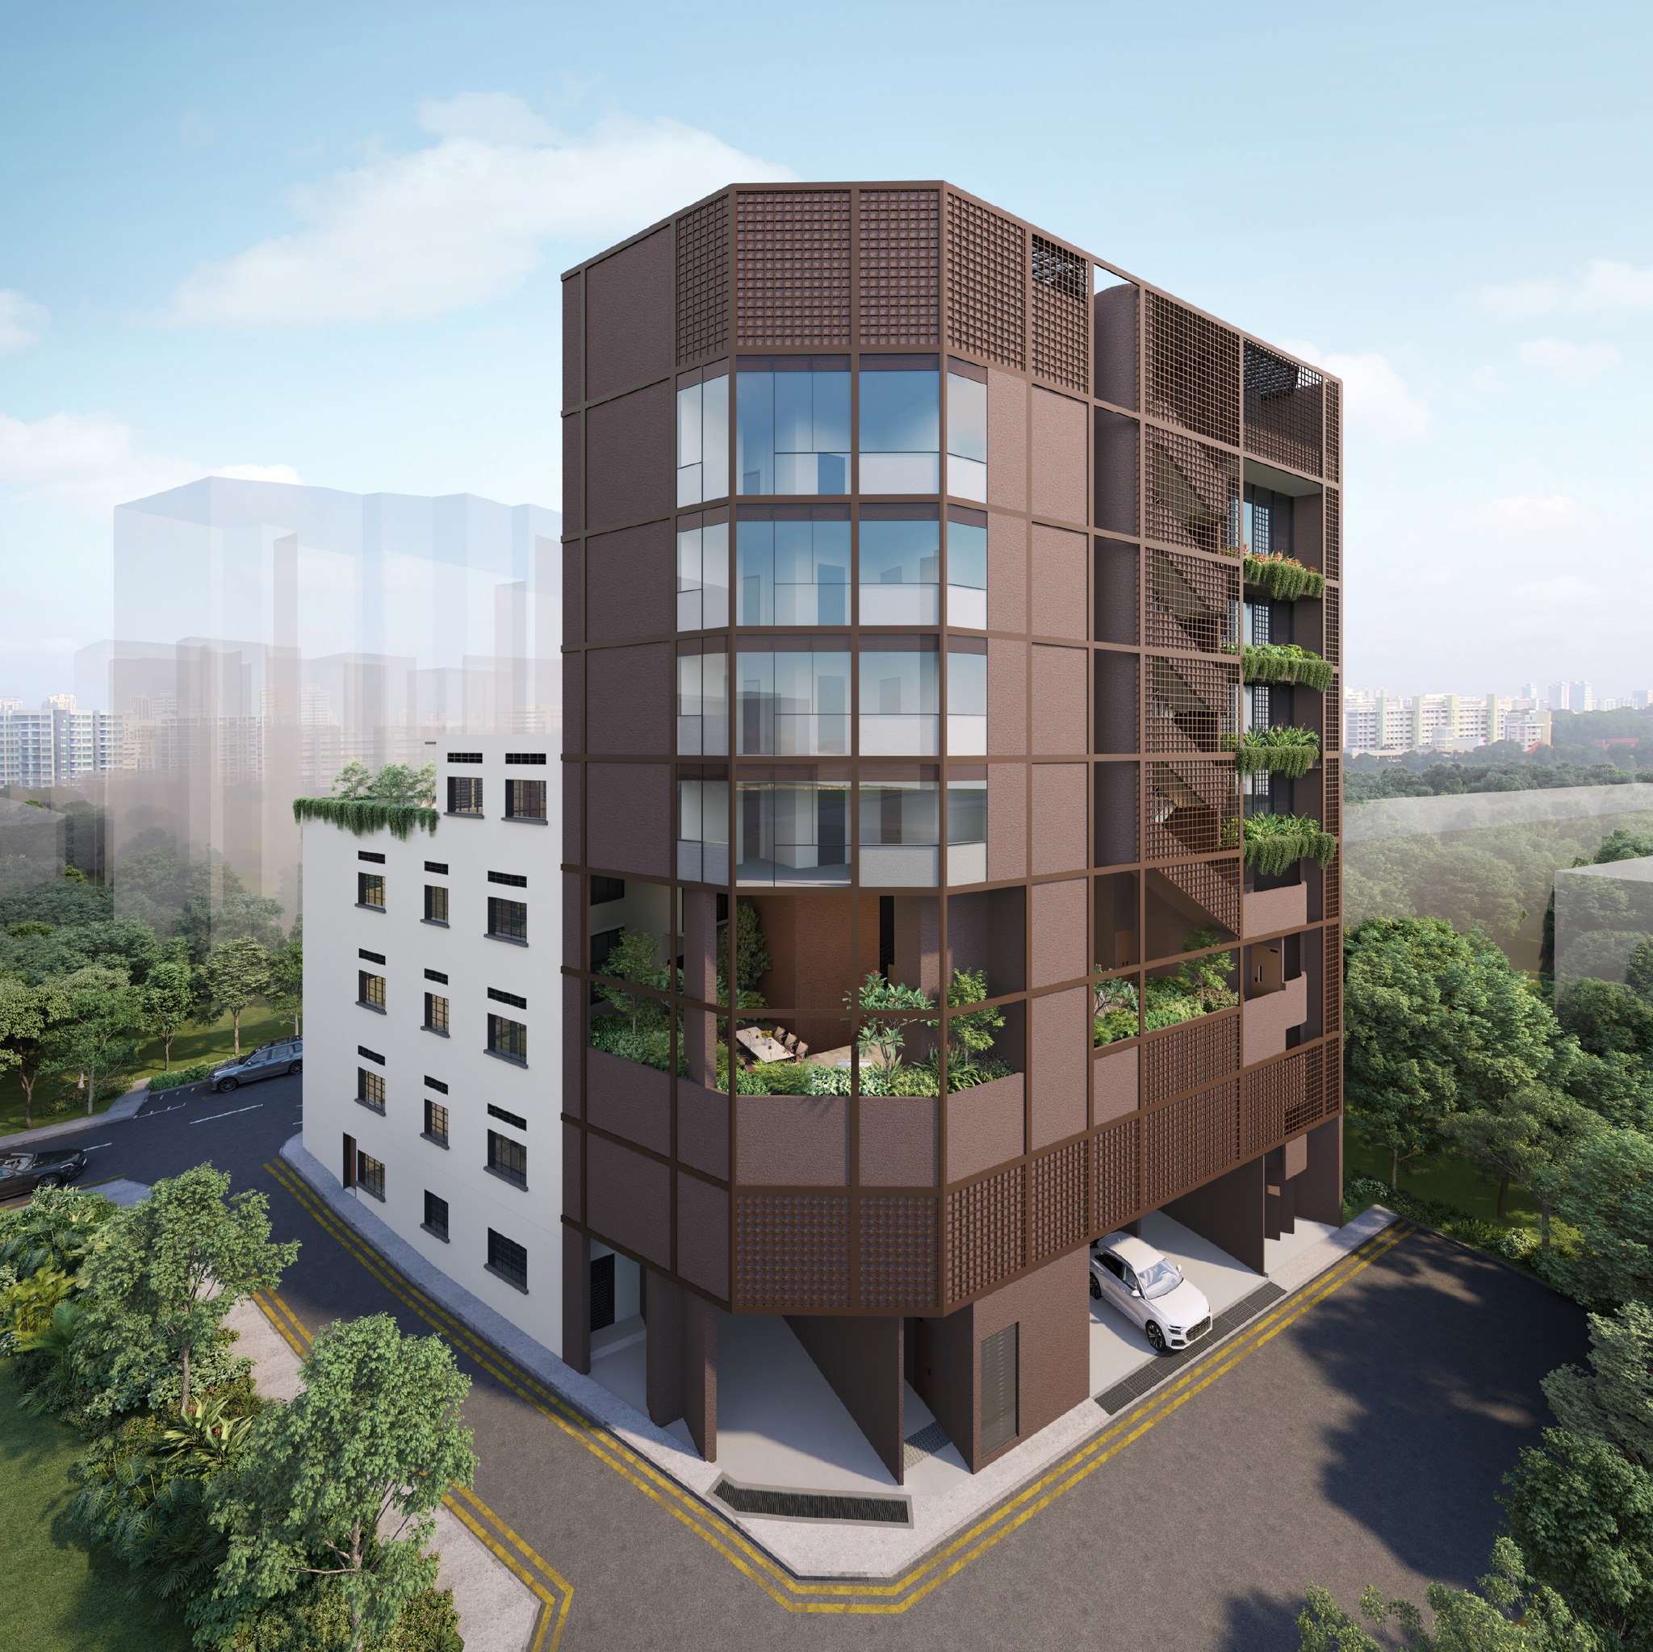
Nestled along the tranquil Mount Emily Road in D09, Duet@Emily is a thoughtfully crafted boutique development bringing refined urban living to a premier setting. This curated residence by ZACD Property sits gracefully on a 5,549-sqft freehold site, featuring a 3-storey conservation heritage building and a new 7-storey contemporary annex with just 20 exclusive units.
The project features a beautifully designed landscape courtyard for relaxation, harmonizing heritage and habitat in one of Singapore’s most established central districts. Its exceptional proximity to Little India MRT and the Orchard shopping belt enhances its appeal as both a tranquil home and a strategic investment opportunity.
Experience a sophisticated lifestyle harmonizing heritage and habitat. This boutique development supports a highly balanced pace of life while keeping residents connected to major business and education clusters via nearby MRT lines, offering an exceptional blend of privacy and central convenience in District 09.
SERENE HERITAGE LIVING
Designed for heritage charm and natural light
A refined lifestyle harmonizing heritage and modernity, keeping residents connected to business, education, and lifestyle destinations.


KEY DEVELOPMENT INFO
The fact sheet
2, 4, 6 Mount Emily Road
Address (D09)
20 (1 & 2 BR)
Units
Freehold
Tenure
31 Dec 2028
Vacant Possession
~515 sqm / 5,549 sqft
Site area
06 (Mechanical)
Carpark lots
LOCATION & CONNECTIVITY
At the heart of Mount Emily
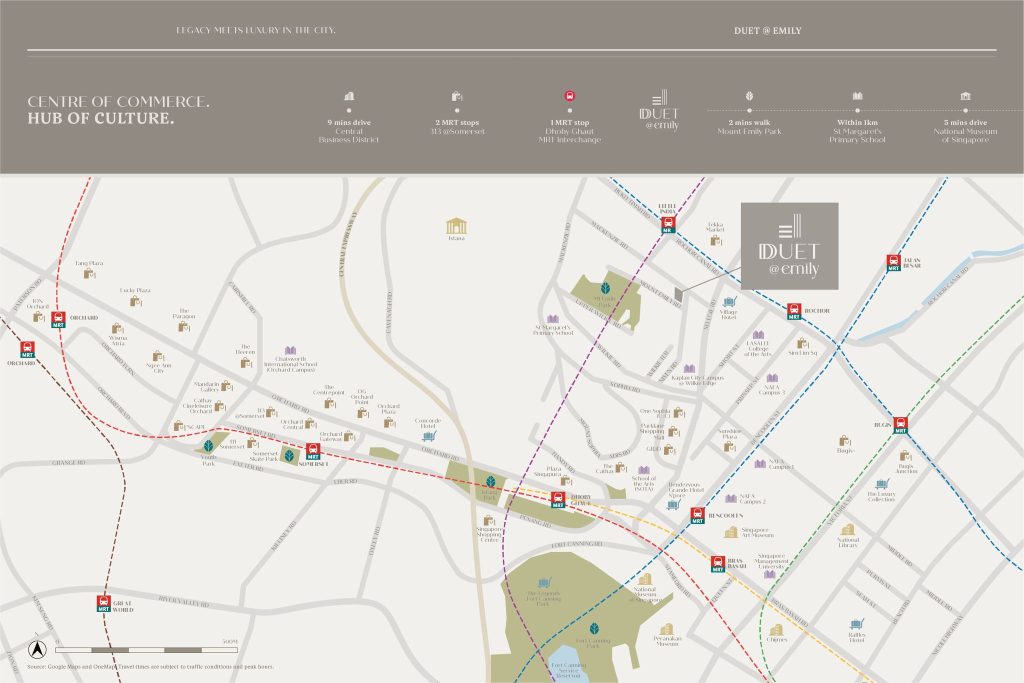
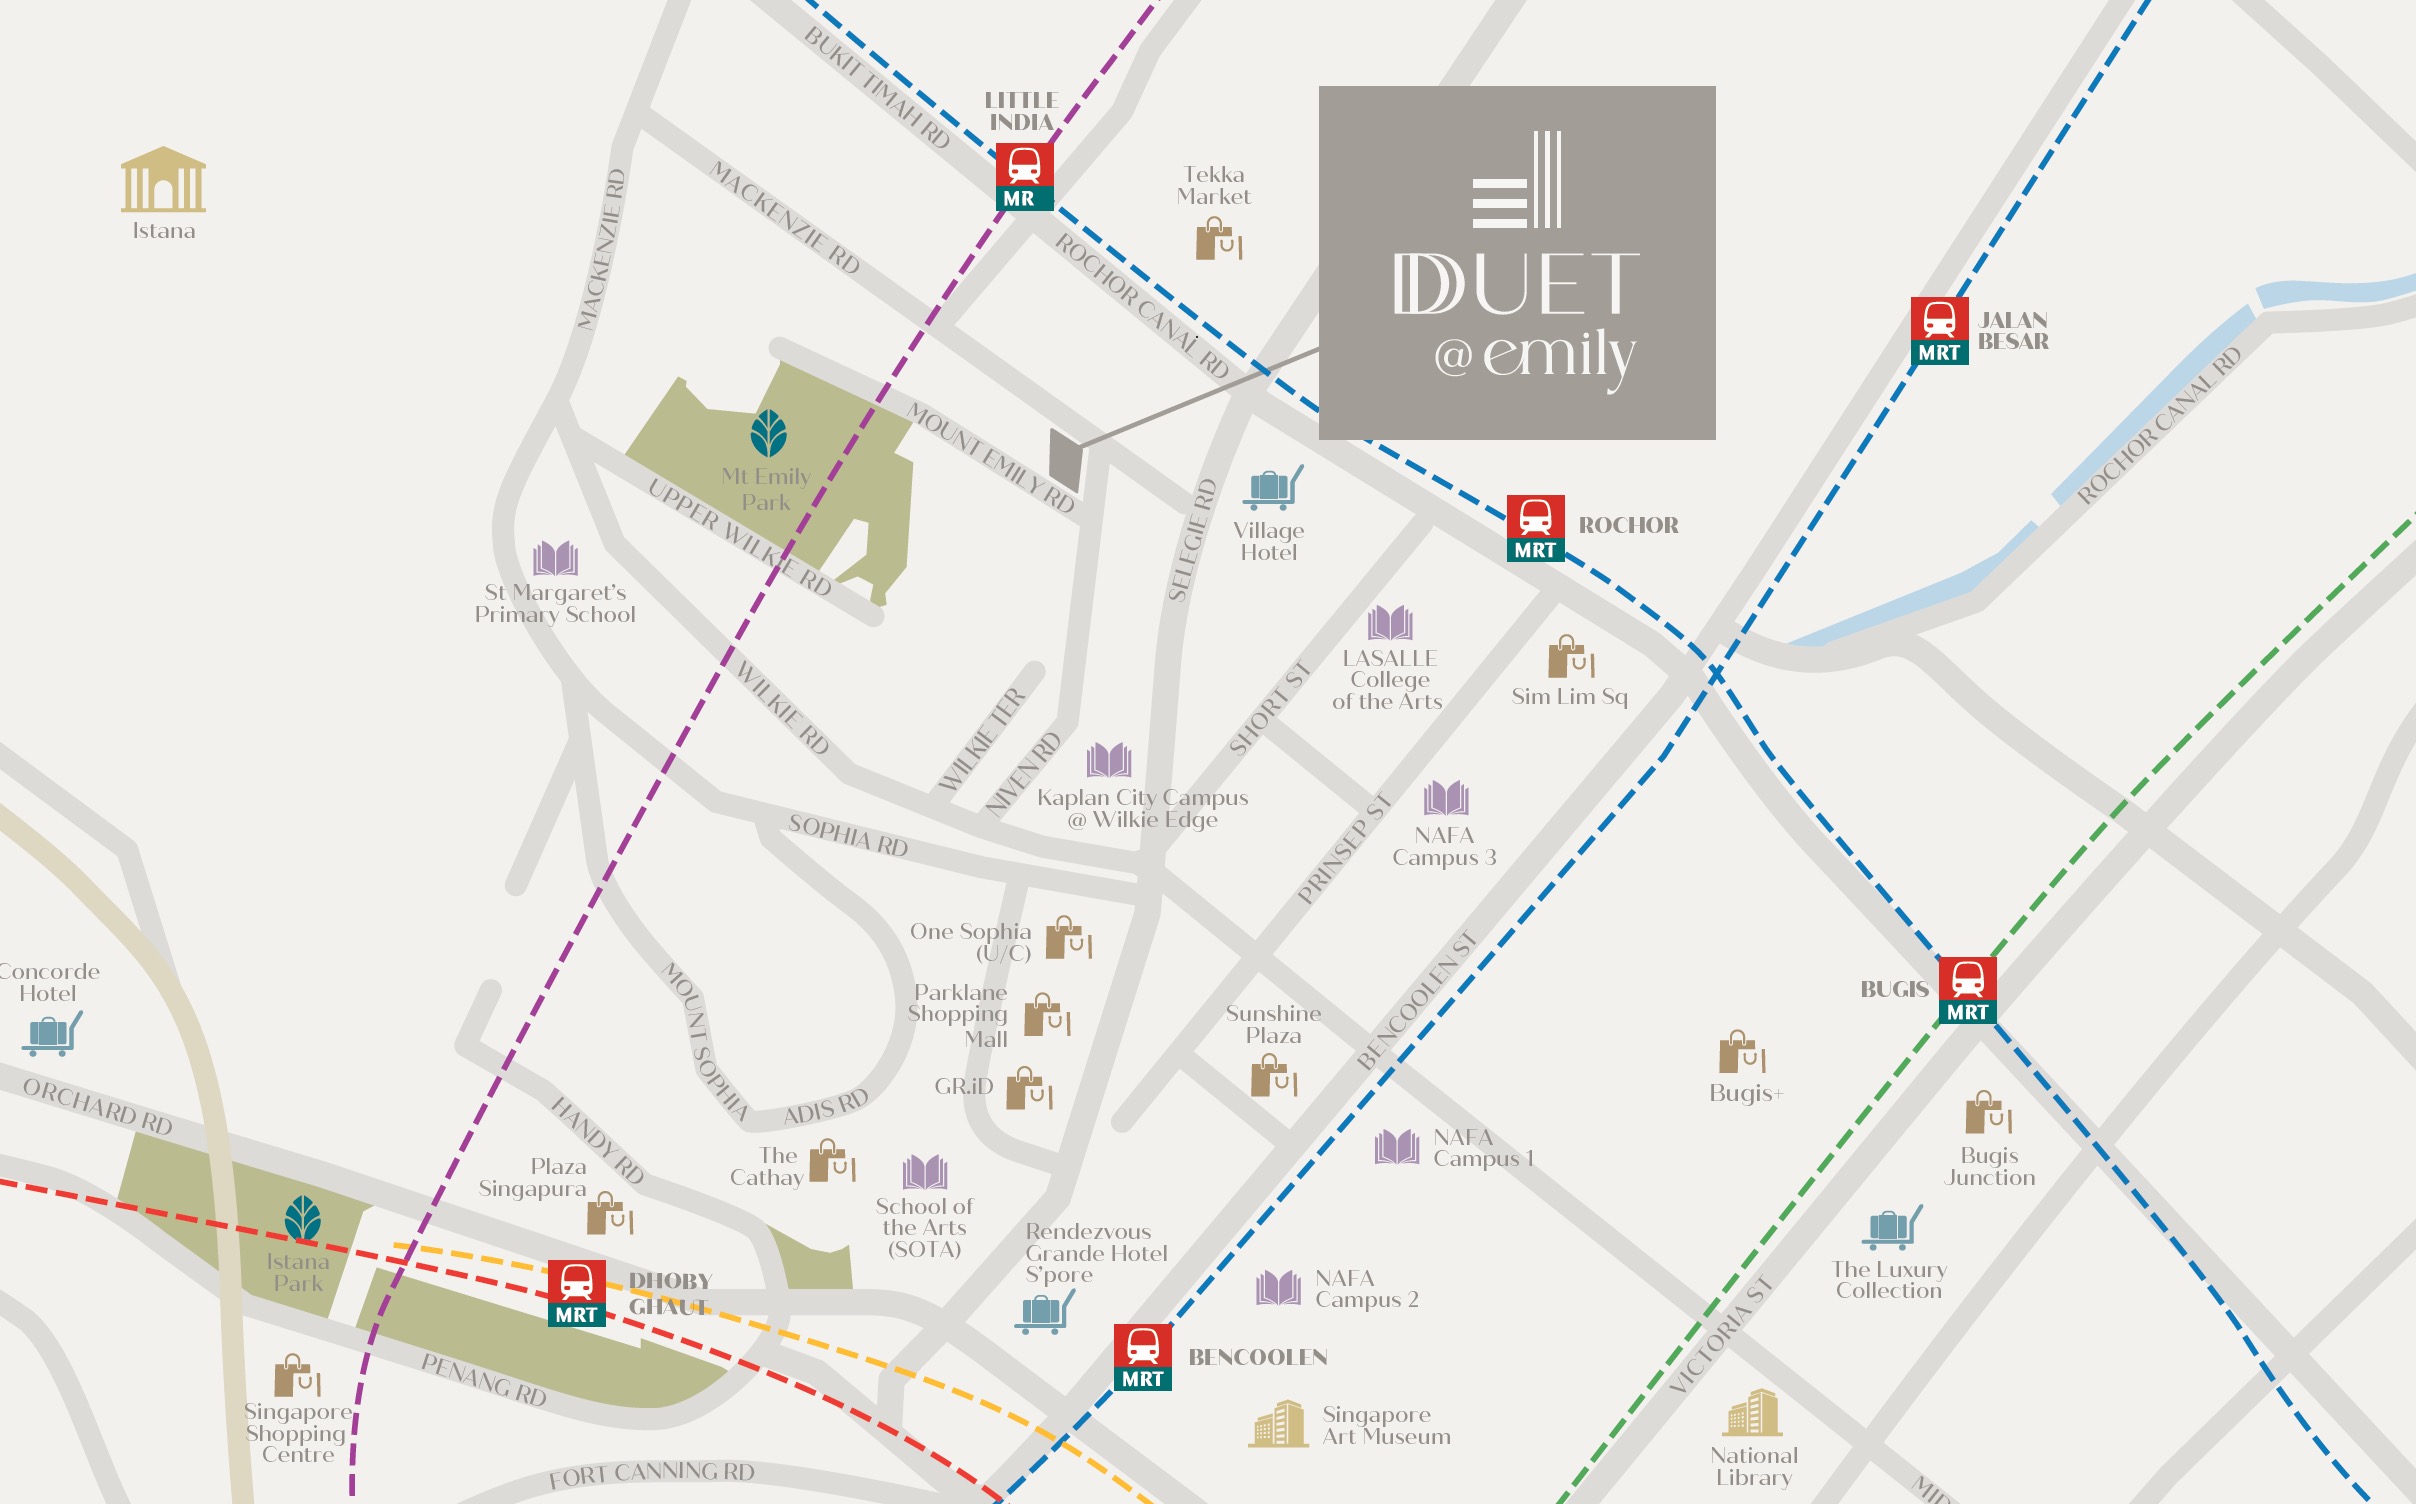
Duet@Emily is ideally positioned at Mount Emily, placing residents near the dynamic Orchard Road and Dhoby Ghaut precincts. Residents enjoy a two-minute walk to Little India MRT and quick access to business hubs. Drivers can use the CTE and PIE for smooth travel. Located in District 09, this freehold development offers a vibrant urban lifestyle with heritage charm.
Connectivity & nature
| Little India MRT | 2 Mins Walk |
| Dhoby Ghaut & Rochor MRT | |
| CBD | 9 Mins Drive |
Shopping & groceries
| Plaza Singapura Mall | |
| The Cathay & GR.iD Mall | |
| Orchard Road Shopping Belt |
Education & schools
| St. Margaret’s Primary School | |
| Anglo-Chinese School (Junior) | |
| Singapore Management University |
WHY IT STANDS APART
Seven reasons buyers are looking here
01
Heritage & habitat harmony
Boutique residence blending heritage conservation with contemporary city-centre living.
02
Island-wide connectivity
Little India MRT and expressway access linking seamlessly to the CBD.
03
Beautiful landscape courtyard retreat
A basement landscape courtyard positioned for a tranquil everyday life.
04
Experienced development team
Developed by ZACD Property with ONG&ONG Architects for quality and innovation.
05
Proximity to established schools
Near St. Margaret’s Primary within 1km, ACS Junior, SOTA, and SMU for convenient school runs.
06
Heart of dynamic growth hubs
Near Plaza Singapura and Orchard Road for long-term investment potential.
07
Near lifestyle & arts hubs
Just minutes from Mount Emily Park, the National Museum, and Bugis-Bras Basah arts precinct, ensuring strong rental demand.
GALLERY

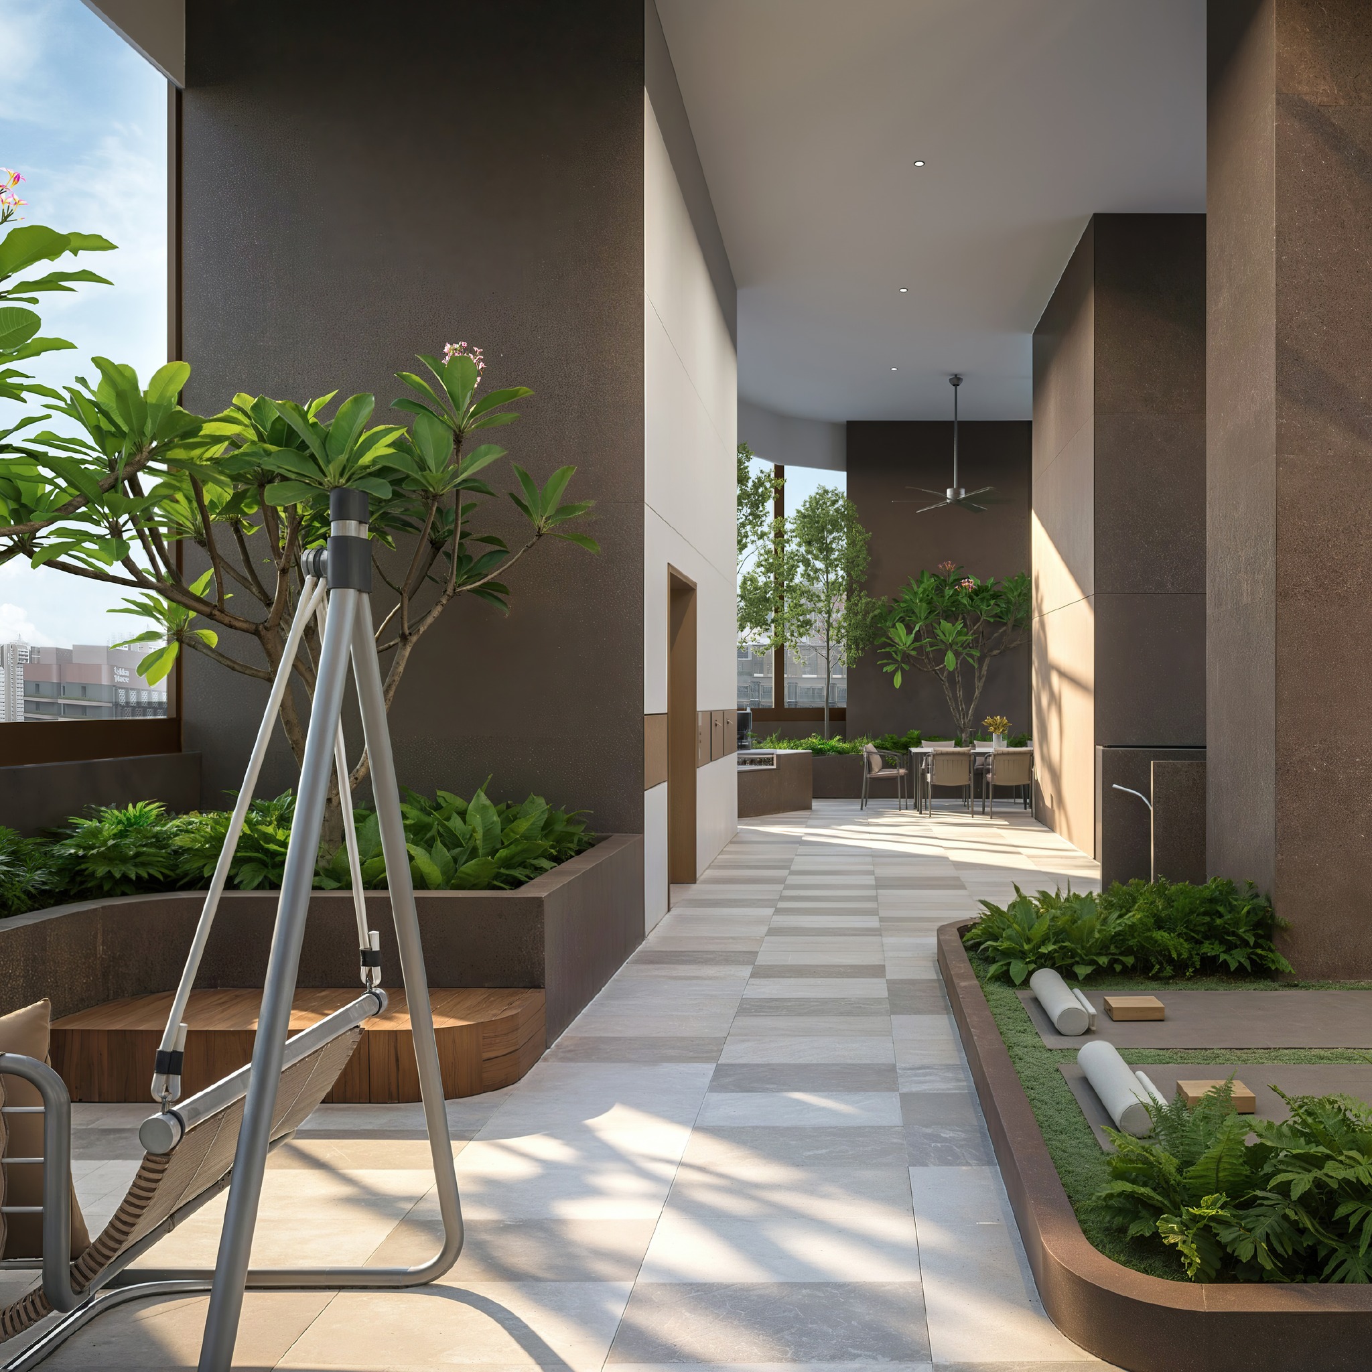
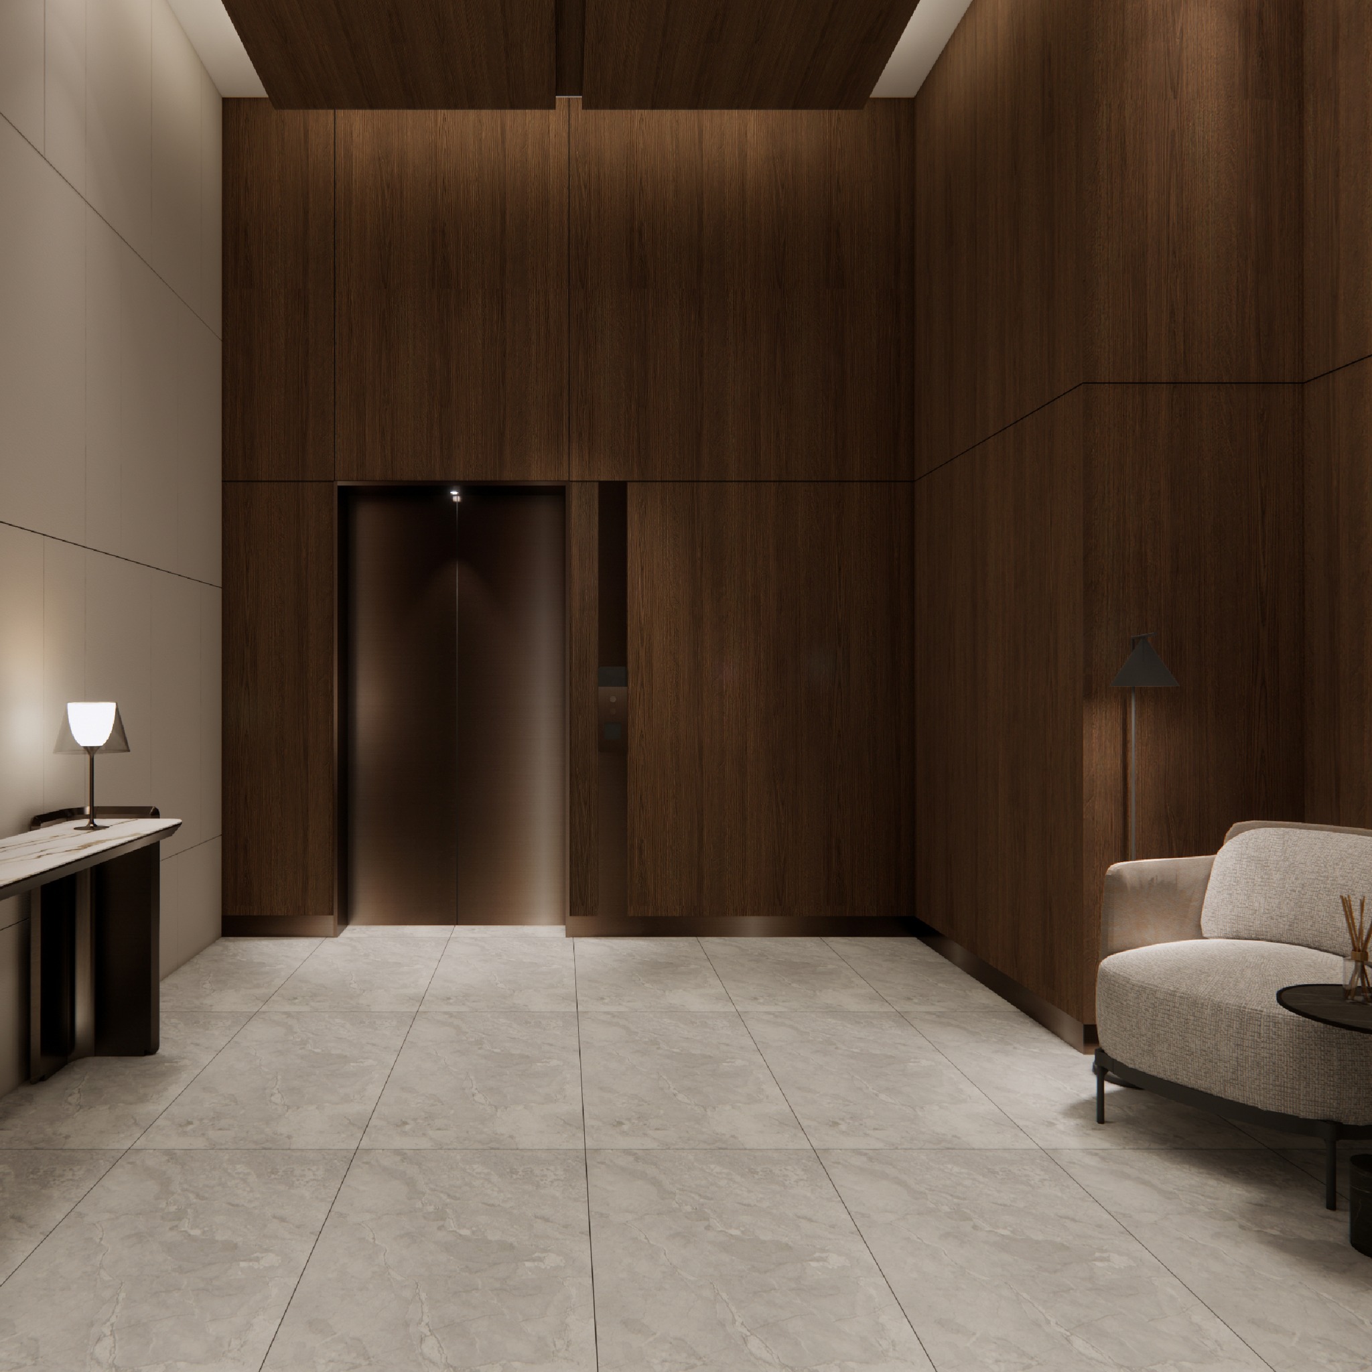
The sky terrace, the courtyard, the gym
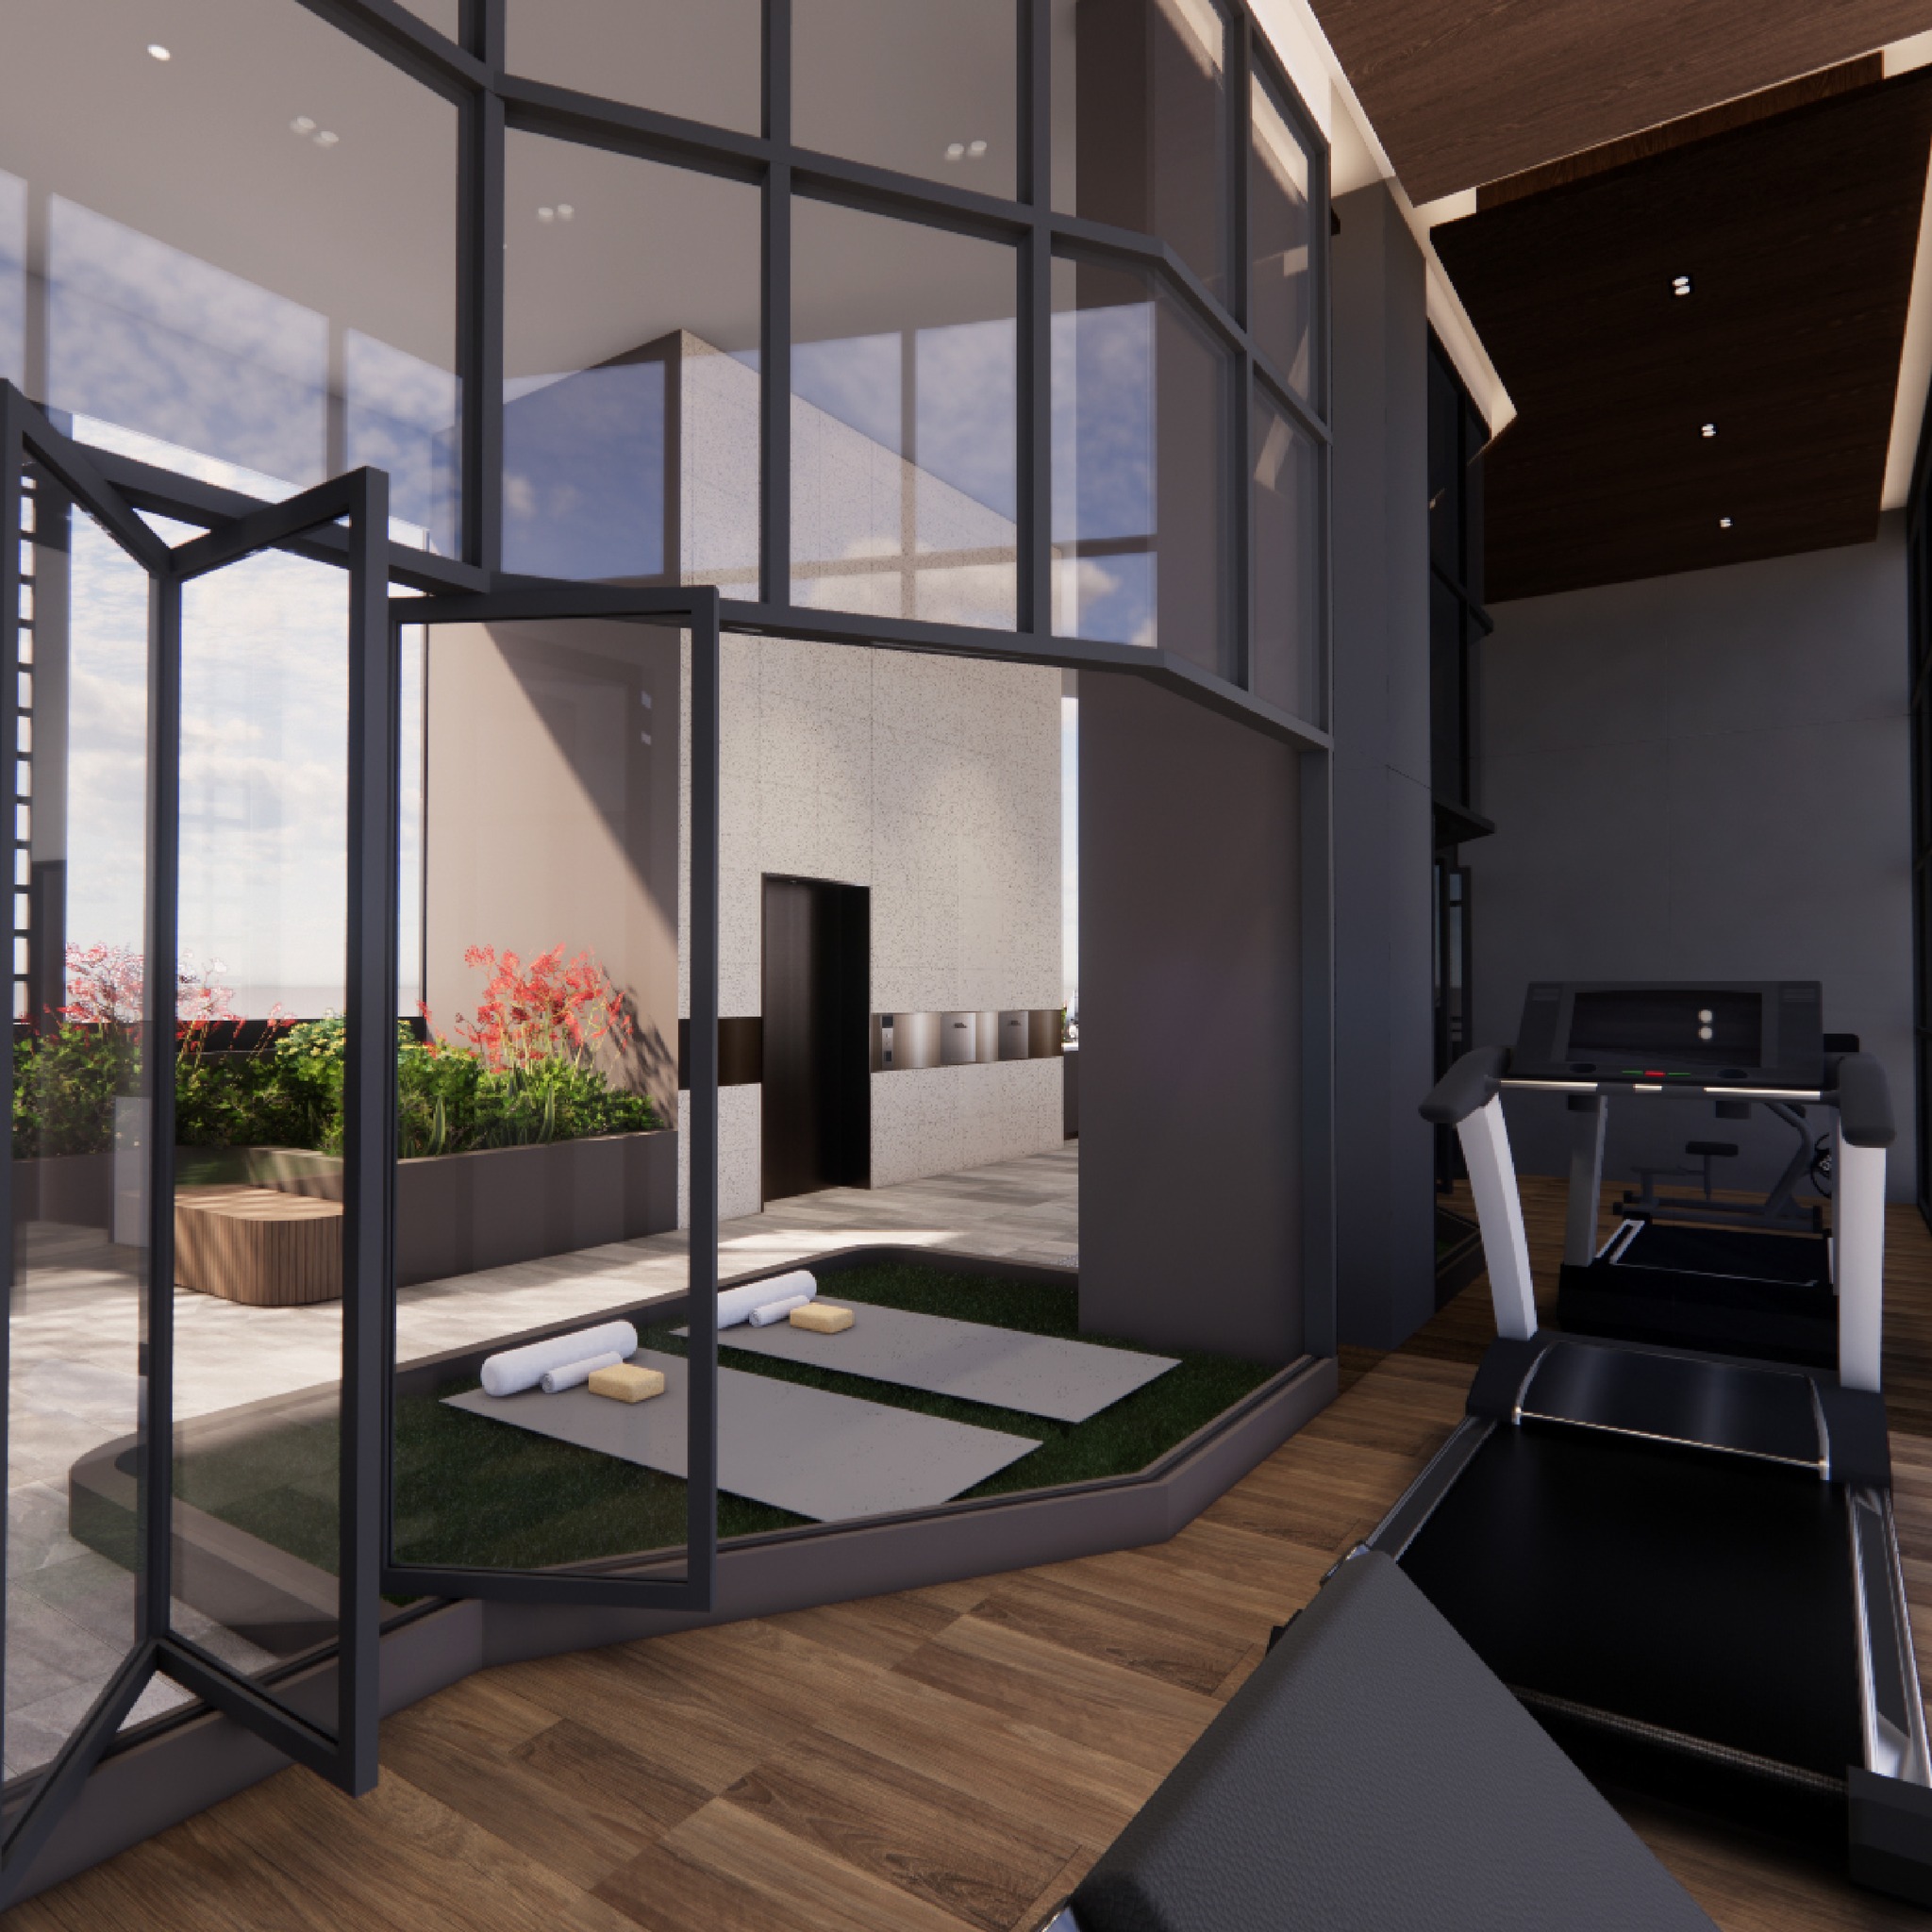
Sitting on an exclusive freehold site, Duet@Emily is a tranquil haven with a basement landscape courtyard and a curated second-floor sky terrace featuring a lounge, yoga space, and indoor gym.
SITE & FLOOR PLANS
See how heritage meets modernity
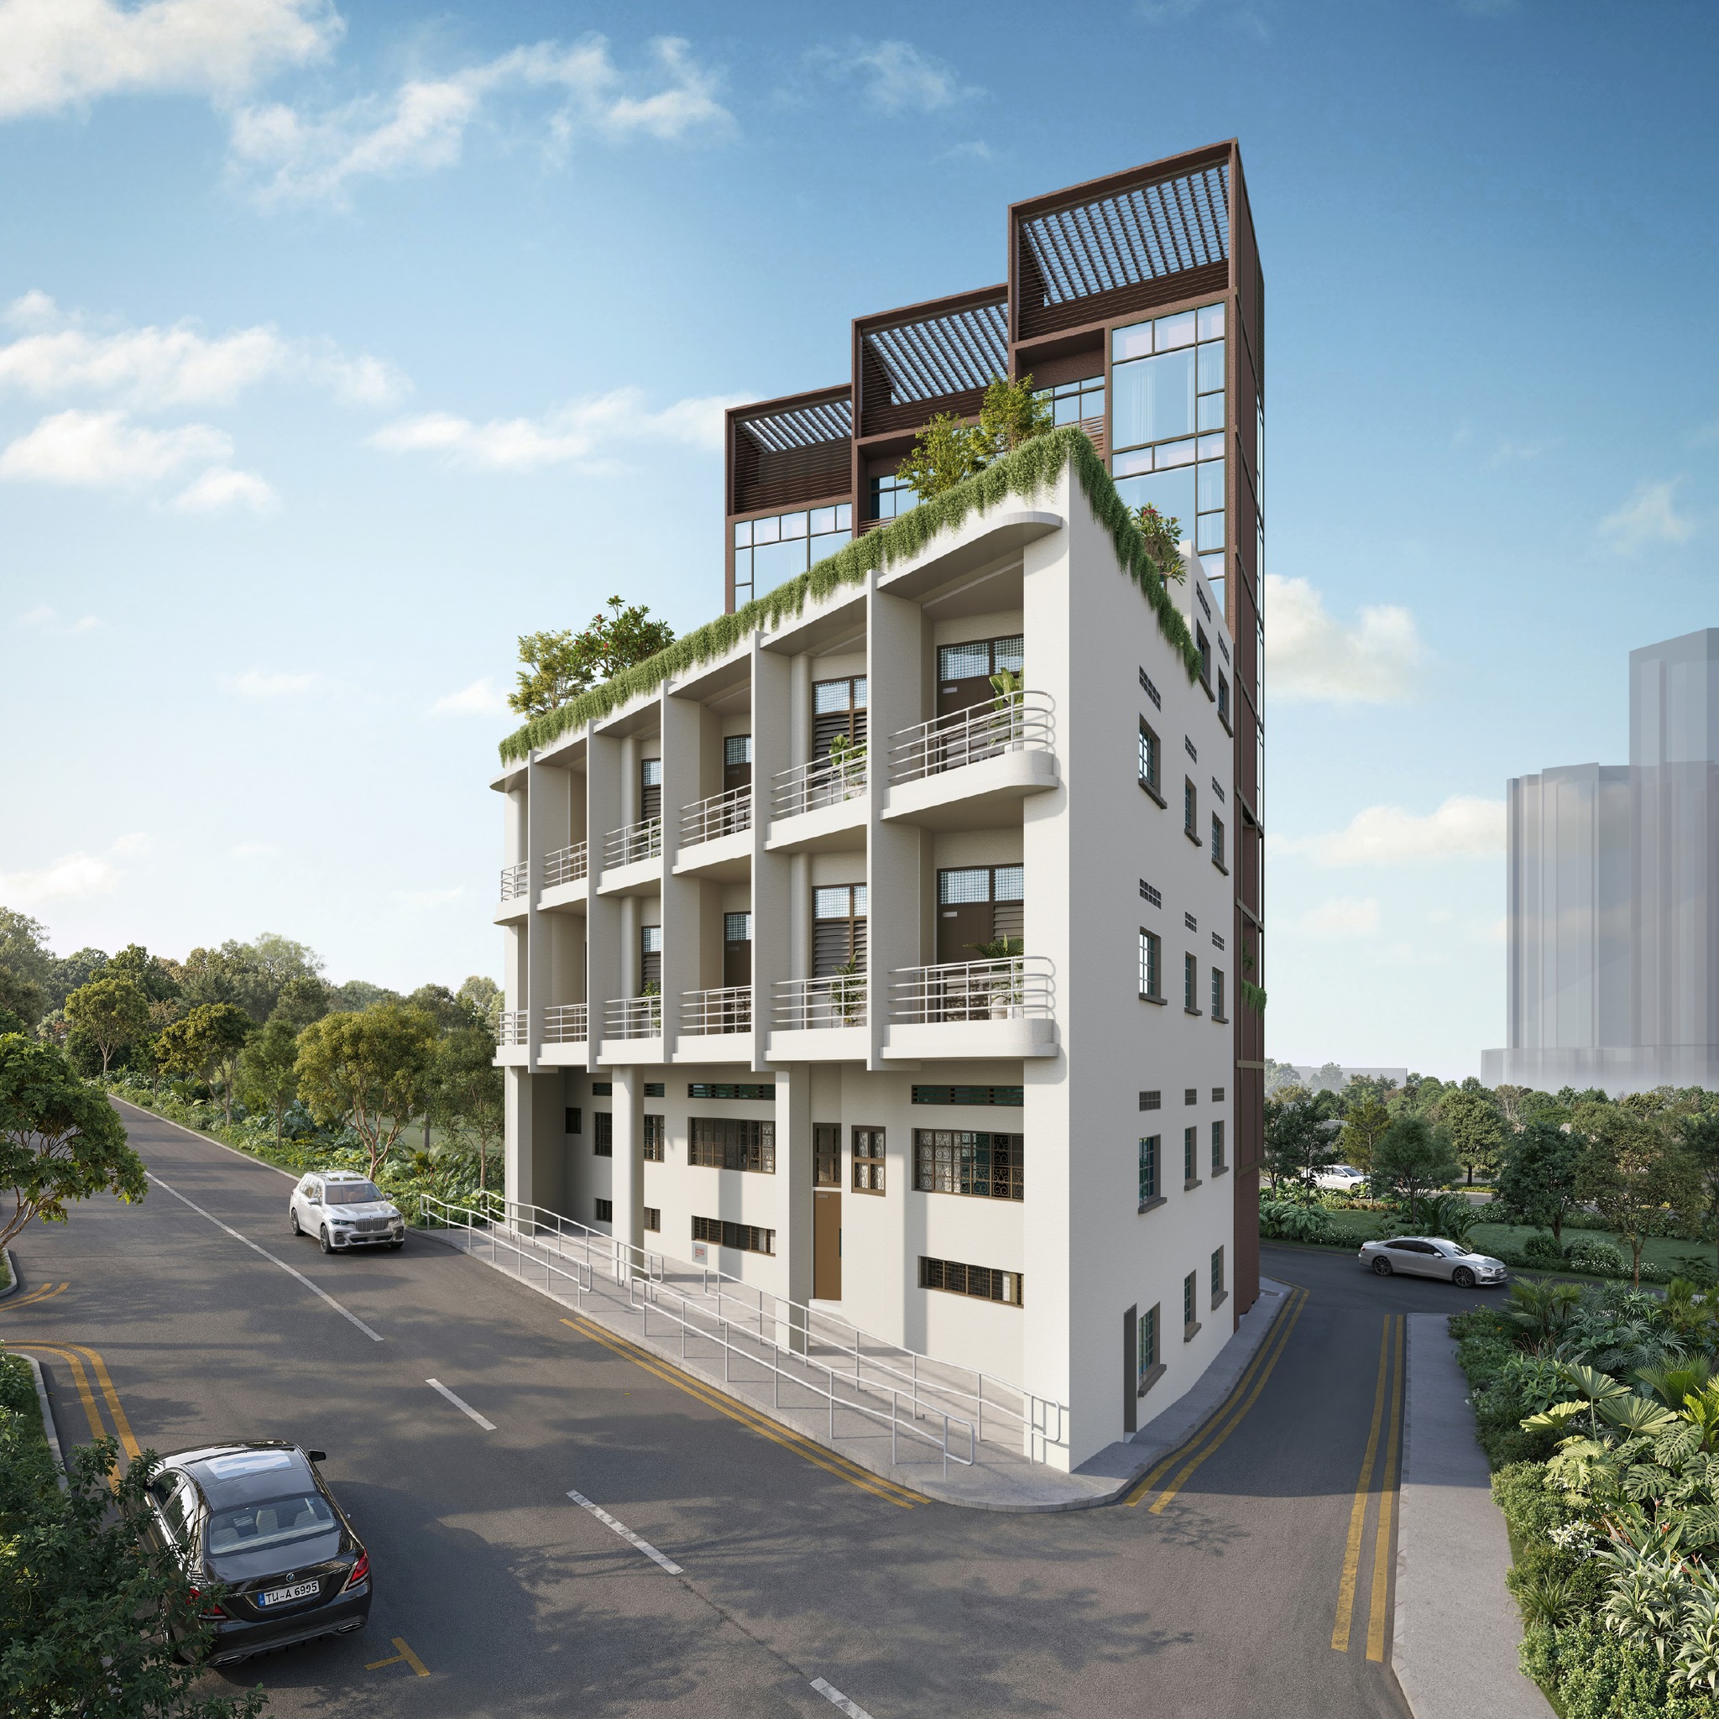
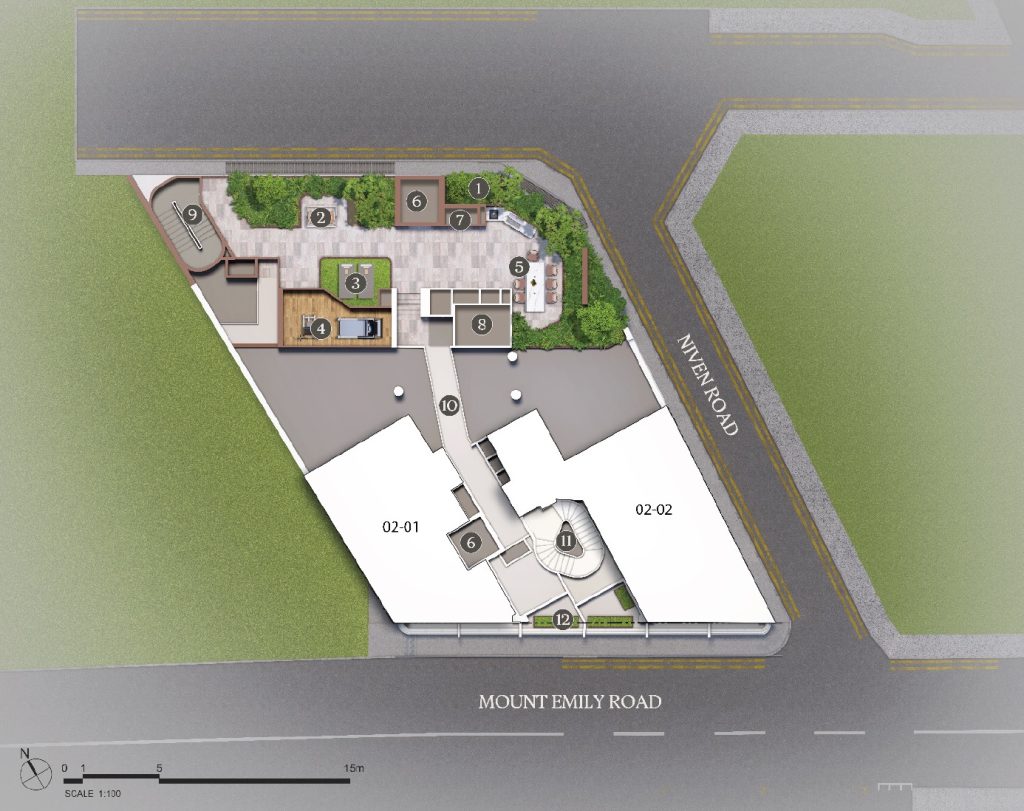
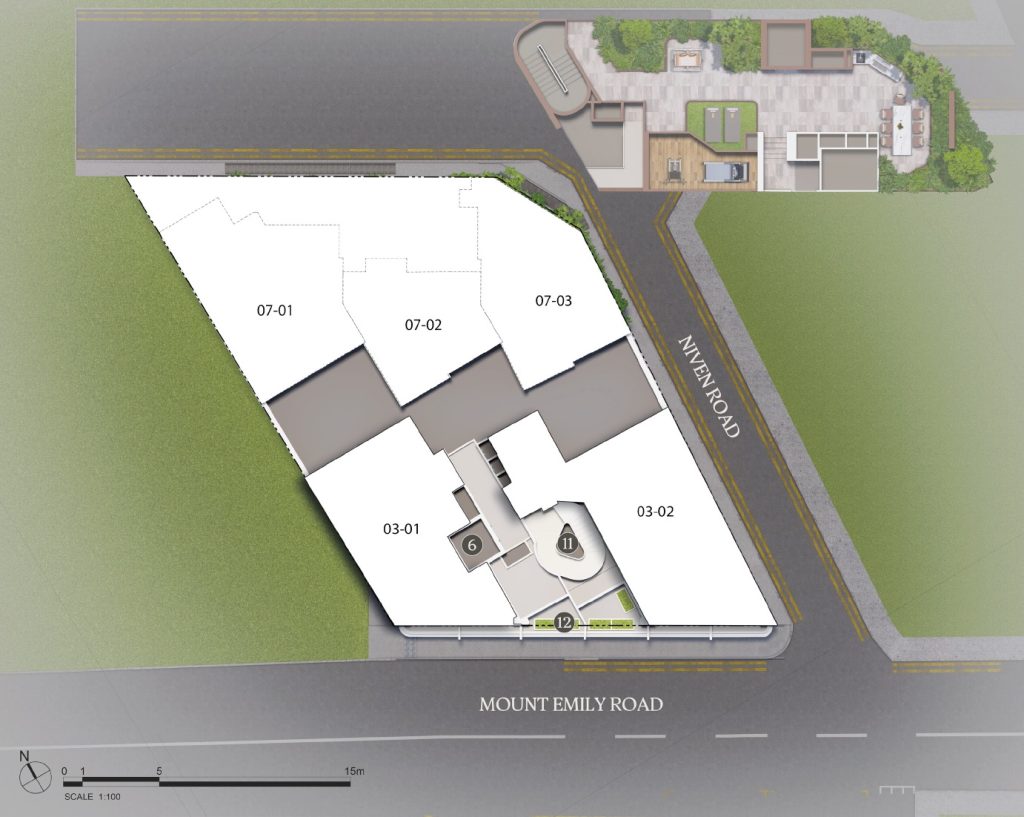
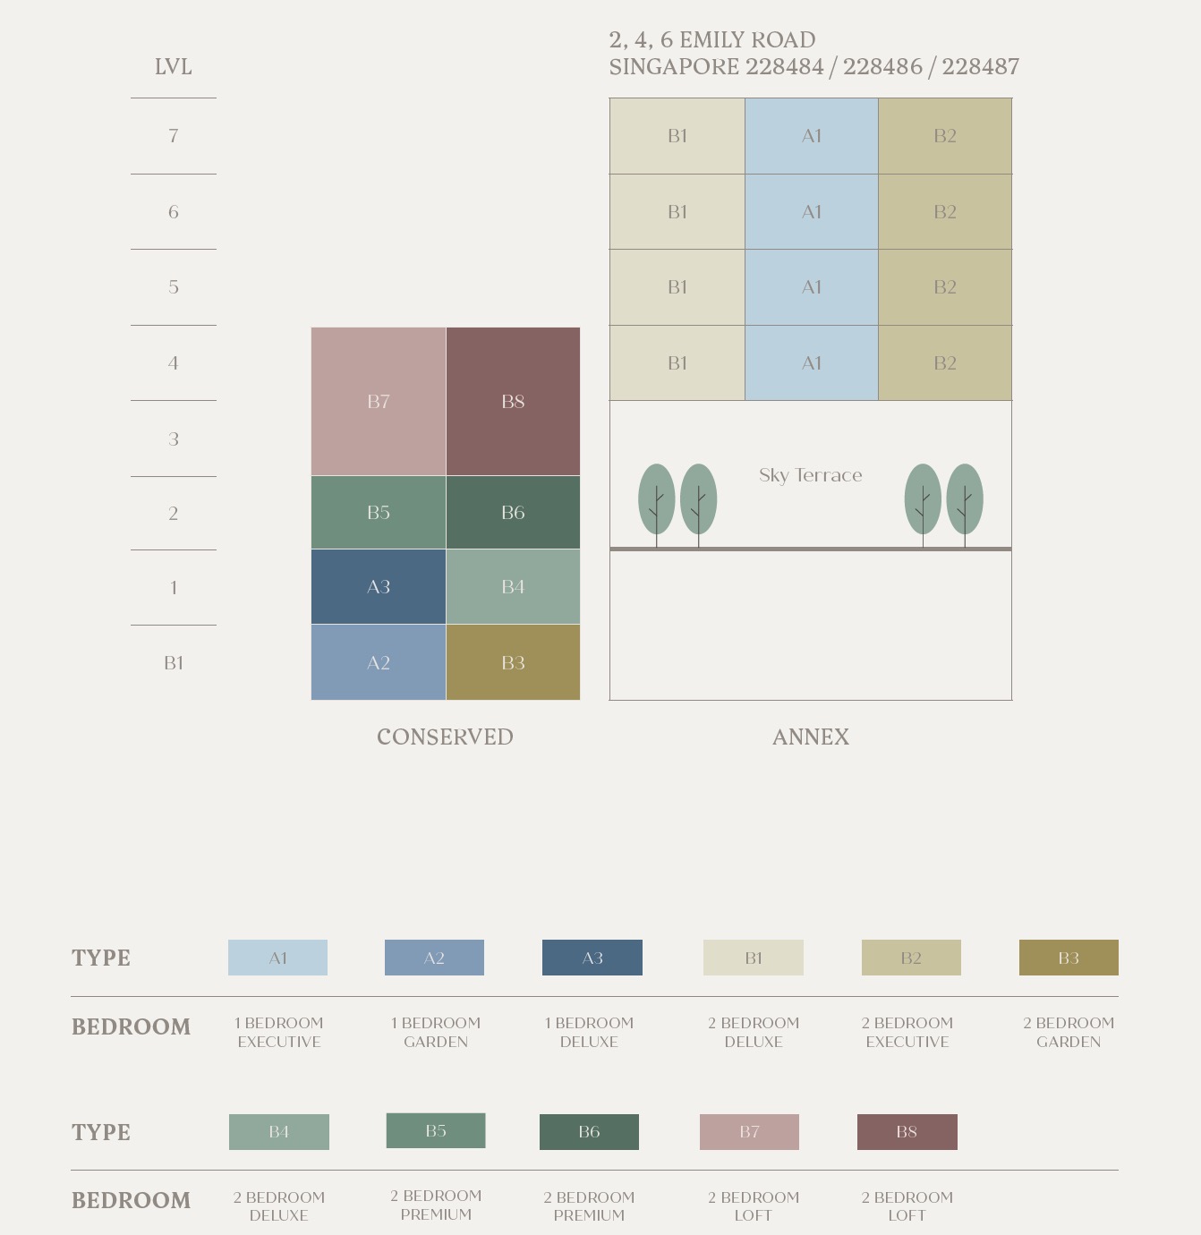
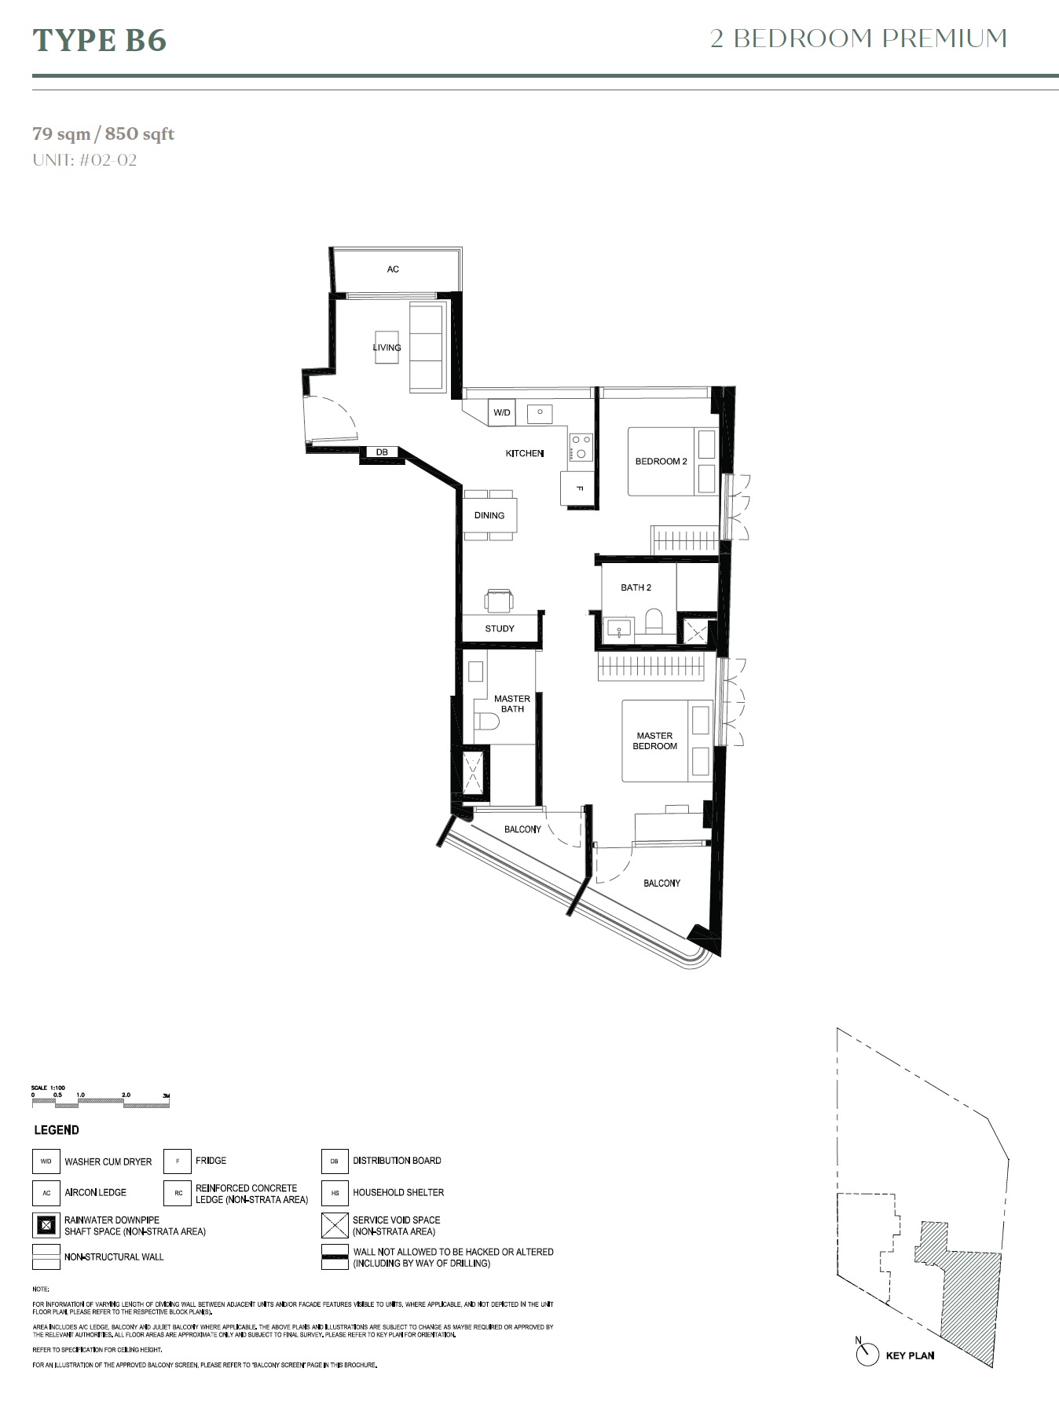
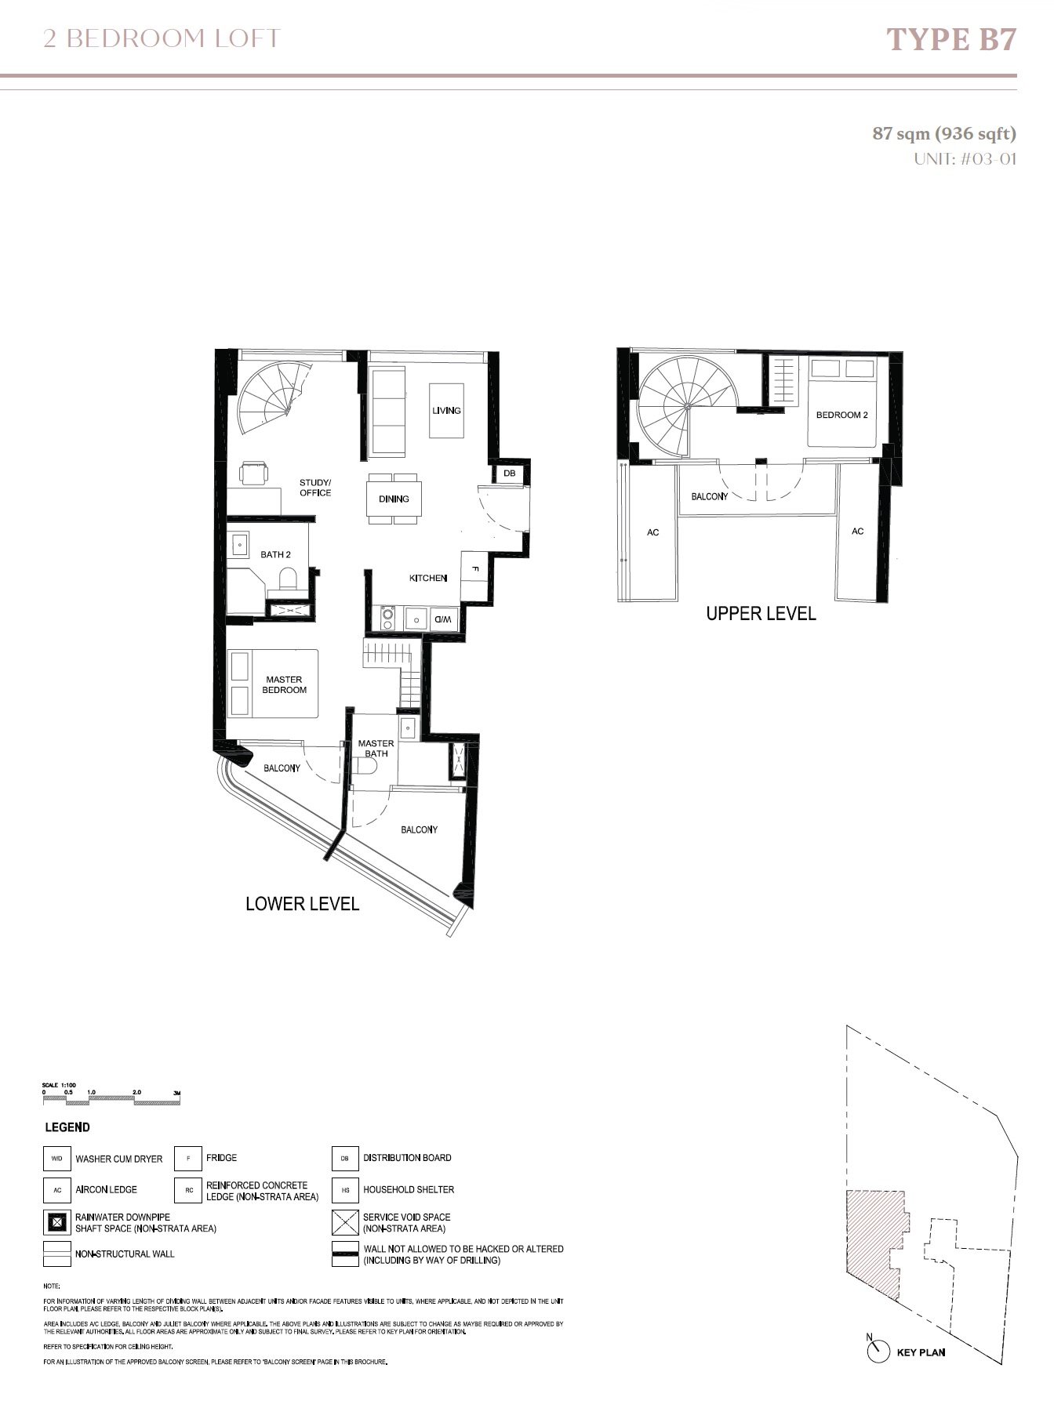
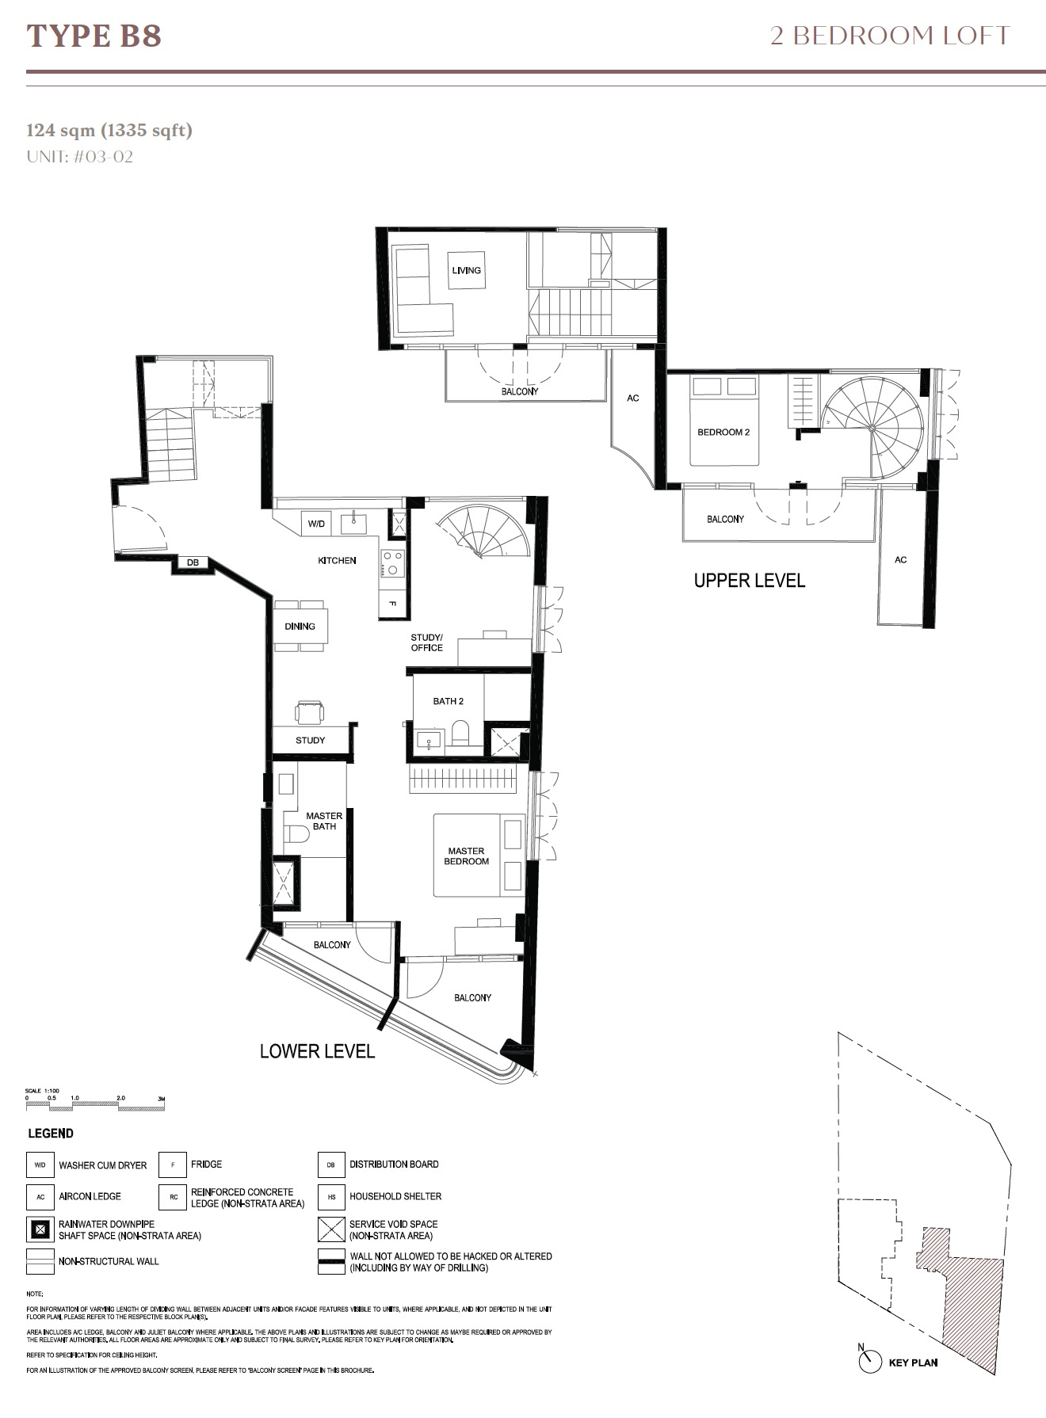
Architecturally, Duet@Emily beautifully features a 3-storey conservation building alongside a 7-storey rear annex, blending heritage style with highly functional layouts.
Offering exactly 20 exclusive 1- and 2-bedroom units, this boutique development is meticulously designed to provide an elevated sense of modern city-centre living.
Explore thoughtfully designed layouts
Explore thoughtfully designed layouts with the freedom to choose what fits you best.
| Type | Description | No. of Units |
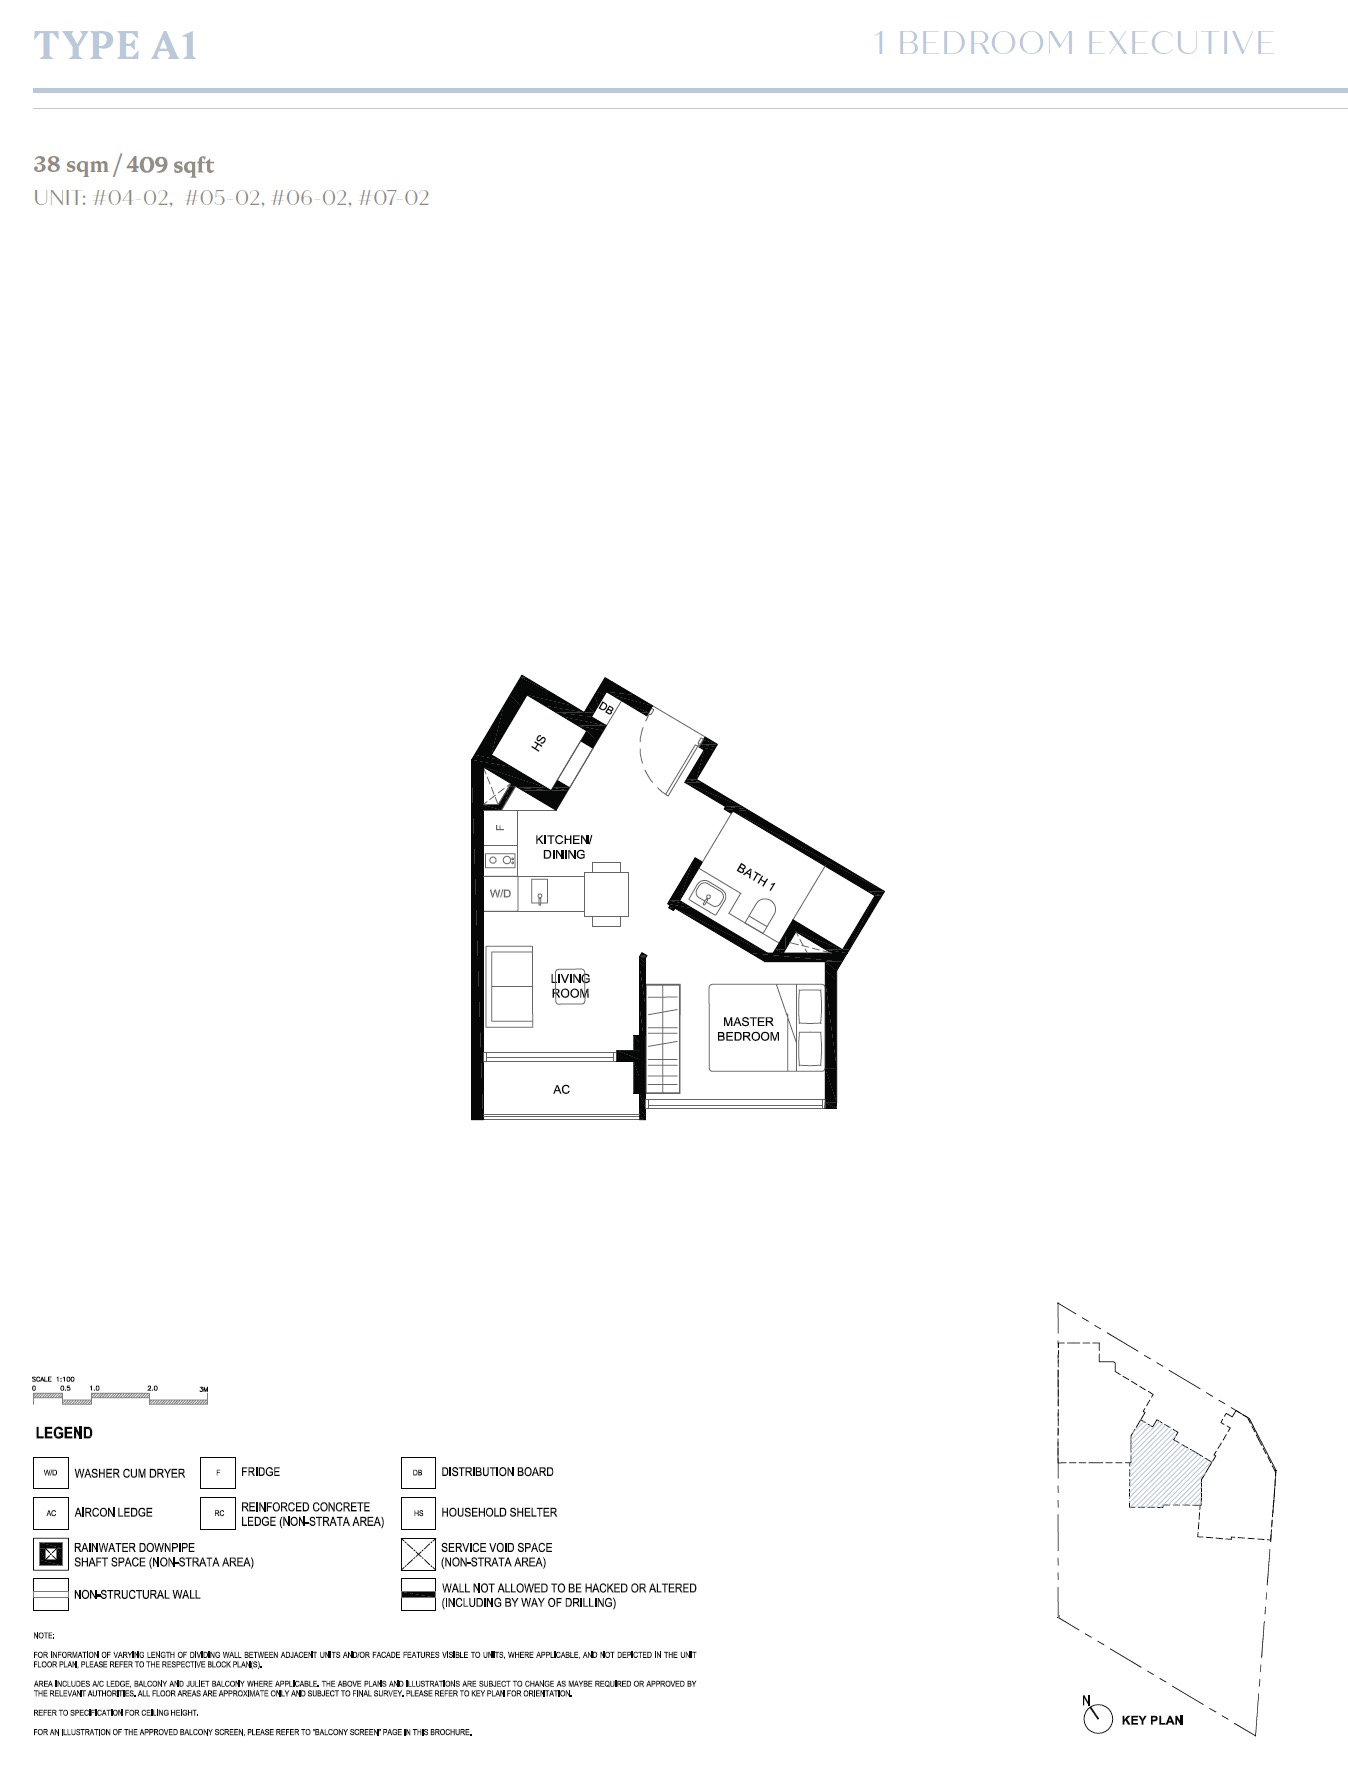
| A1 | 1 Bedroom Executive | 4 |
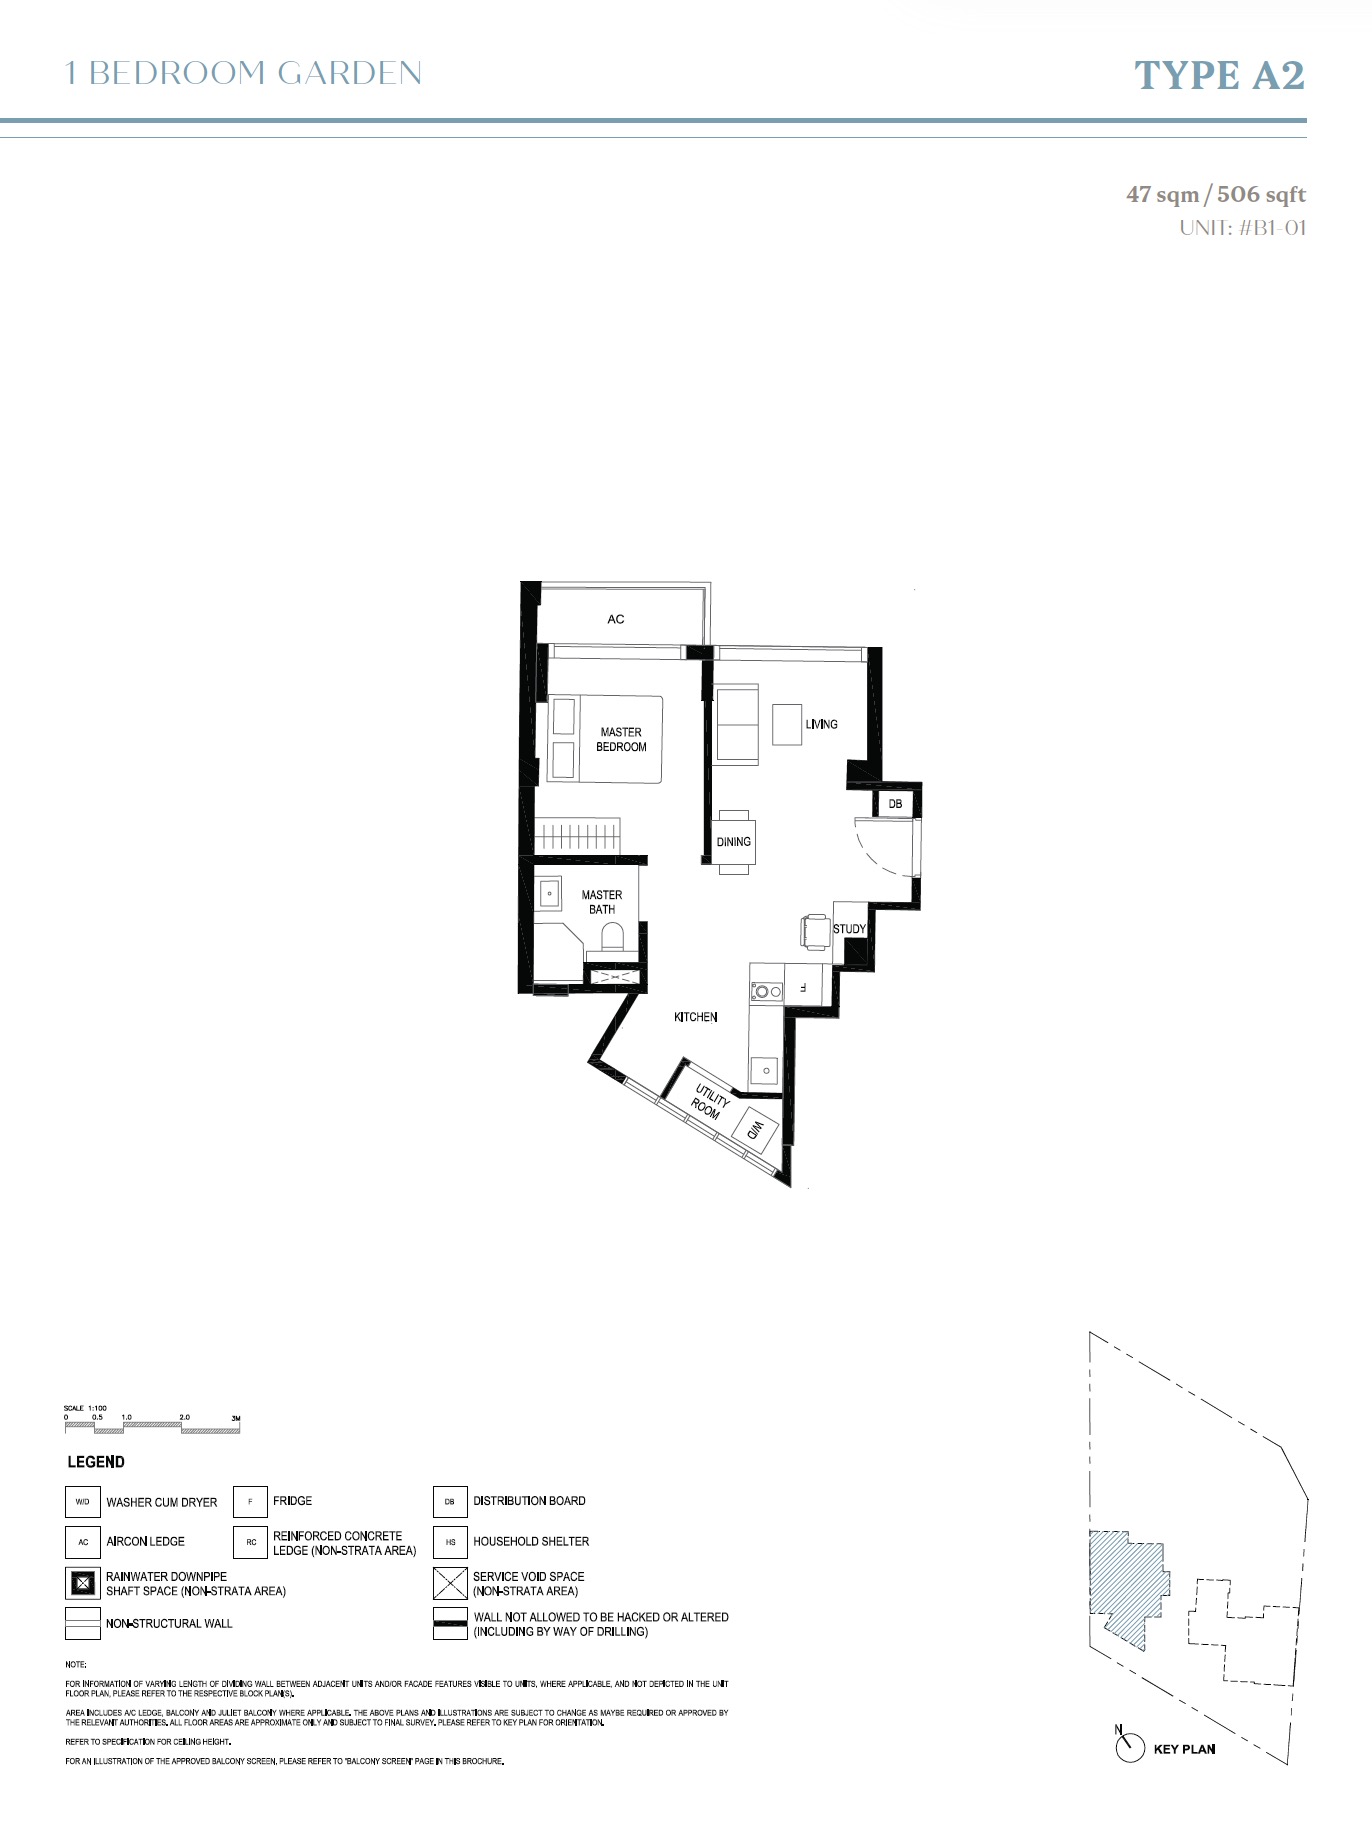
| A2 | 1 Bedroom Garden | 1 |
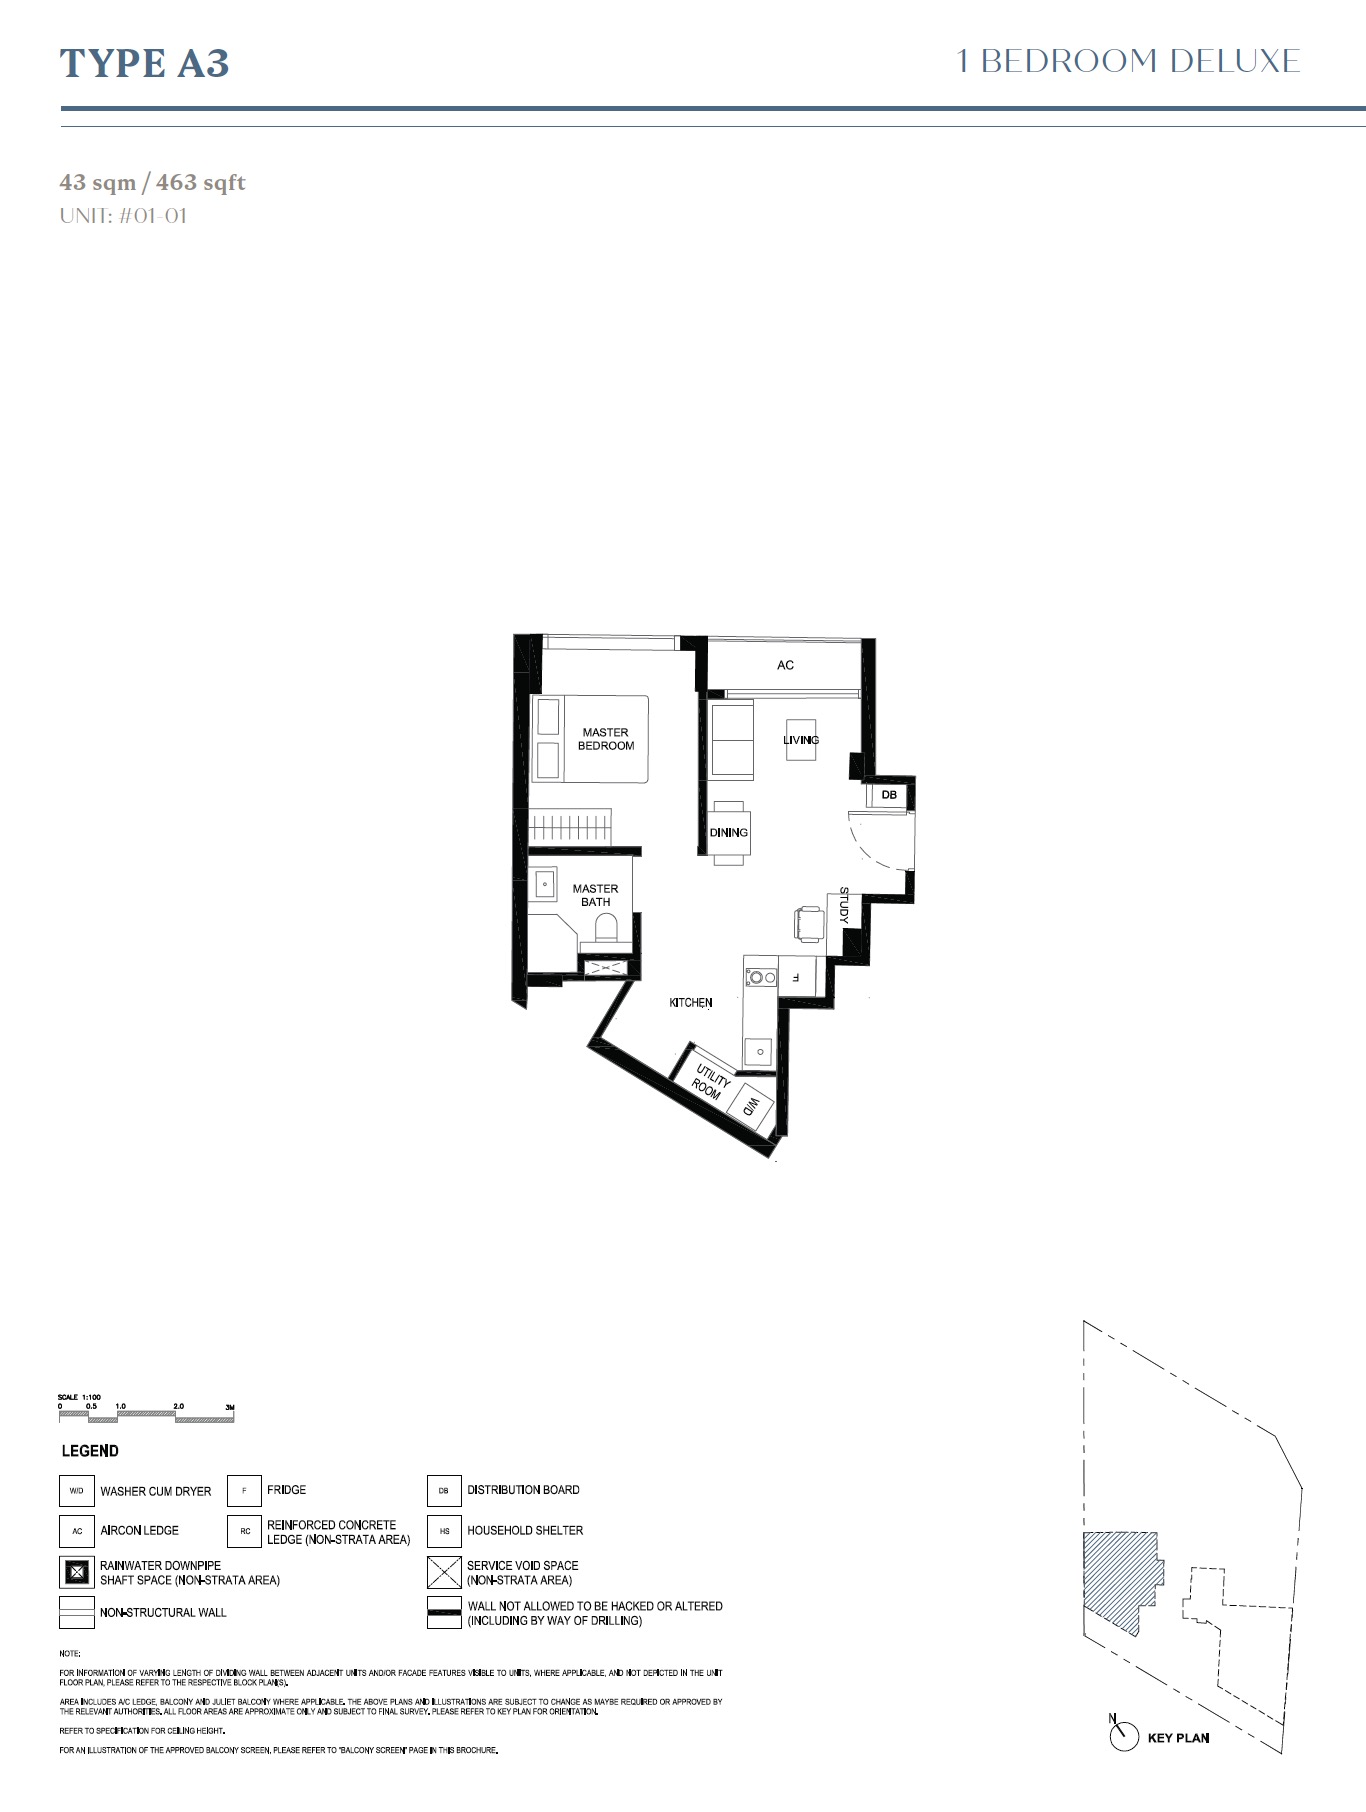
| A3 | 1 Bedroom Deluxe | 1 |
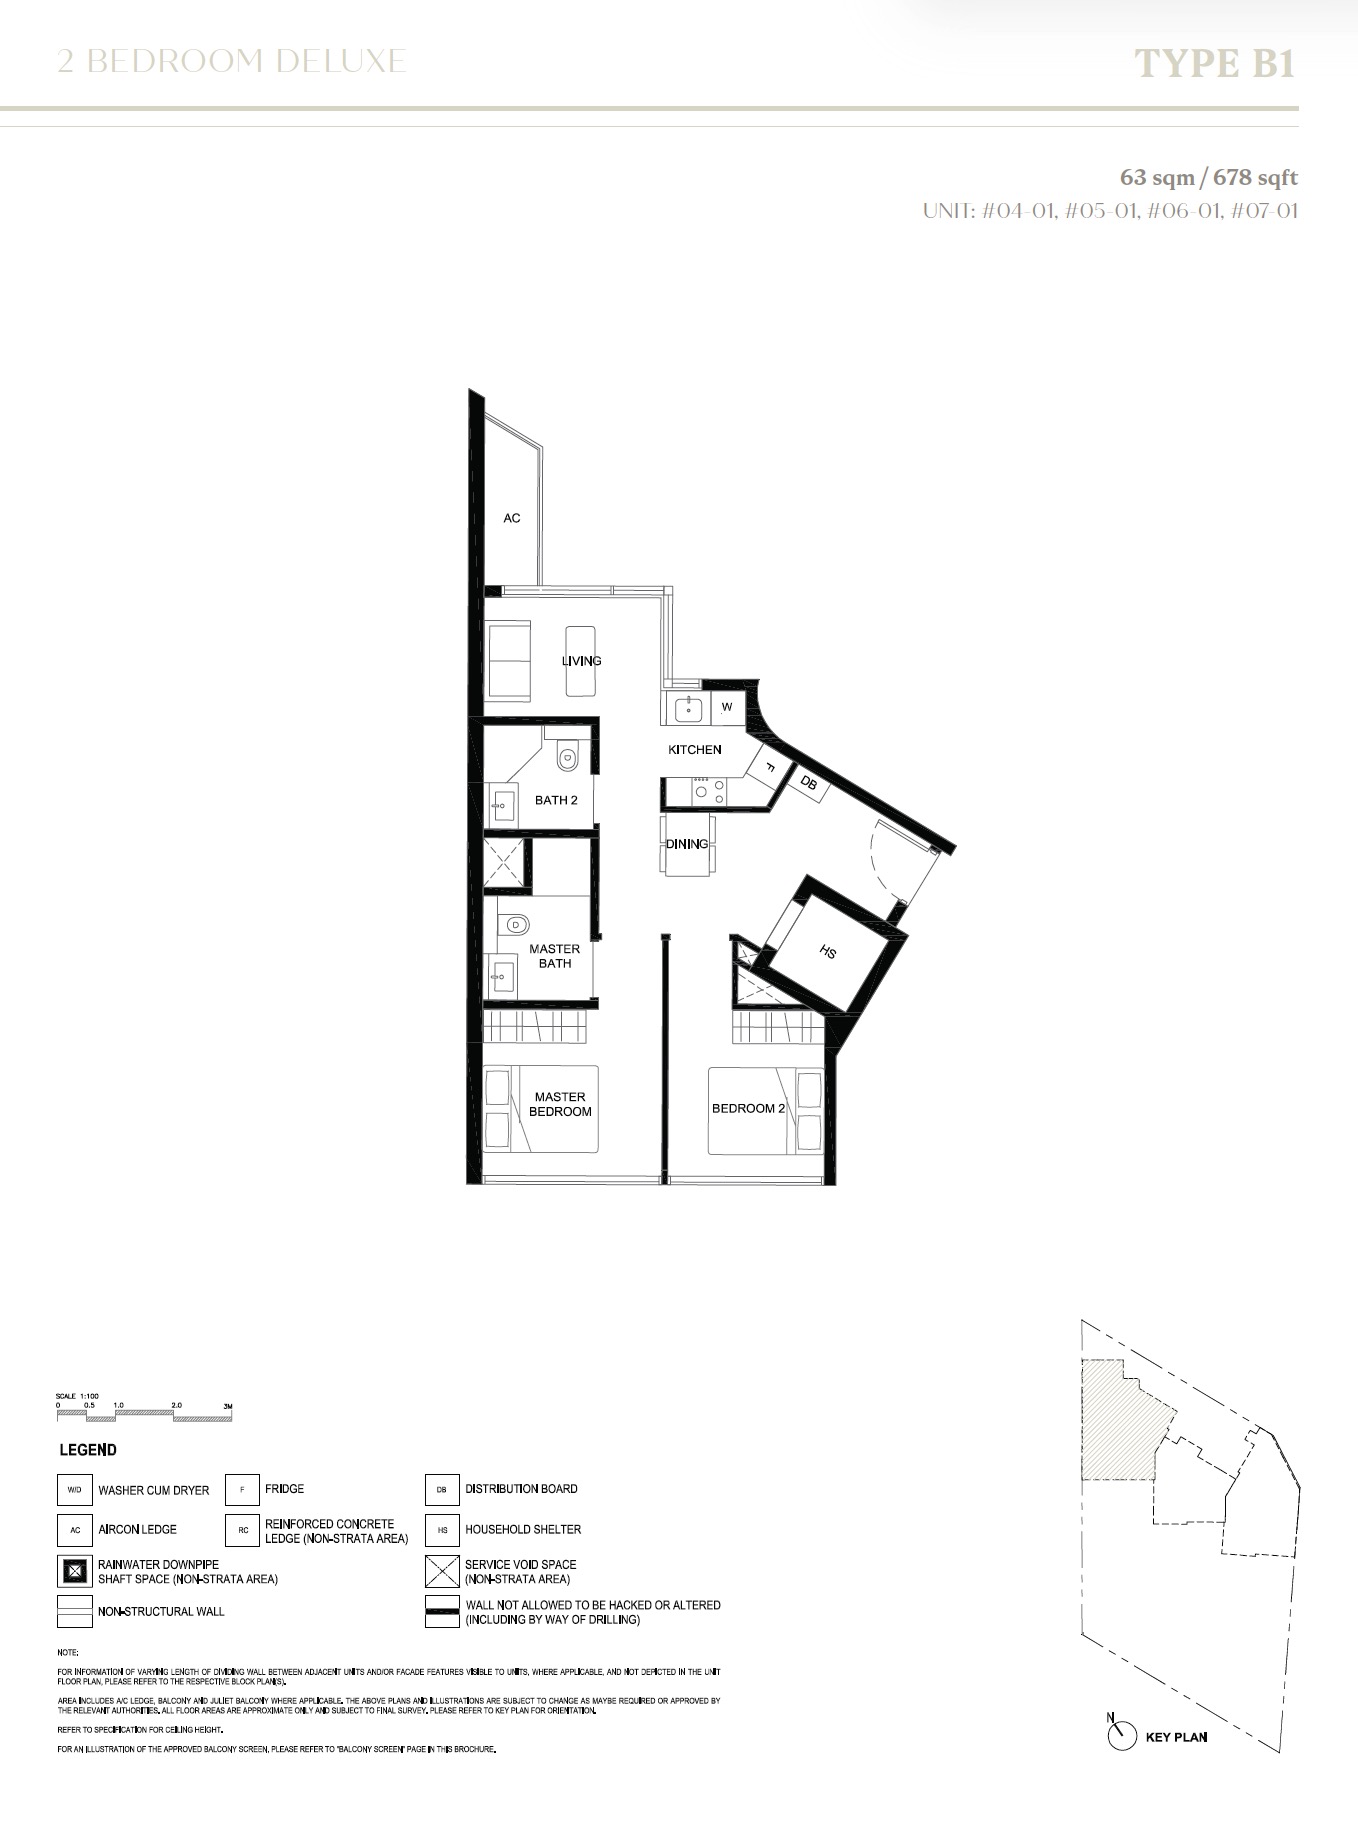
| B1 | 2 Bedroom Deluxe | 4 |
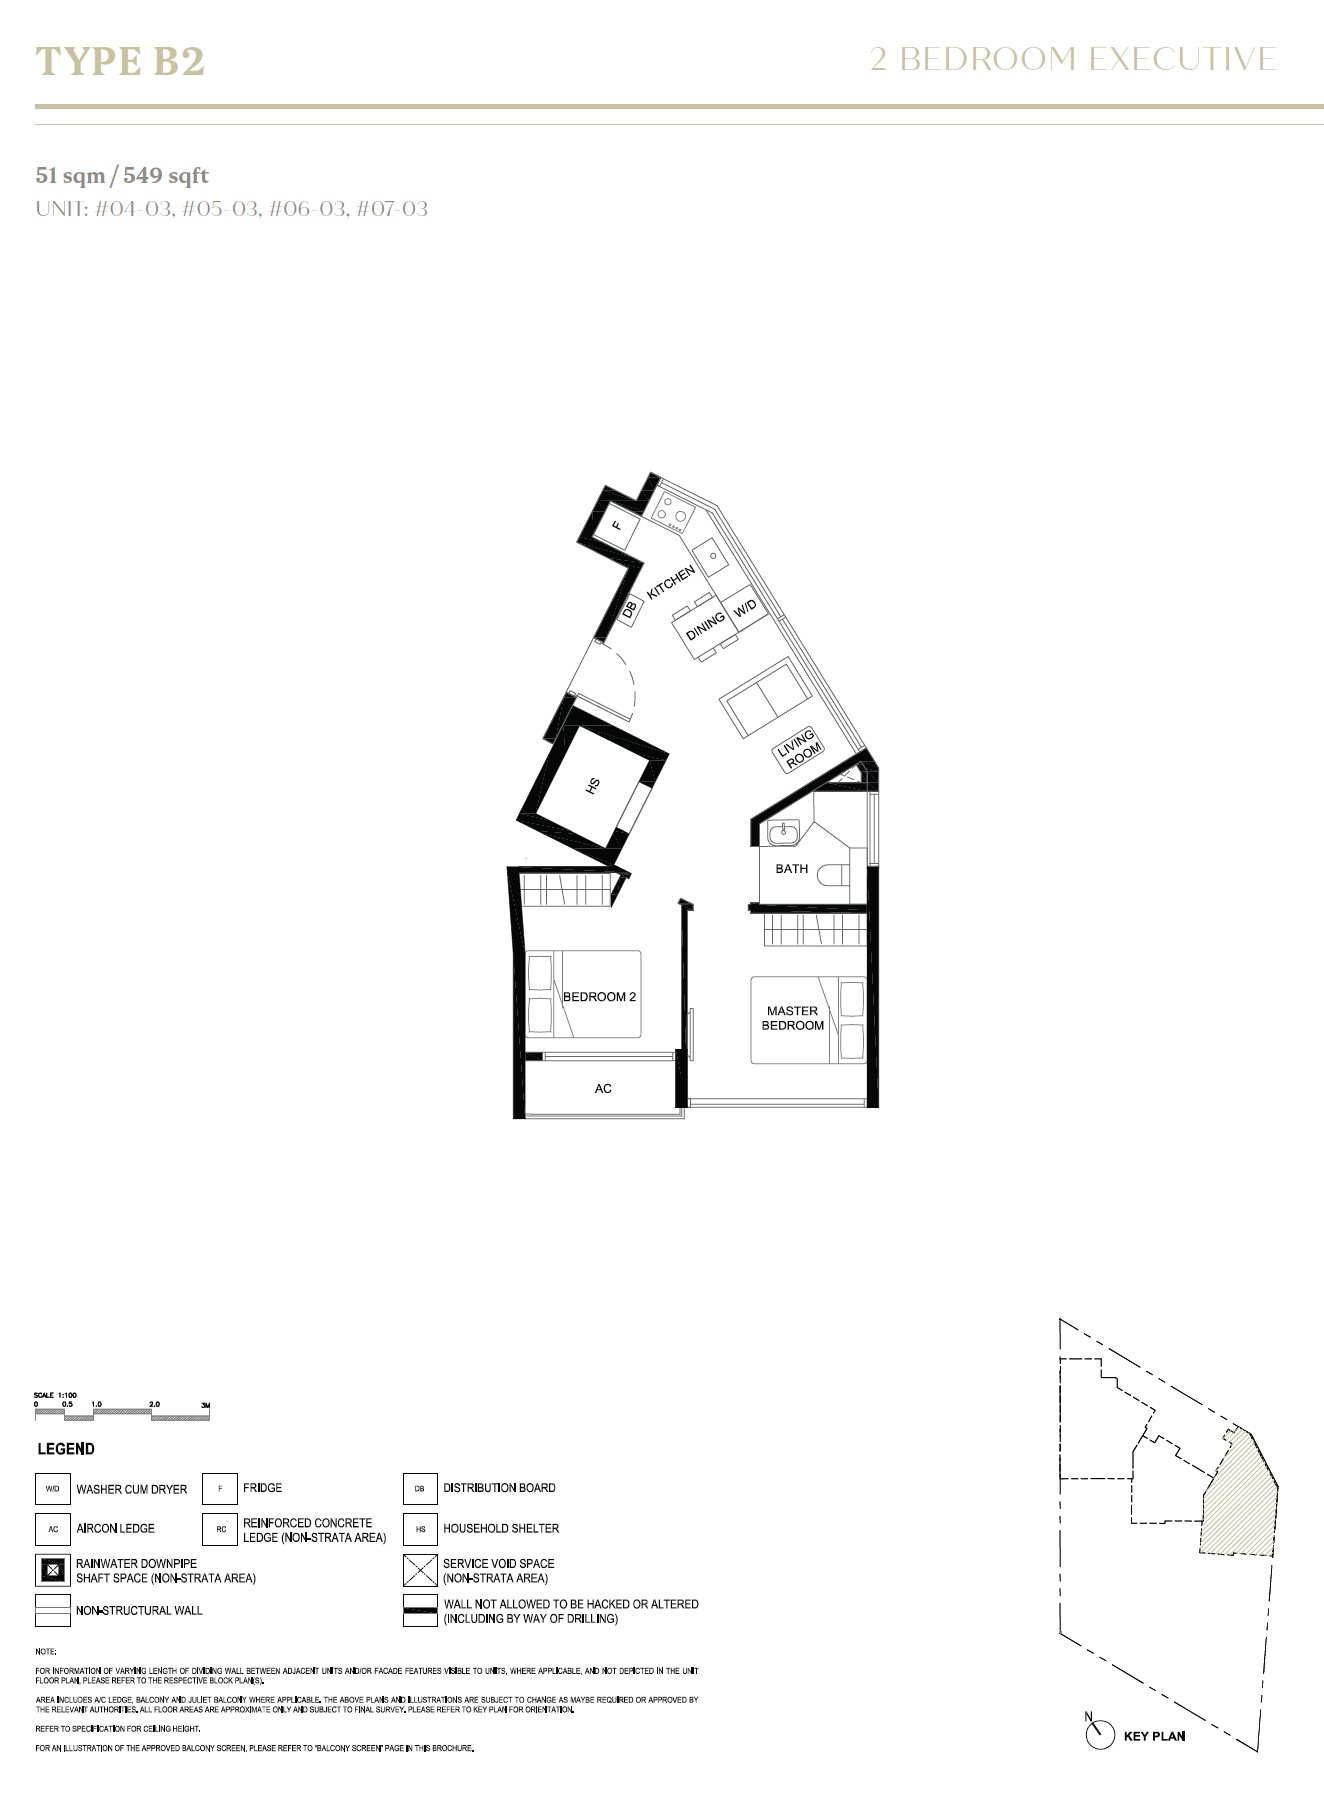
| B2 | 2 Bedroom Executive | 4 |
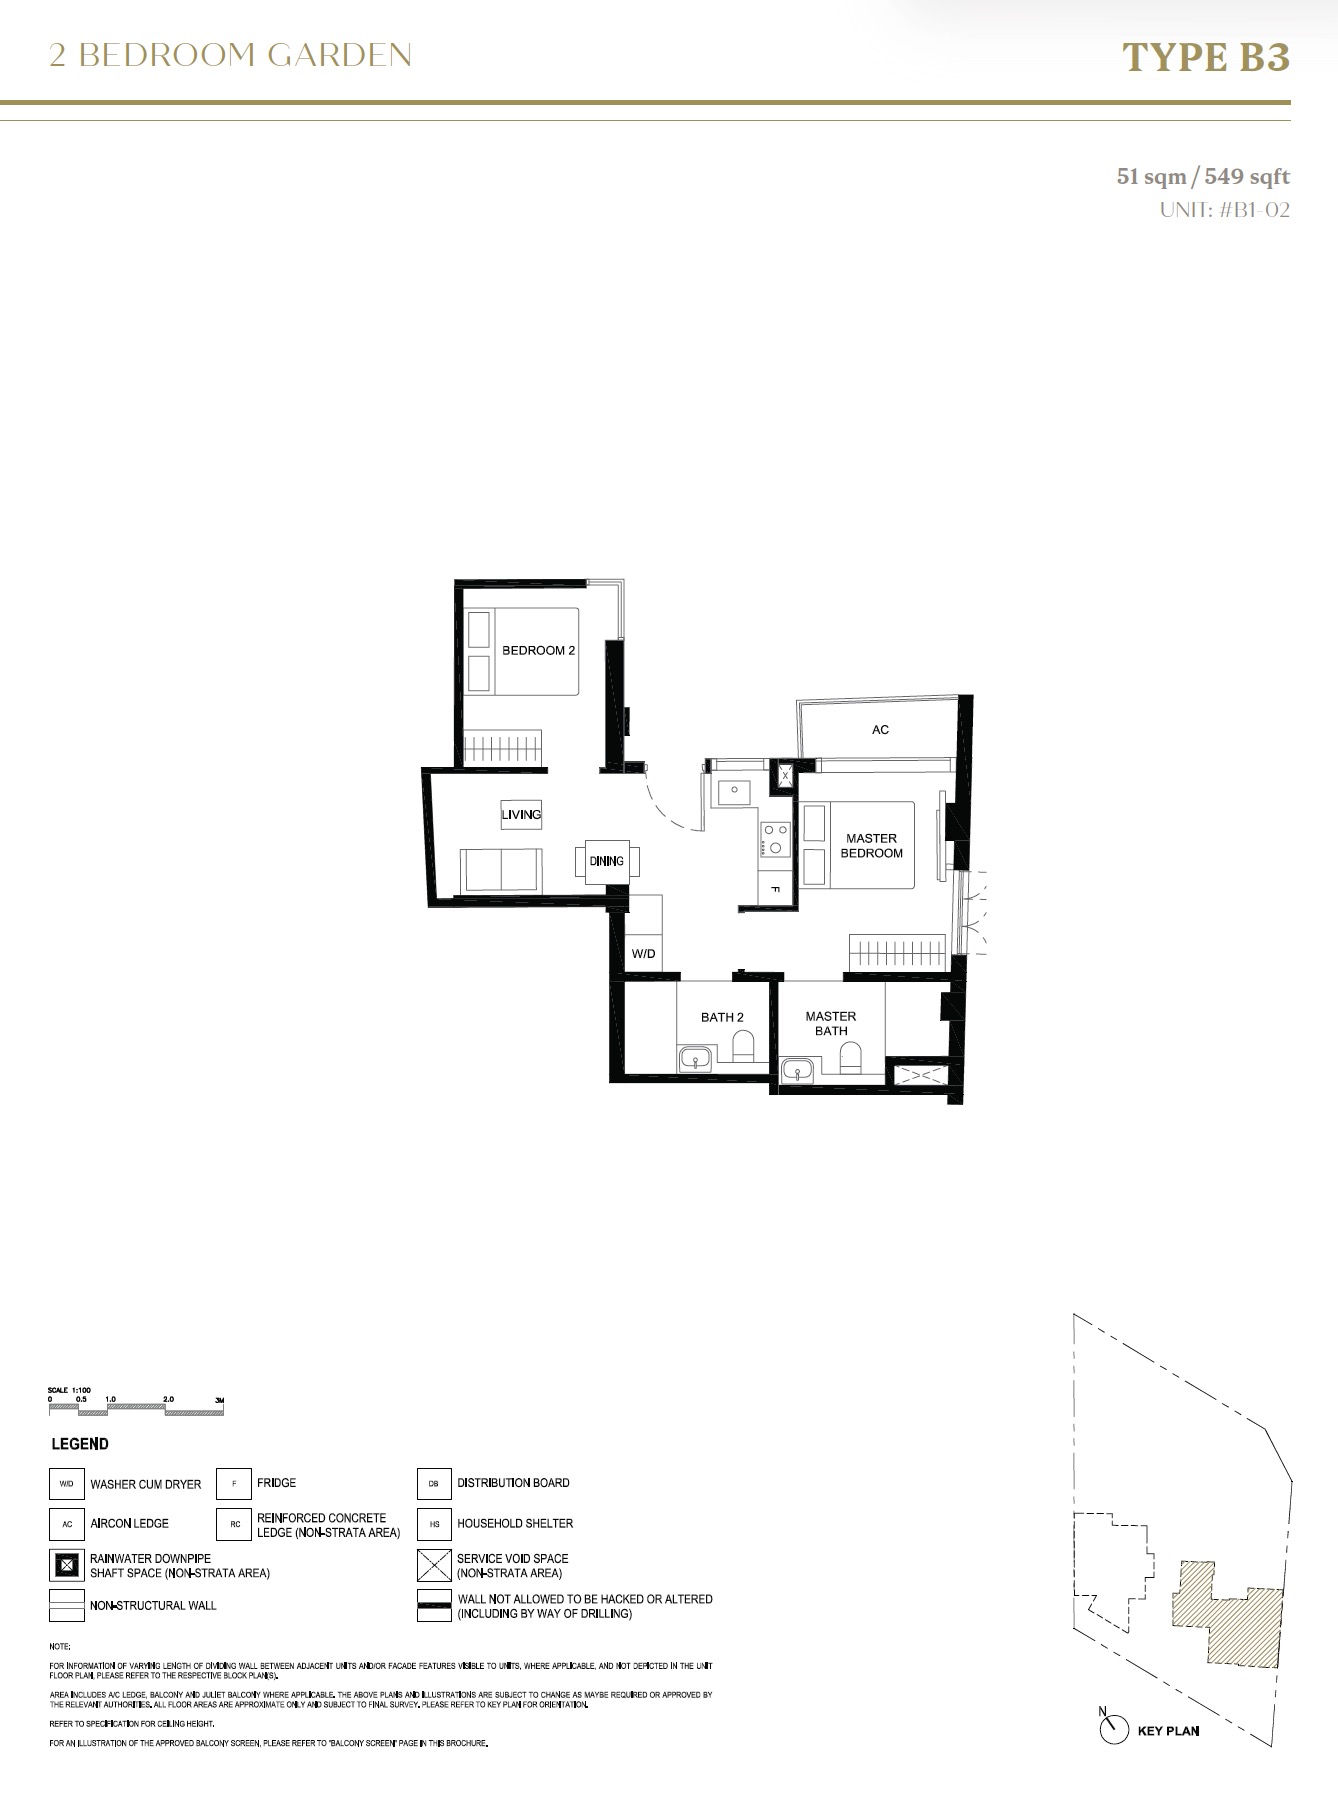
| B3 | 2 Bedroom Garden | 1 |
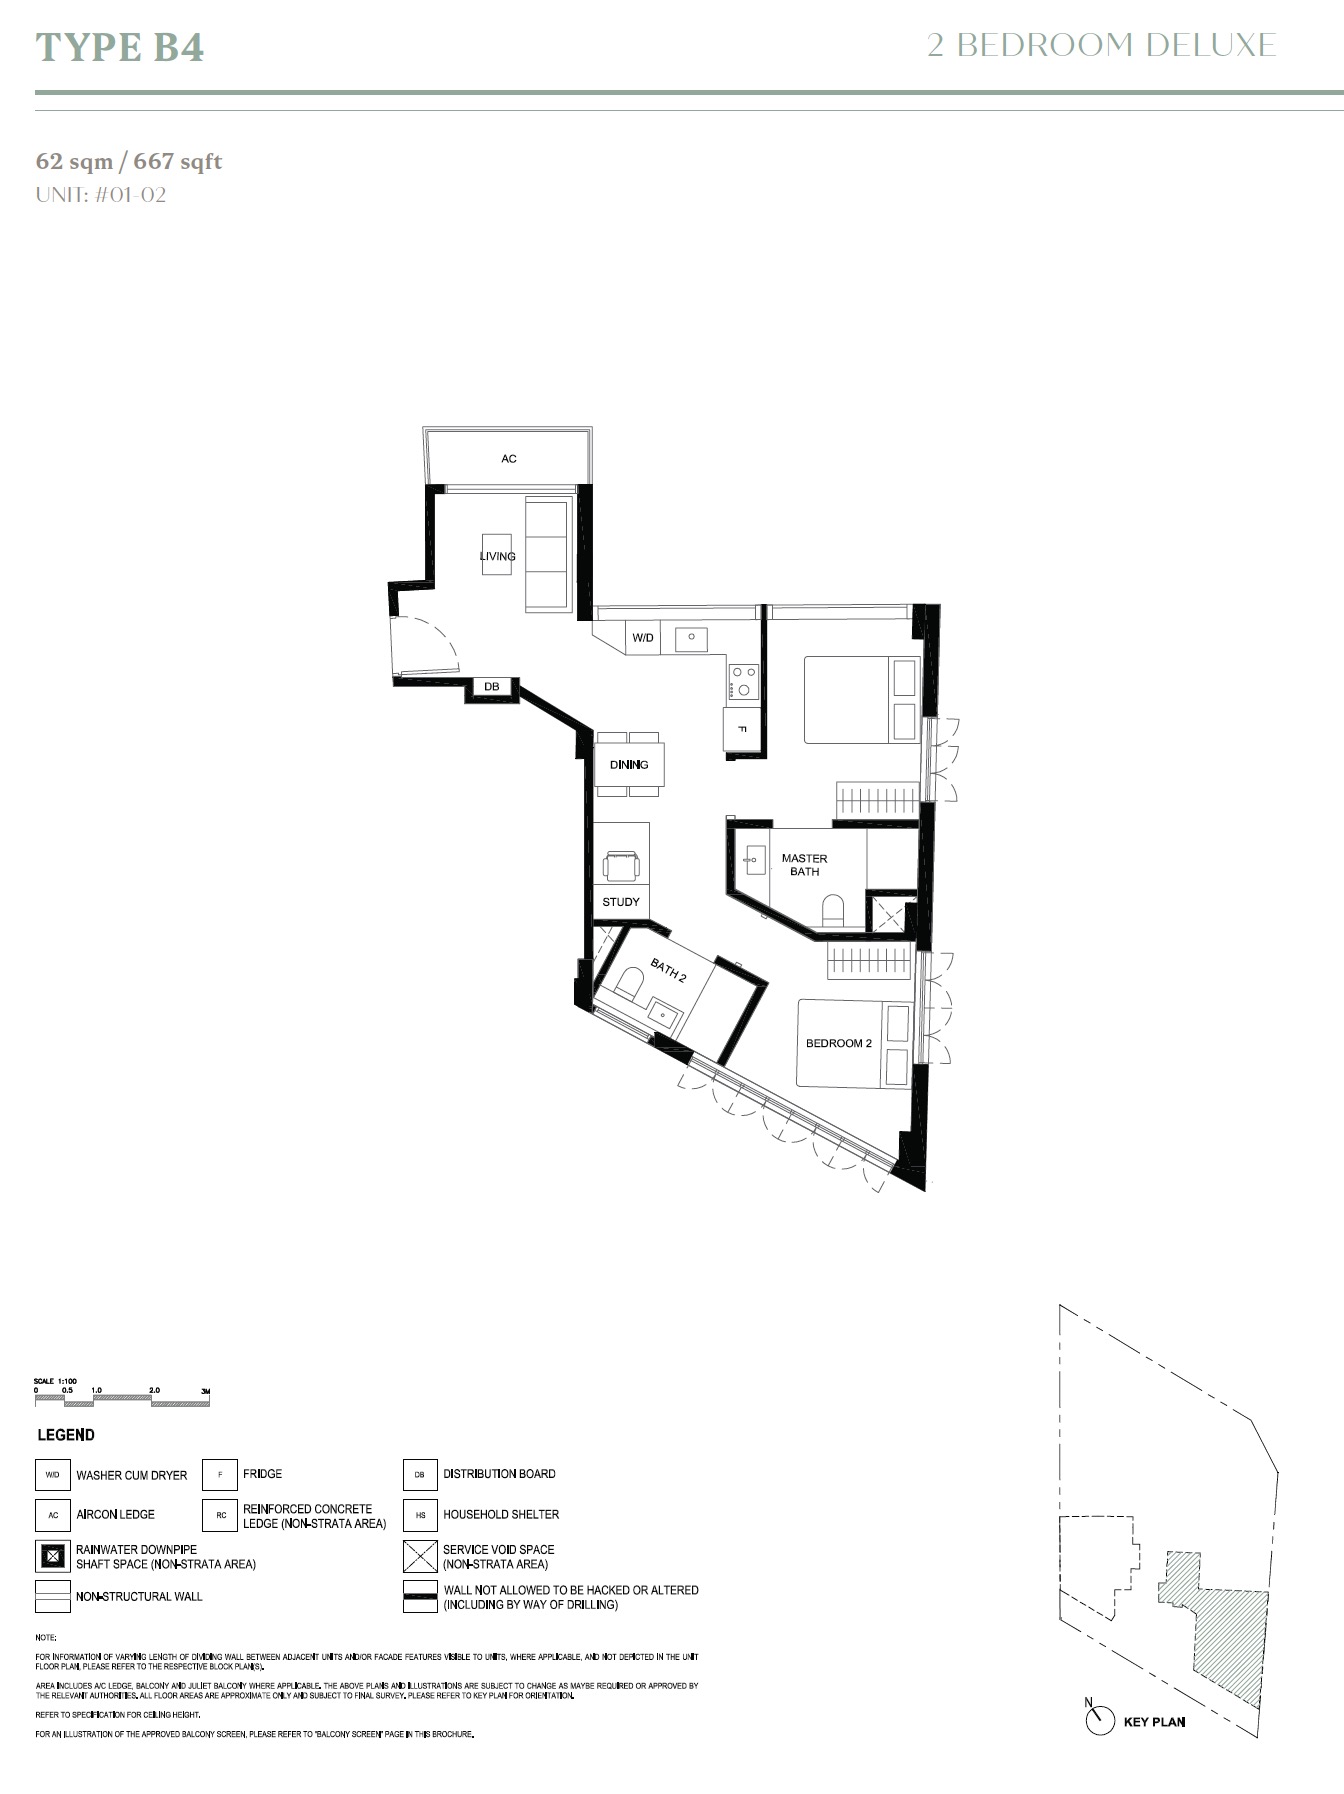
| B4 | 2 Bedroom Deluxe | 1 |
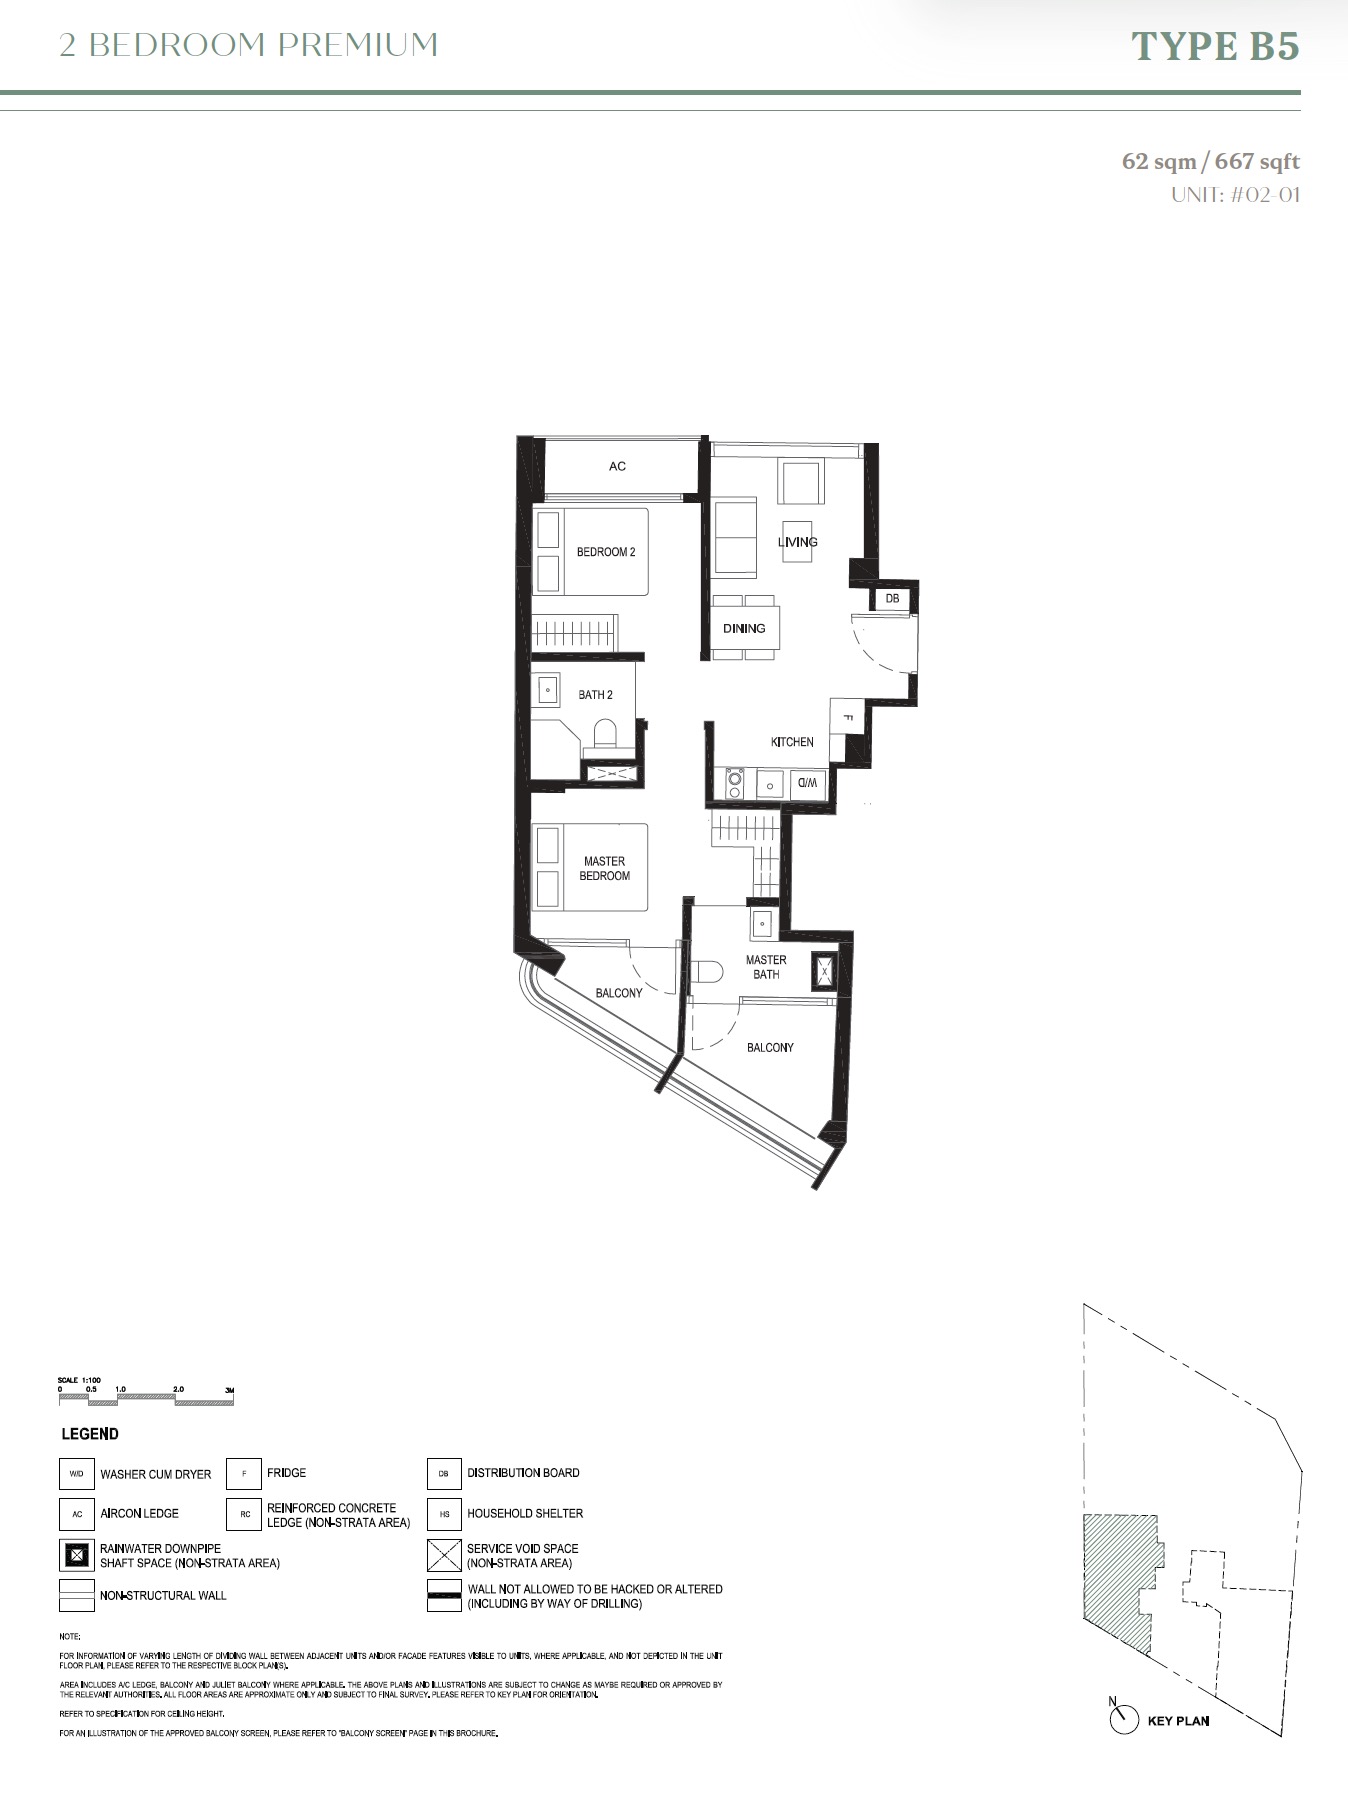
| B5 | 2 Bedroom Premium | 1 |
| B6 | 2 Bedroom Premium | 1 |
| B7 | 2 Bedroom Loft | 1 |
| B8 | 2 Bedroom Loft | 1 |
| TOTAL | 1 & 2 Bedrooms | 20 |
| A1 (1BR Executive) | 409 sqft |
| A2 (1BR Garden) | 506 sqft |
| A3 (1BR Deluxe) | 463 sqft |
| B1 (2BR Deluxe) | 667–678 sqft |
| B2 (2BR Executive) | 549 sqft |
| B3 (2BR Garden) | ~667 sqft |
| B4 (2BR Deluxe) | 667–678 sqft |
| B5 (2BR Premium) | 667–850 sqft |
| B6 (2BR Premium) | 667–850 sqft |
| B7 (2BR Loft) | 936–1335 sqft |
| B8 (2BR Loft) | 936–1335 sqft |
PRICING & EXCLUSIVE OFFERS
Direct developer pricing, no commission
| 1BR Deluxe · 463 sqft | fr $1,236,000 · Last 1 |
| 1BR Executive · 409 sqft | fr $1,019,000~$1,142,000 · Last 2 |
| 1BR Garden · 506 sqft | fr $1,255,000 · Last 1 |
| 2BR Deluxe · 667-678 sqft | fr $1,657,000~$1,810,000 · Last 4 |
| 2BR Executive · 549 sqft | fr $1,345,000~$1,511,000 · Last 4 |
| 2BR Loft · 936-1,335 sqft | fr $2,369,000~$3,291,000 · Last 2 |
| 2BR Premium · 667-850 sqft | fr $1,740,000~$2,243,000 · Last 2 |
Download resources
Get the e-brochure
Get the official project brochure and floor plans delivered straight to your inbox.
THE DEVELOPER
Built by ZACD Property, over 20 years in Singapore

ZACD Property is a distinguished real estate developer recognized for crafting exceptional residential properties. Backed by extensive industry expertise and innovative building practices, the company leverages a deep understanding of urban living to rank among reputable developers with a steadily growing and impressive global business presence.
Duet@Emily · 2, 4, 6 Mount Emily Road, Singapore
2005
ZACD Group Limited founded in Singapore.
2005–2026
Secured MAS CMS licence, expanded into Hong Kong with SFC licences.
Today
Listed on HKEX (8313.HK), ZACD operates as an integrated real estate and asset manager across Singapore and Asia-Pacific.
REGISTER YOUR INTEREST
Get priority access & a mortgage estimate
Our sales team replies within the day.
Direct developer pricing, no commission
Instant mortgage estimate from our team
E-brochure & floor plans sent same day