UK · LONDON NW1
An 8-acre luxury development near Primrose Hill
644 luxury homes across 8 acres by Berkeley Group — steps from Primrose Hill and Regent’s Park, with rooftop terrace and dining.

644 Luxury Homes

Chalk Farm Station

Primrose Hill Park

Q4 2026
PROJECT OVERVIEW
“An 8-acre luxury mixed-use development with 644 curated homes.”

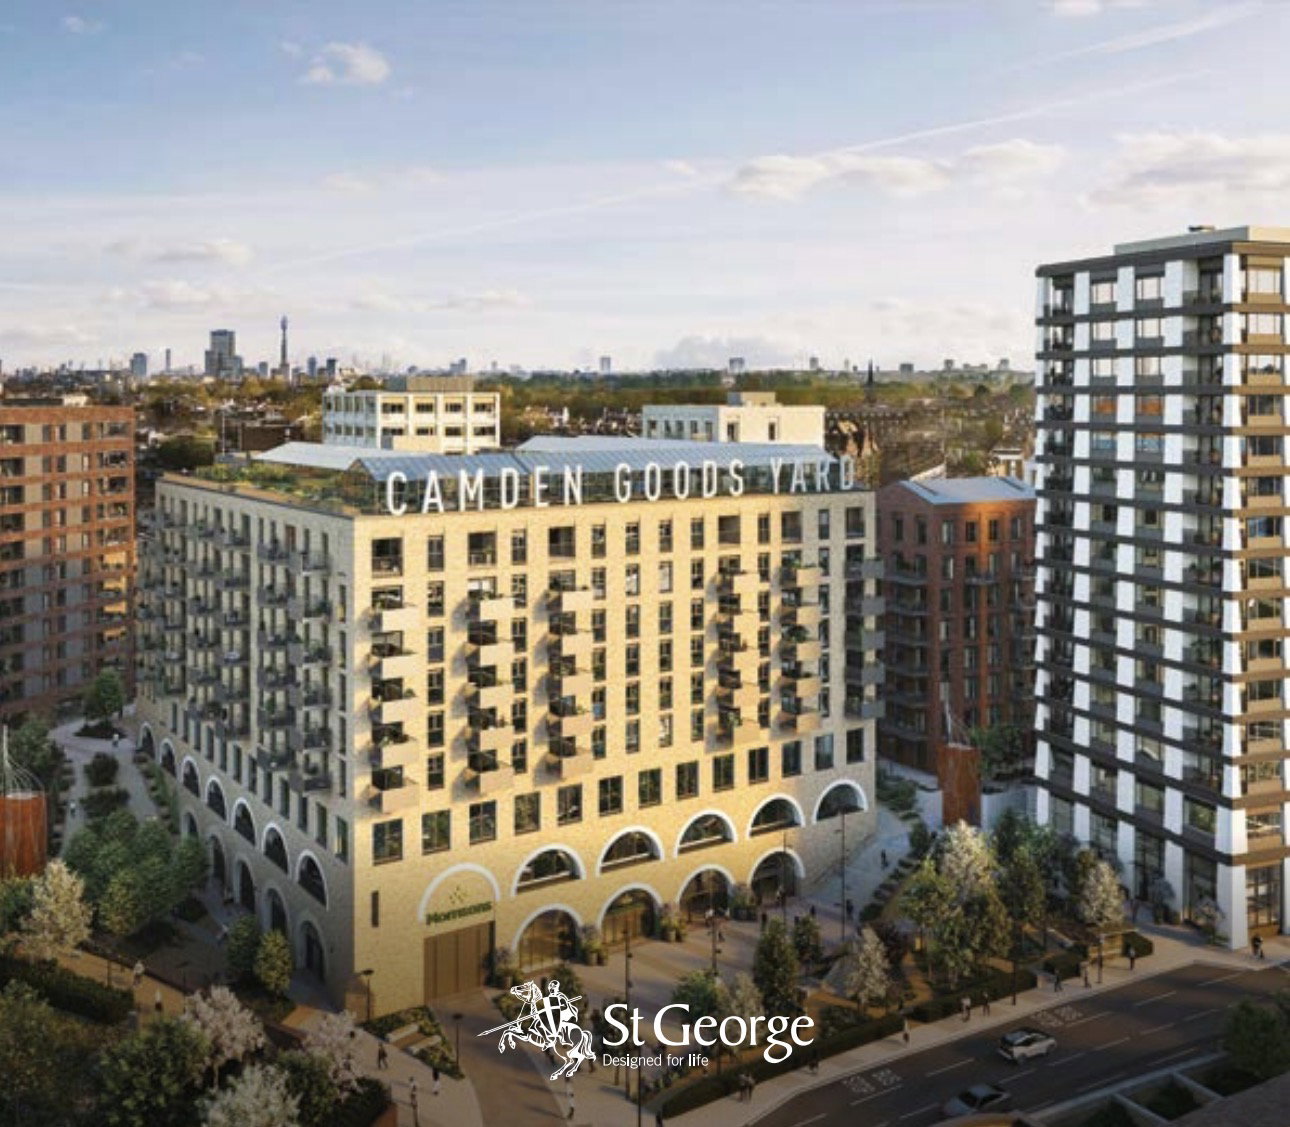
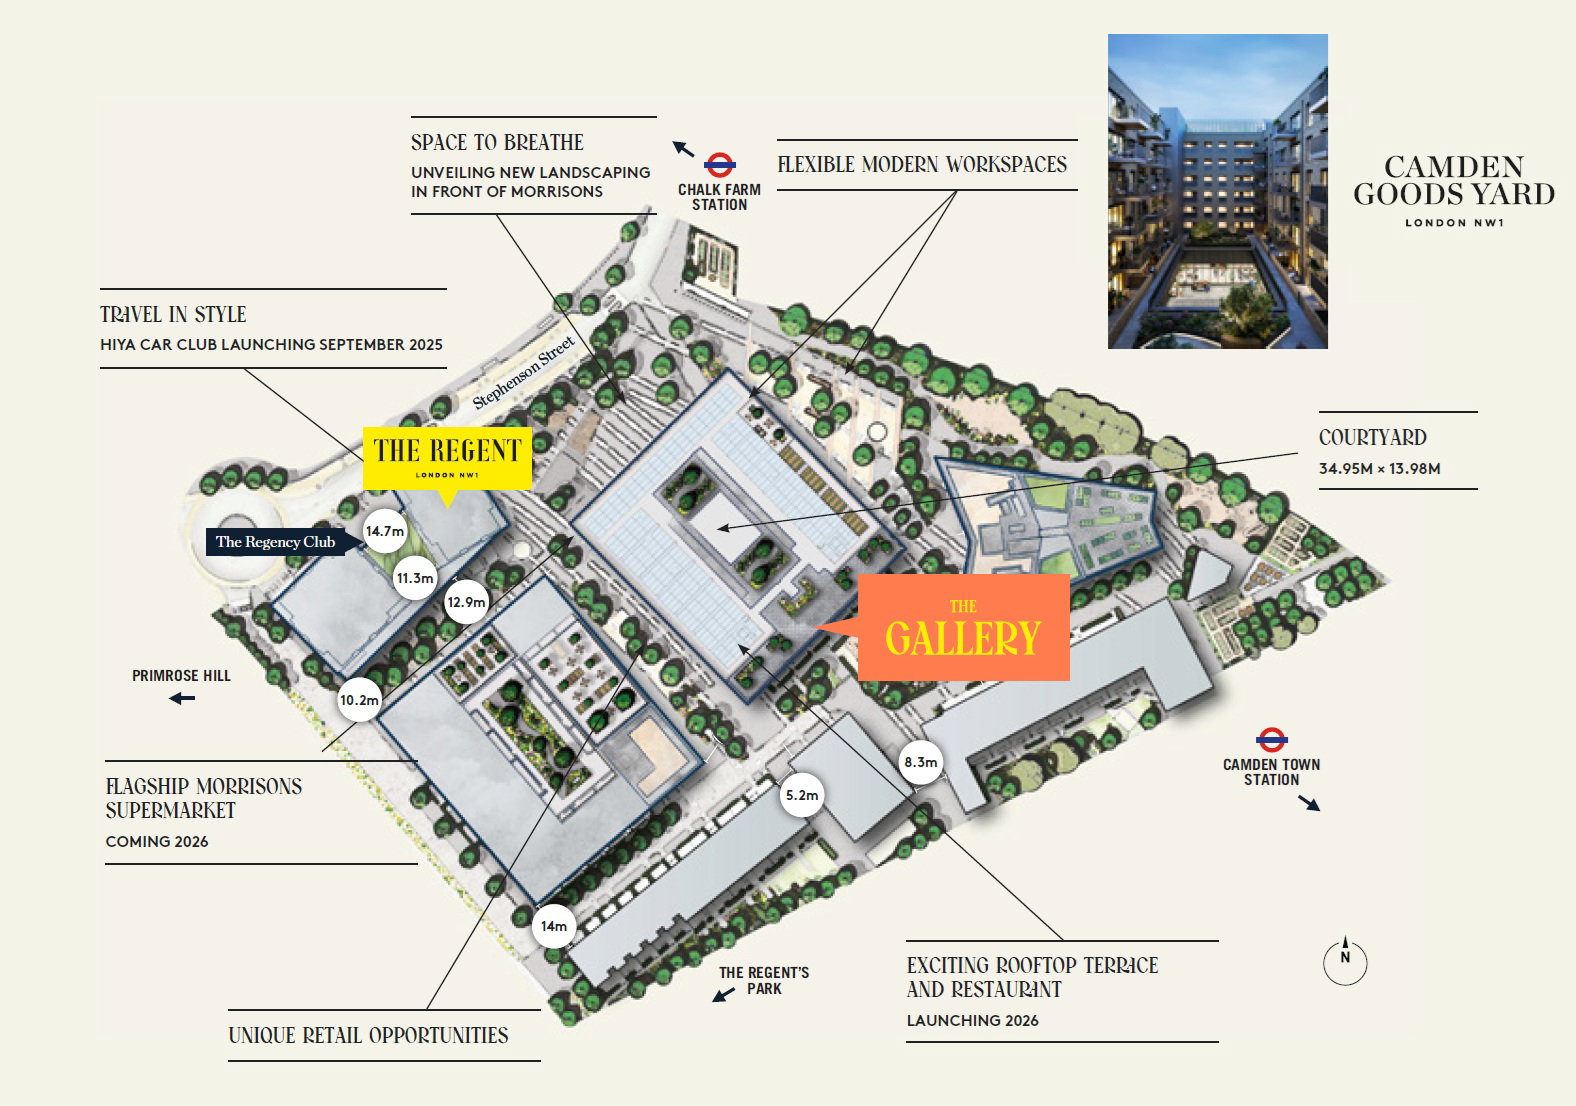
Camden Goods Yard is an exceptional 8-acre luxury development just steps from Primrose Hill and Regent’s Park. The Gallery offers a sophisticated collection of Manhattan, one, two, and three-bedroom homes set among vibrant retail, offices, and a flagship supermarket. This unique community brings living, working, and leisure together beneath a dynamic rooftop terrace and restaurant, inspiring the creativity, culture, and connection that Camden is renowned for.
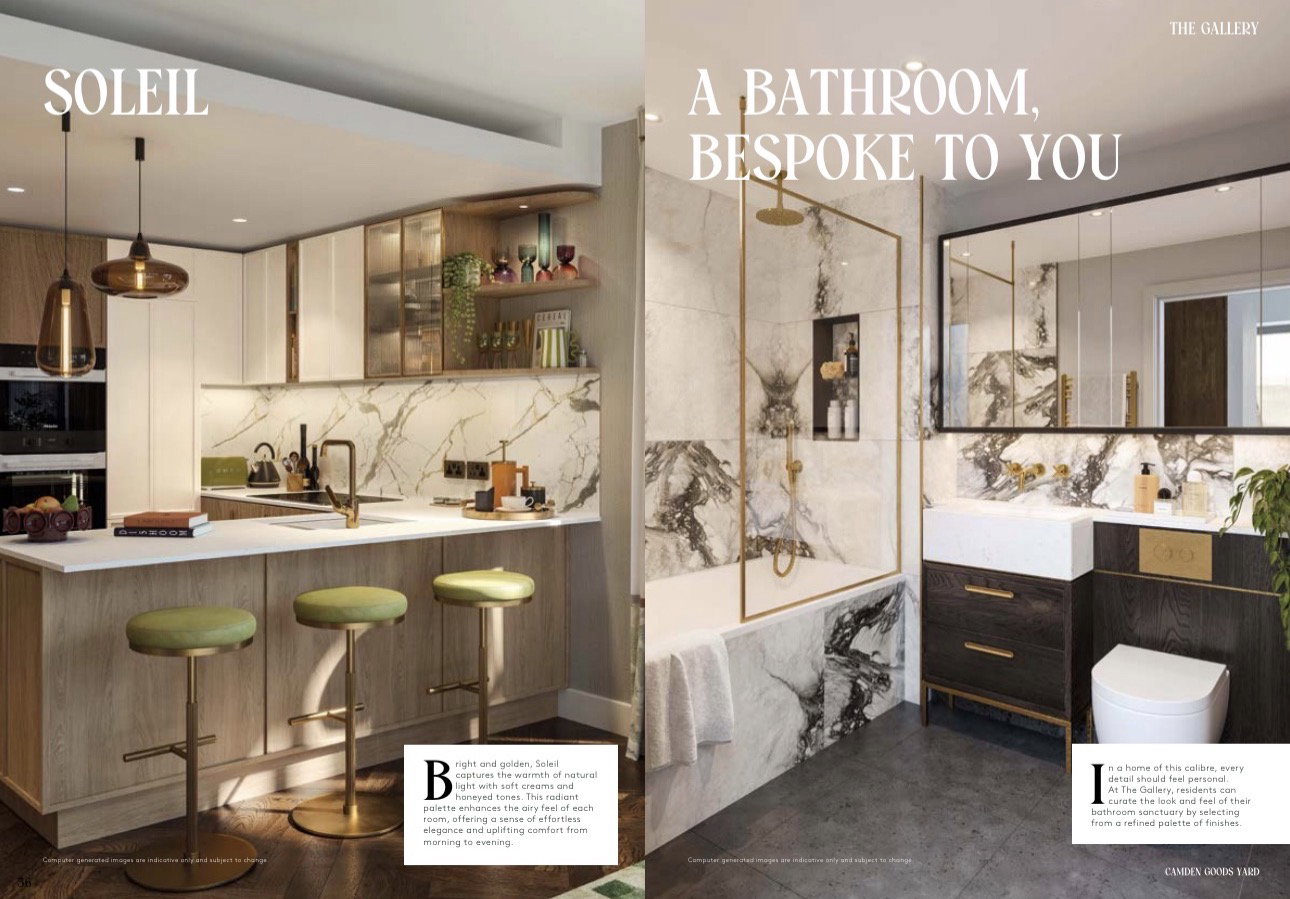
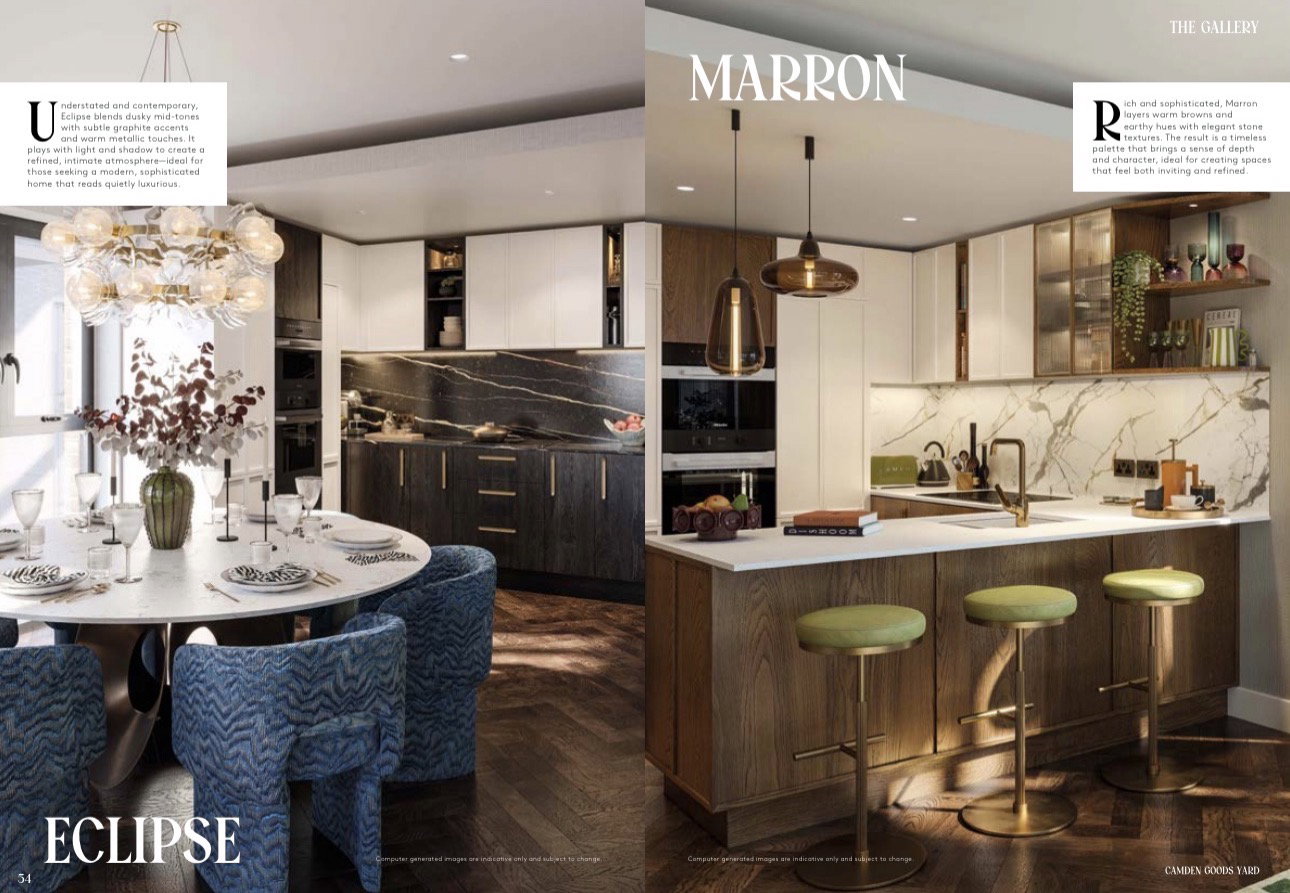
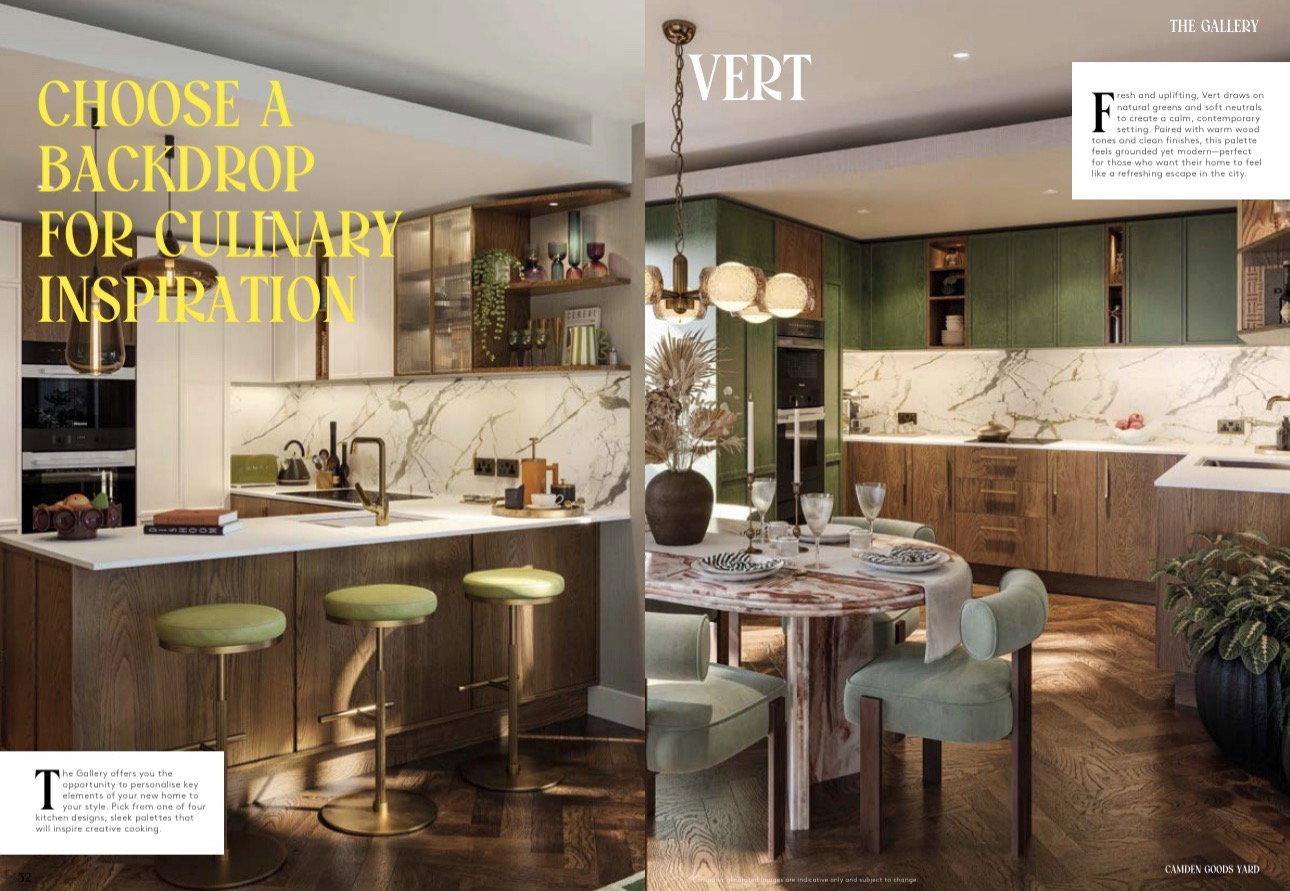
Designed by award-winning architects Piercy and Company with interiors by Tara Bernerd & Partners, The Gallery at Camden Goods Yard features premium finishes throughout — including Miele appliances, reconstituted stone worktops, oak herringbone flooring, and bespoke design palettes. Floor-to-ceiling windows maximise natural light across every home.
The development provides a suite of residents’ amenities including a 19-metre indoor pool, state-of-the-art gym, wellness suite, screening rooms, co-working spaces, and 24-hour concierge. Located at Chalk Farm Road, NW1 8EH, residents enjoy Chalk Farm Station just 5 minutes’ walk away with direct links to central London.
SIGNATURE CAMDEN LIVING
Designed for luxury and Camden living
A sophisticated lifestyle within a vibrant mixed-use community, keeping residents connected to London’s cultural heart and iconic green spaces.


KEY DEVELOPMENT INFO
The fact sheet
Chalk Farm Road, NW1 8EH
Address (London)
644
Luxury Homes
999 Years
Tenure
Q4 2026
Vacant Possession
8 acres
Site area
Berkeley Group
Developer
LOCATION & CONNECTIVITY
The heart of Camden’s regeneration
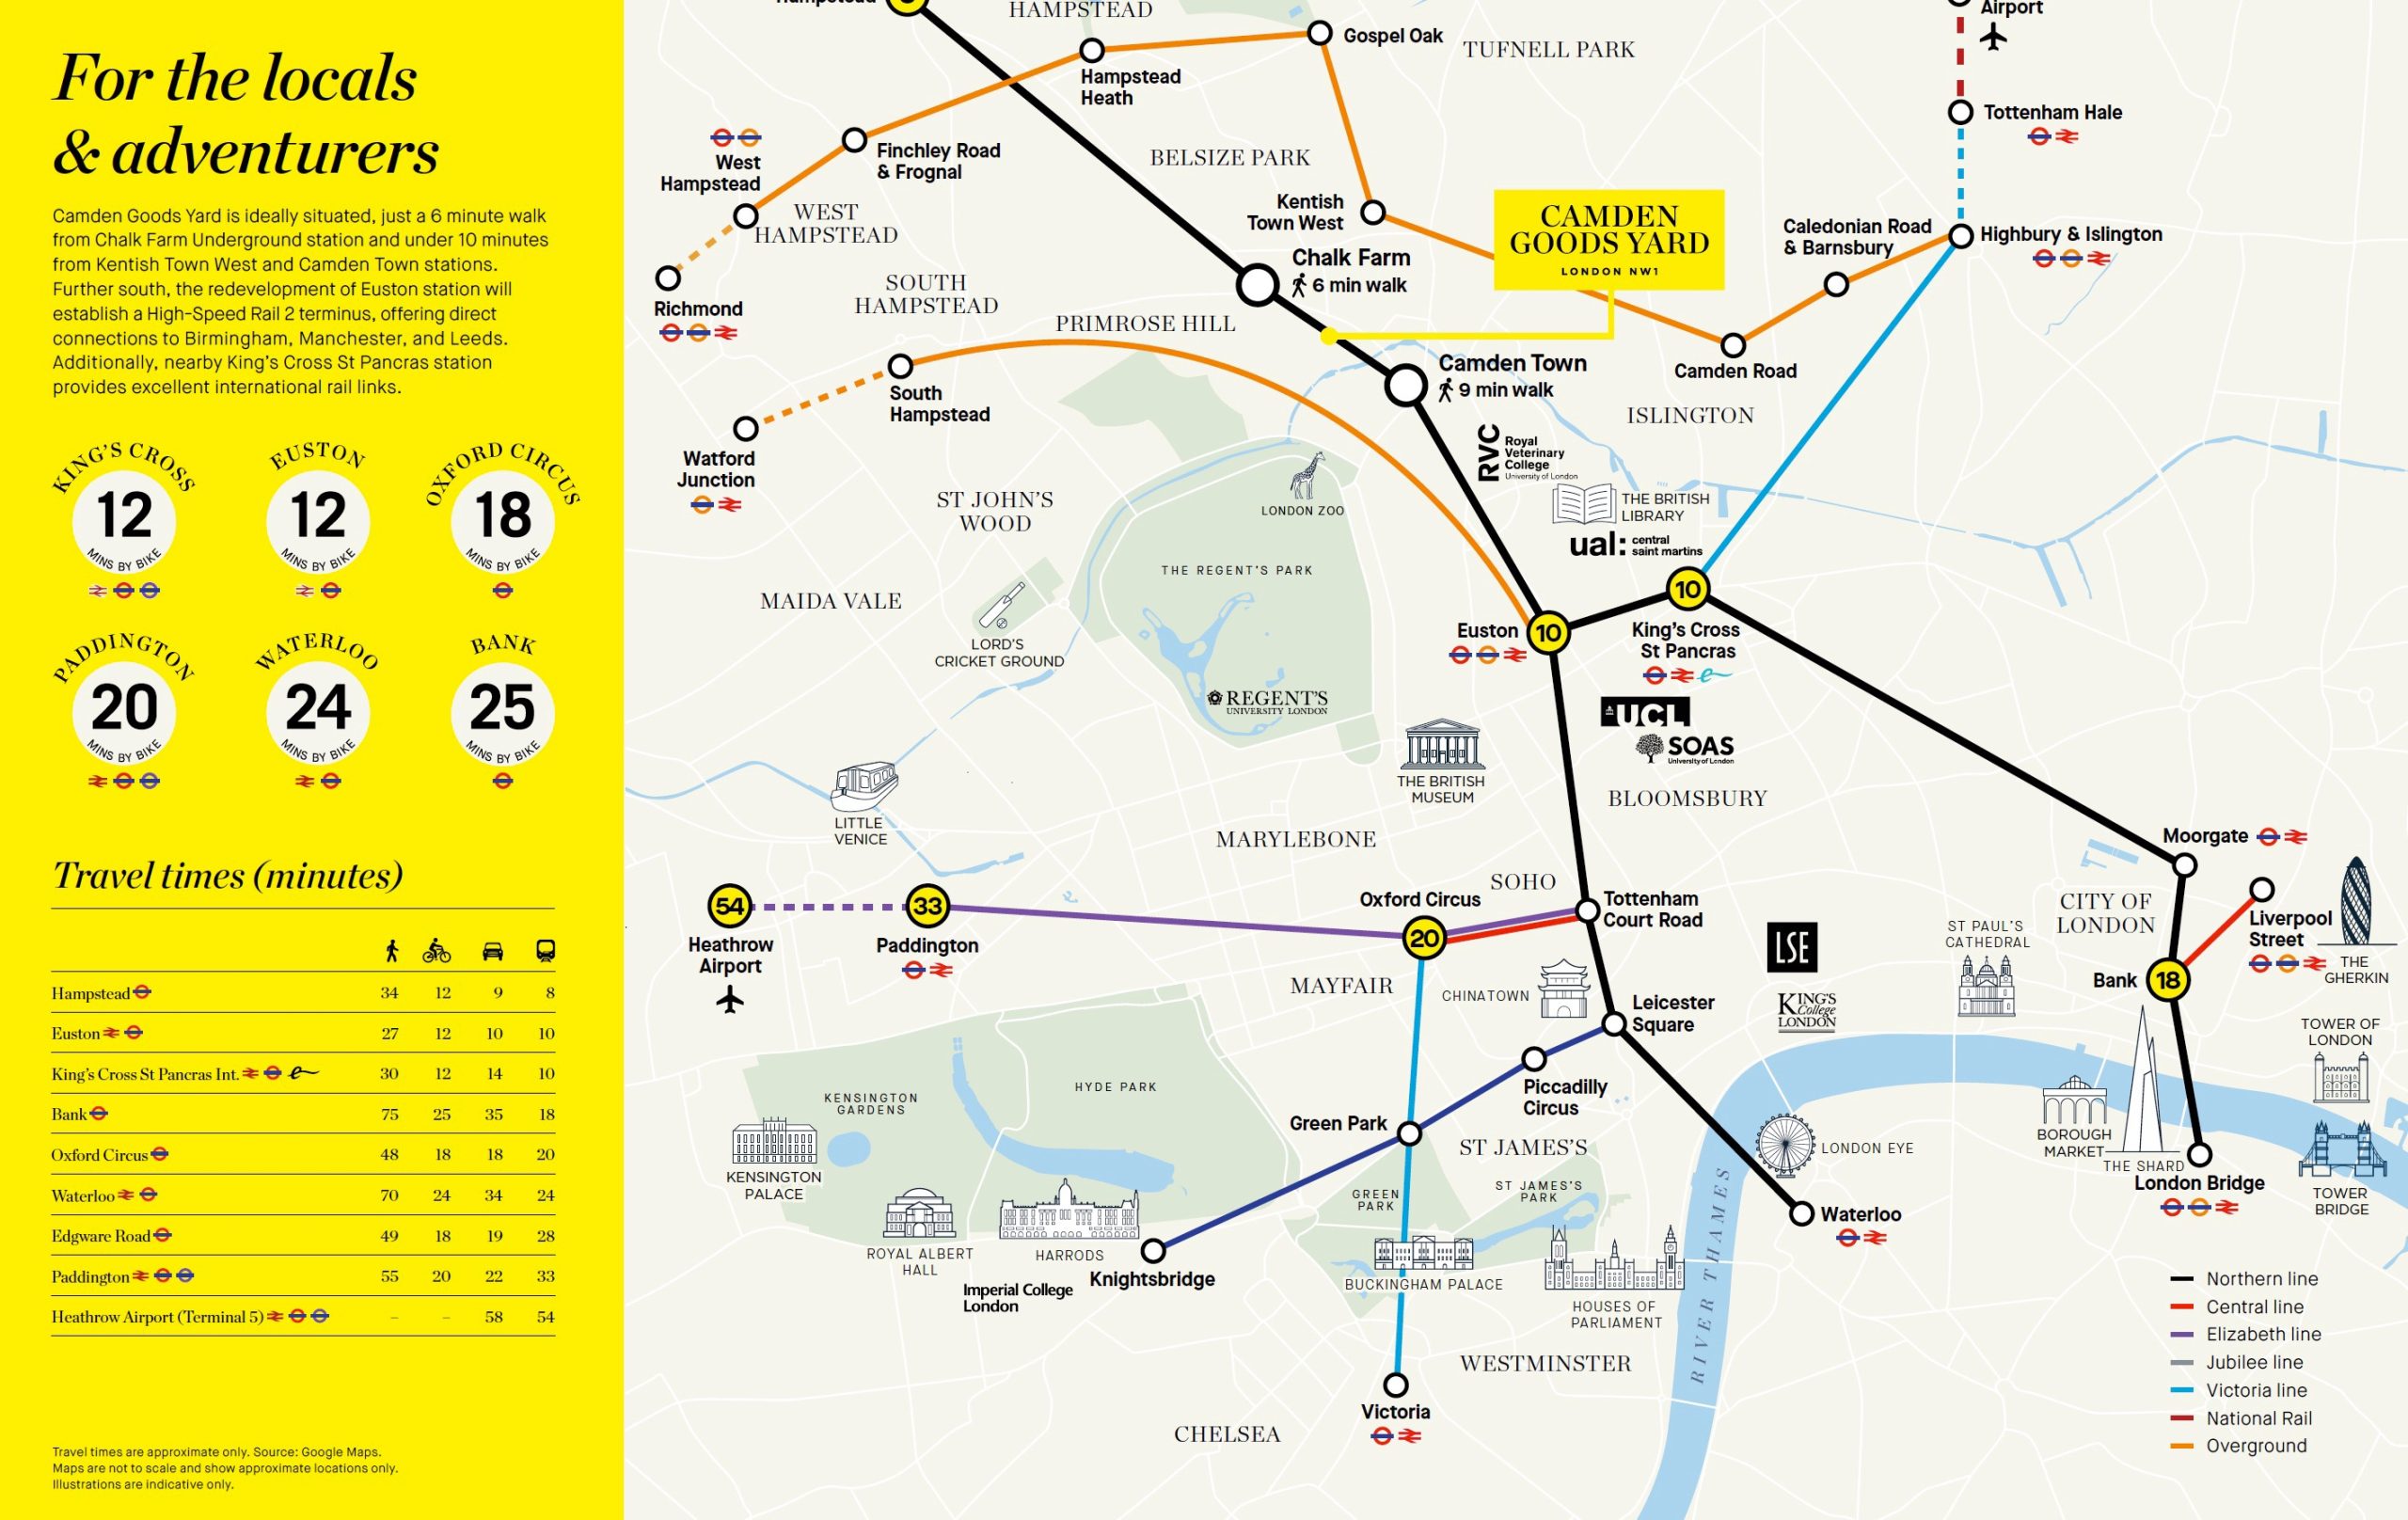
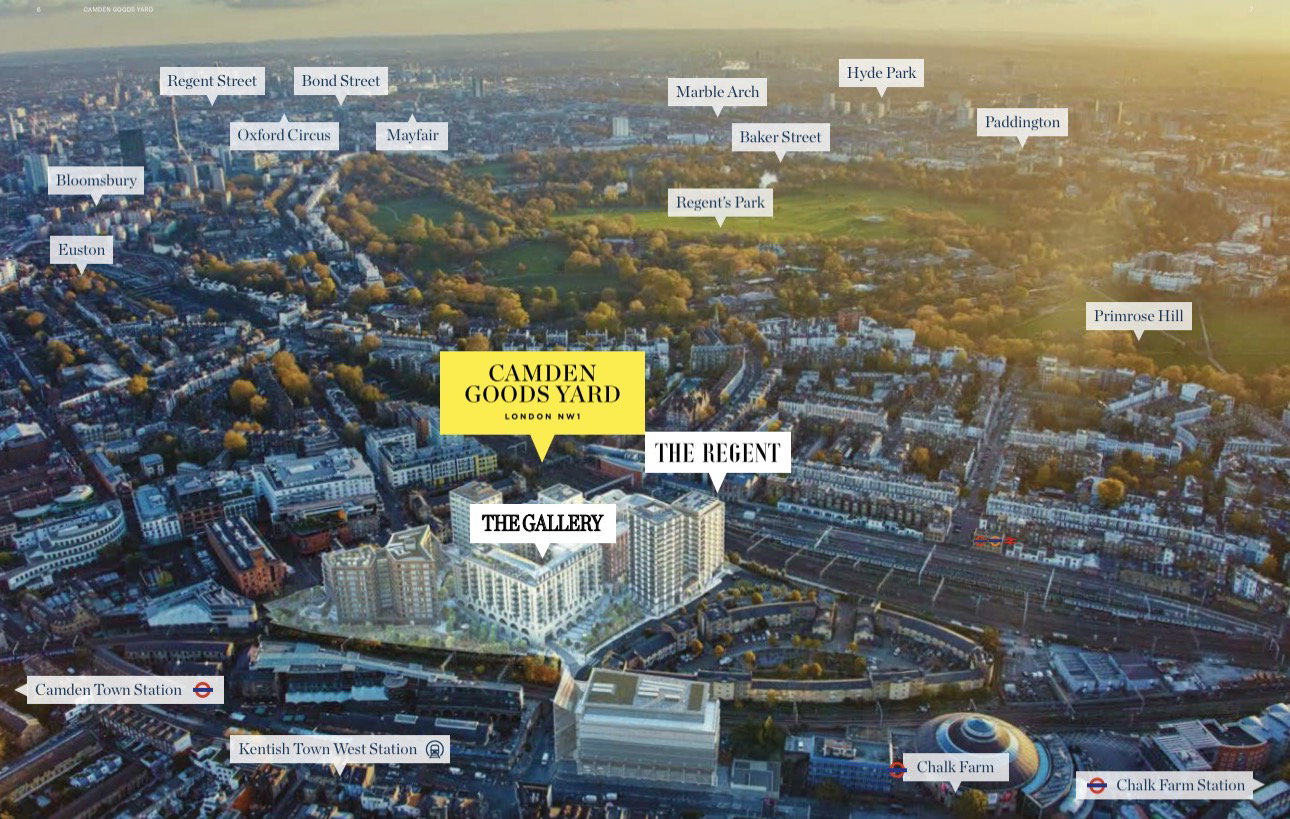
Located at Chalk Farm Road, London NW1 8EH, The Gallery at Camden Goods Yard sits between the Regent’s Canal and two of London’s most iconic green spaces. Residents enjoy Chalk Farm Station just 5 minutes’ walk away with direct links to King’s Cross and Euston, while the vibrant markets, dining, and cultural scene of Camden are on the doorstep.
Connectivity & nature
| Chalk Farm Station | 5 mins Walk |
| Kentish Town West | 8 mins Walk |
| King’s Cross Station | 7 mins by Tube |
Shopping & groceries
| Morrisons Supermarket | On-site |
| Camden Market | Short Walk |
| The Lucky Club & Koko Café | Nearby |
Education & schools
| Primrose Hill Primary | 13 mins Walk |
| Collège Français Bilingue | 5 mins Walk |
| UCL | 13 mins by Tube |
WHY IT STANDS APART
Seven reasons buyers are looking here
01
Prime NW1 Location
Steps from Primrose Hill and Regent’s Park in one of London’s most iconic districts.
02
8-Acre Mixed-Use Masterplan
Living, working, and leisure integrated beneath a dynamic rooftop terrace and restaurant.
03
World-Class Residents’ Amenities
19-metre indoor pool, gym, wellness suite, screening rooms, and 24-hour concierge.
04
Premium Interior Design
Interiors by Tara Bernerd & Partners with Miele appliances and bespoke finishes.
05
Excellent Transport Links
Chalk Farm Station just 5 minutes’ walk with direct links to central London.
06
On-Site Retail & Dining
217,000 sq ft of shops and restaurants anchored by a flagship Morrisons supermarket.
07
999-Year Leasehold Security
Long tenure from 2023 offering lasting value for residents and investors.
GALLERY
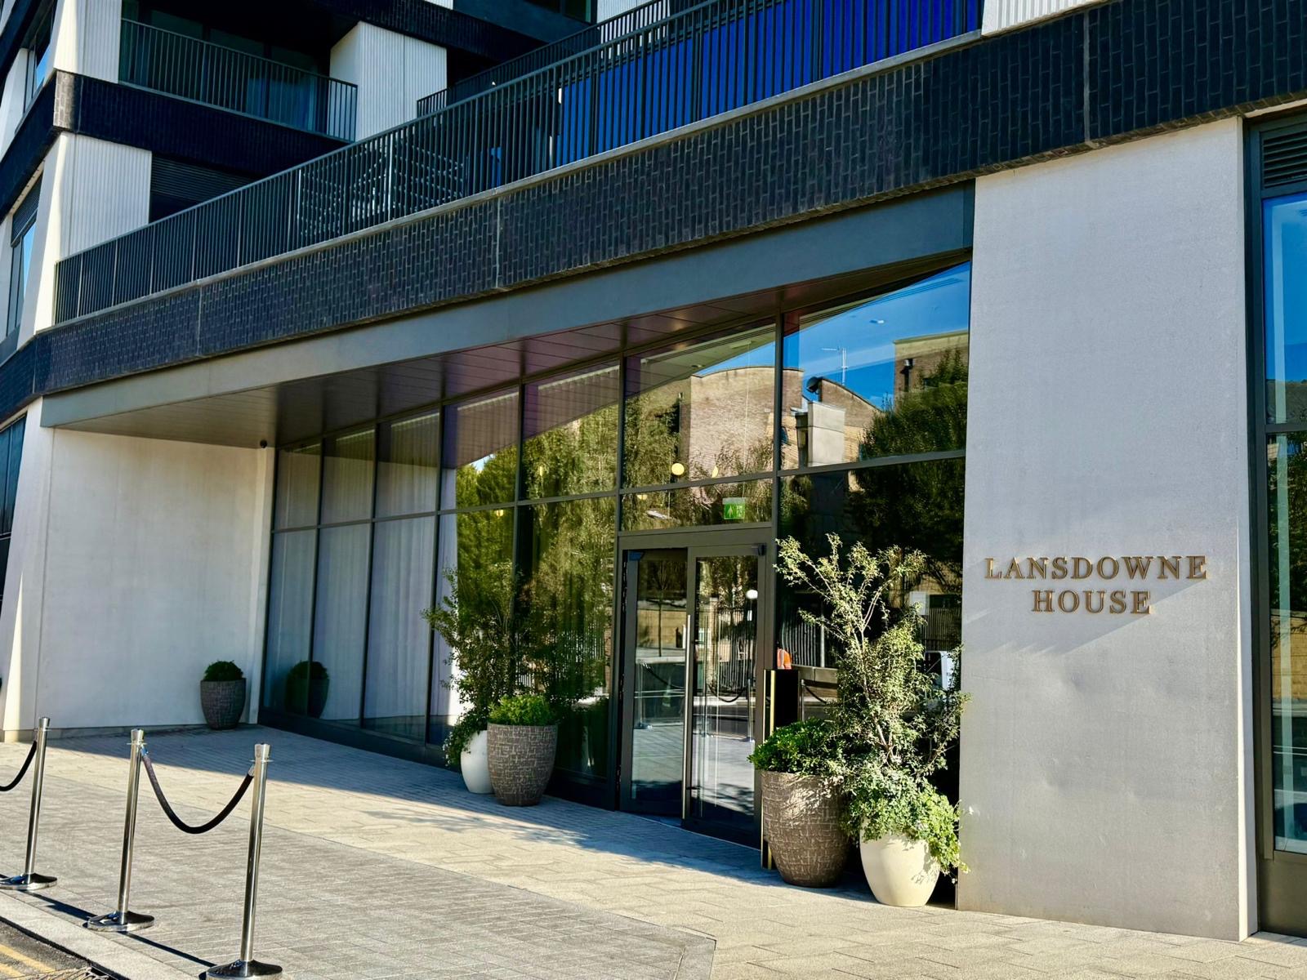
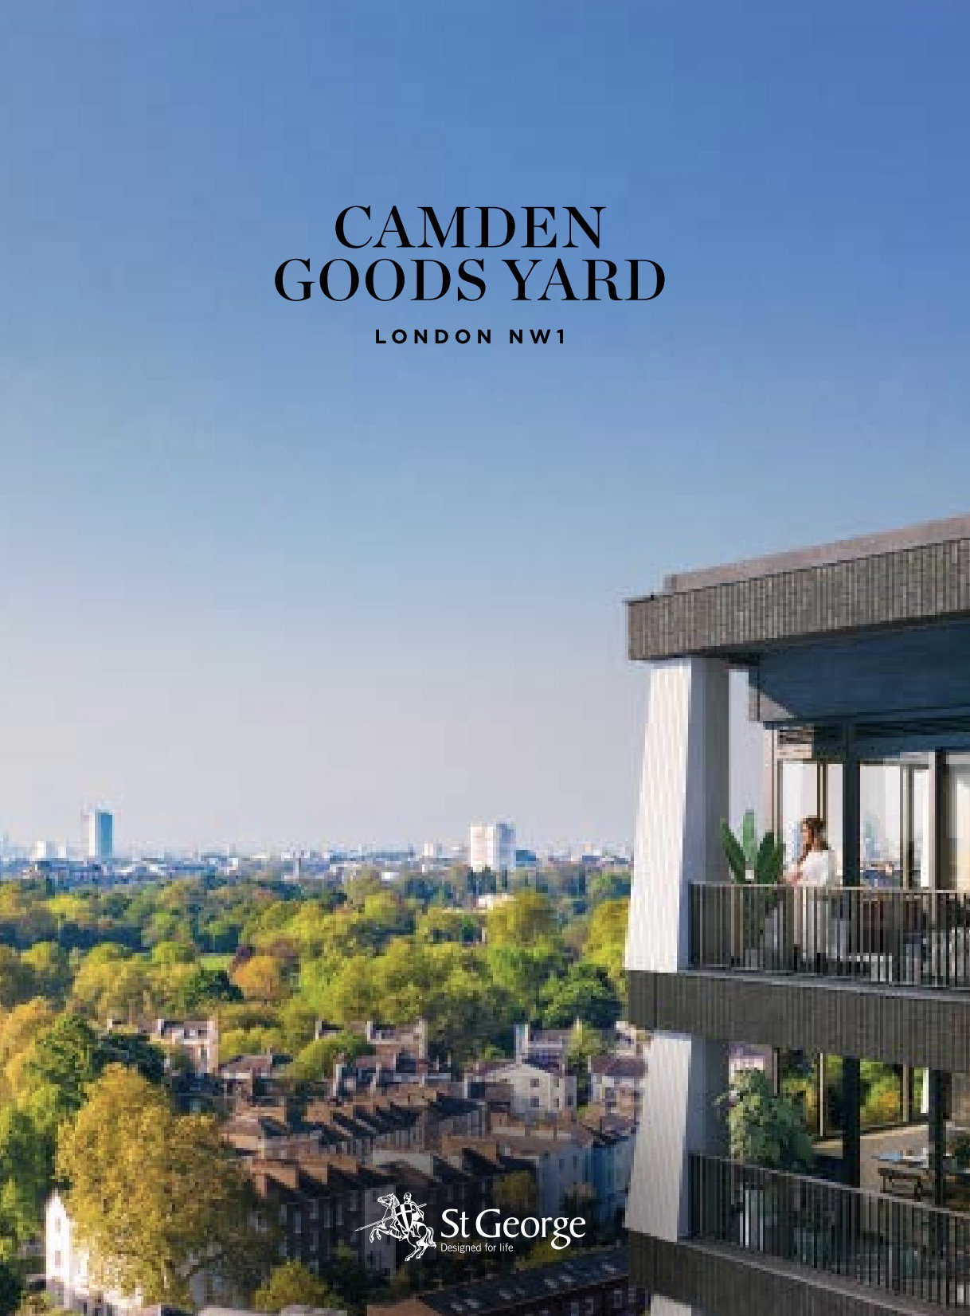
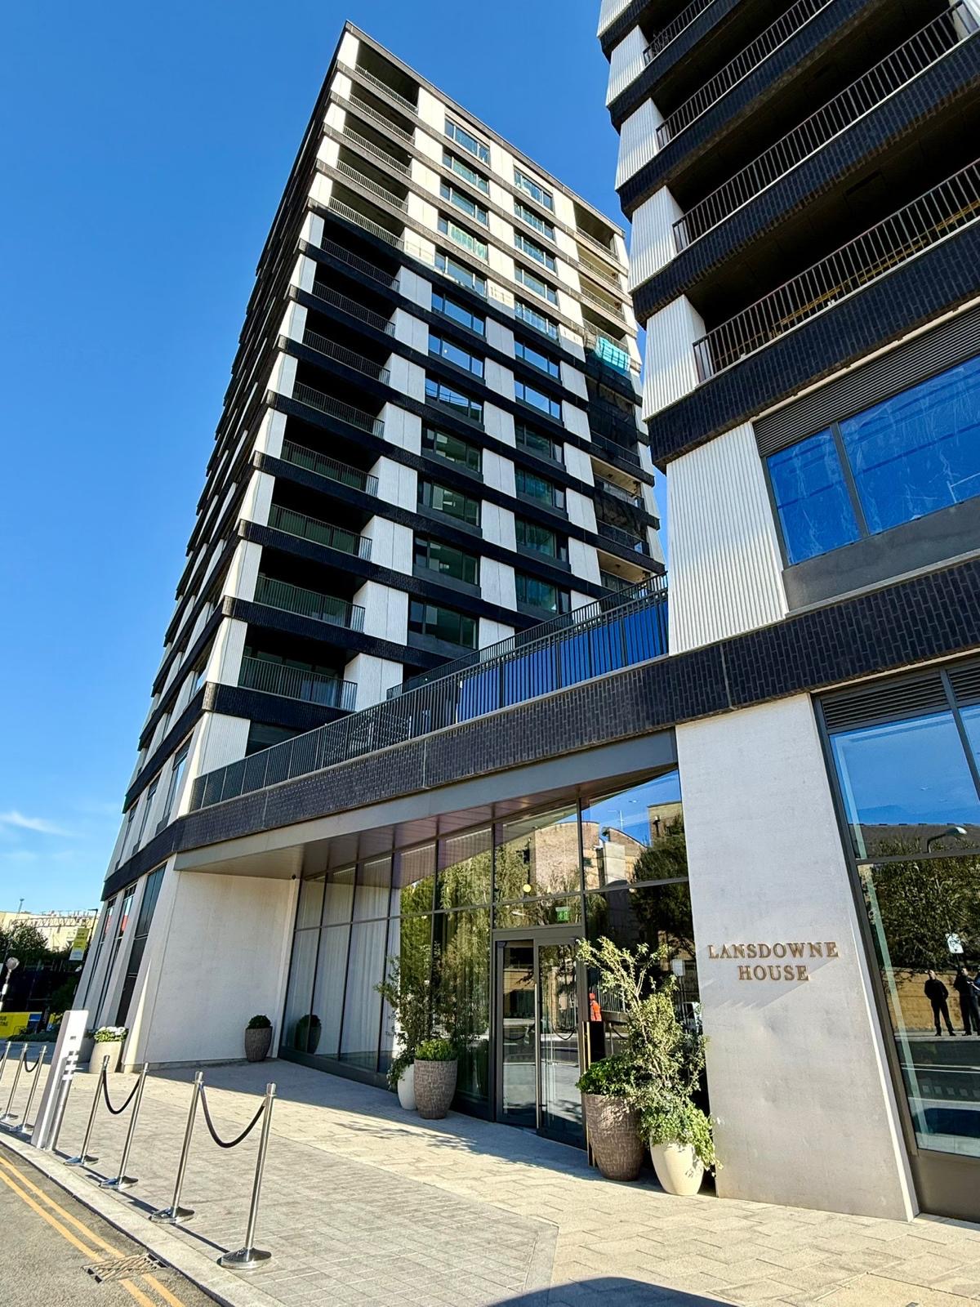
The architecture, the pool, the residences, the grounds
From the striking architecture to the luxurious interiors, rooftop terrace, world-class amenities, and vibrant retail, The Gallery at Camden Goods Yard is a lifestyle destination without compromise.







SITE & FLOOR PLANS
Explore the full range of layouts
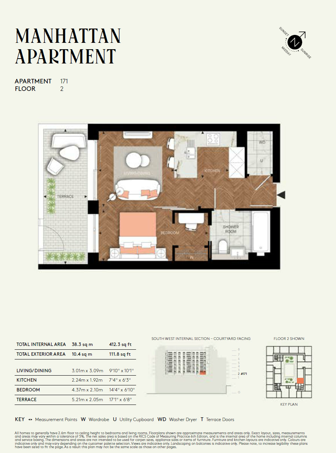
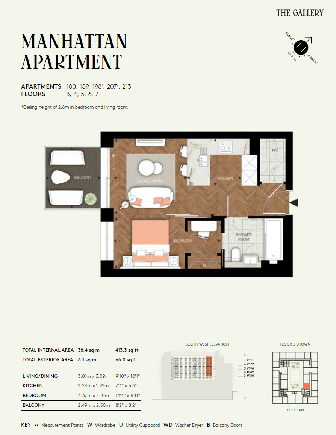
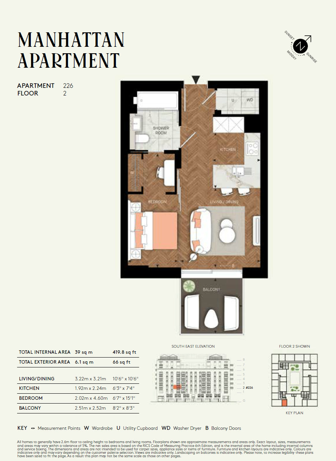
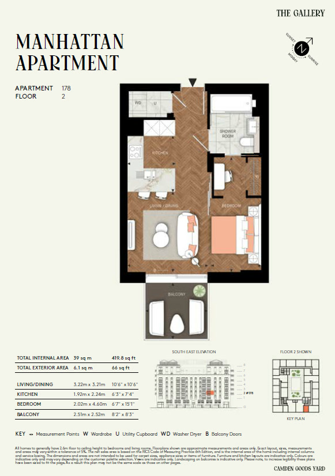
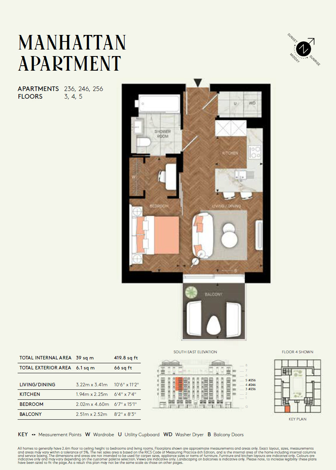
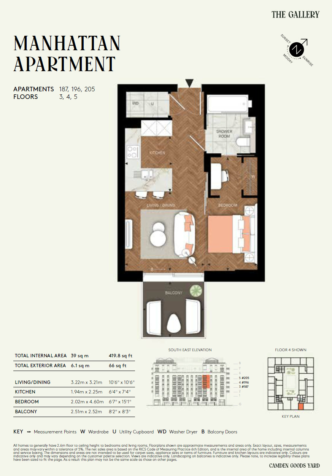
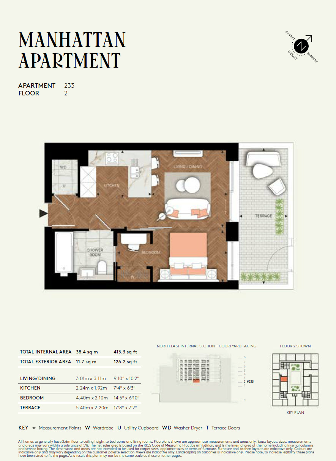
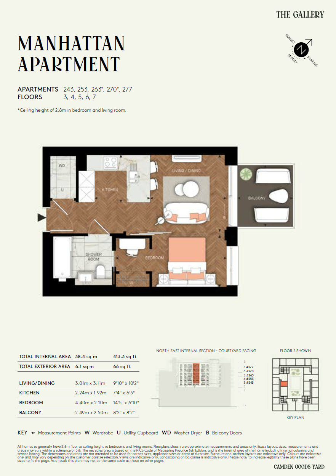
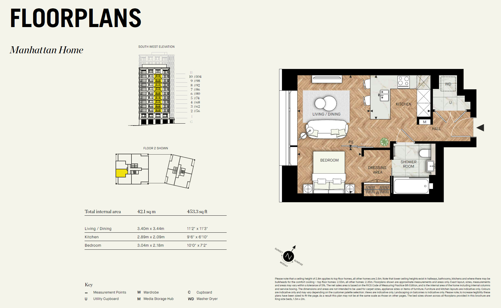
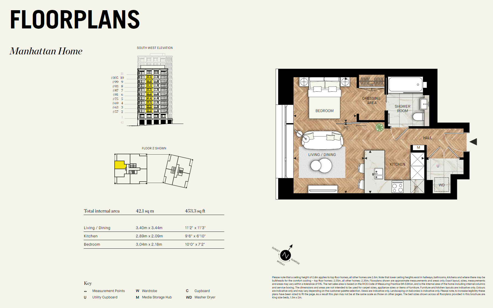
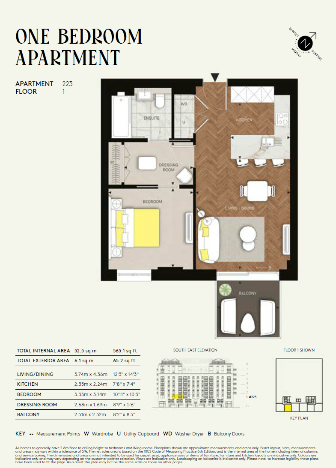
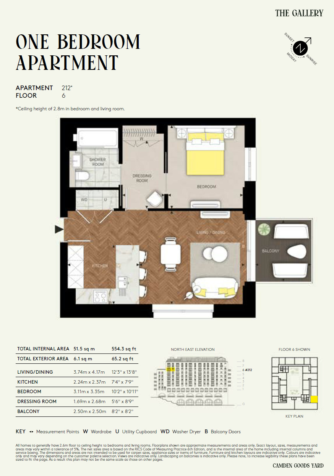
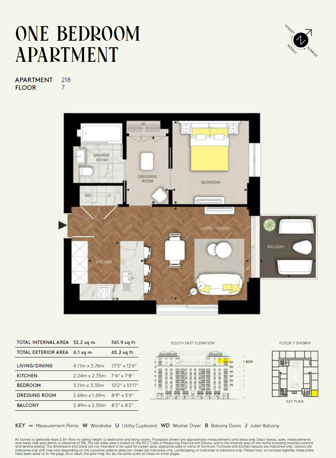
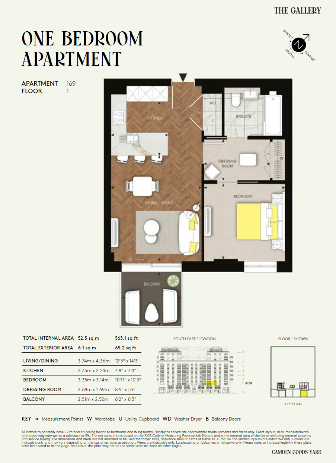
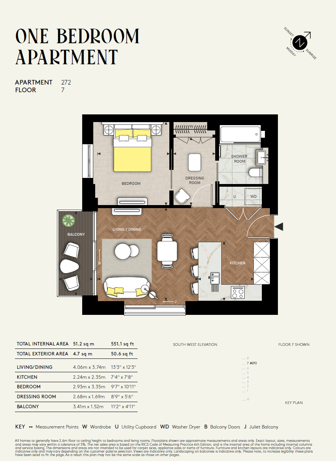
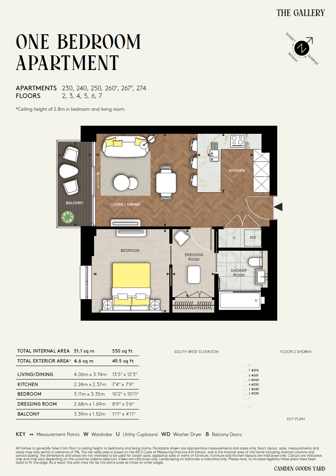
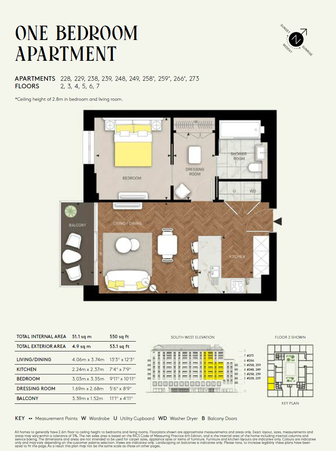
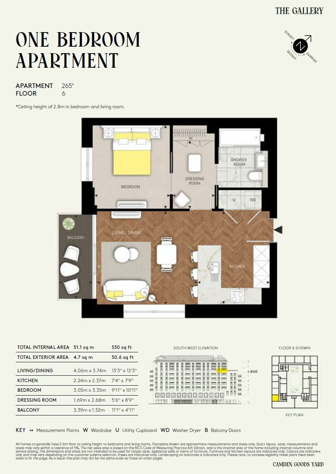
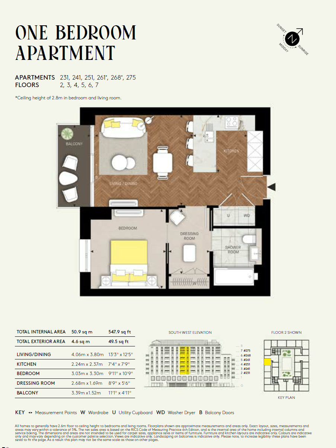
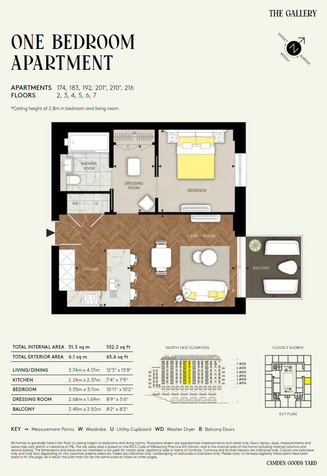
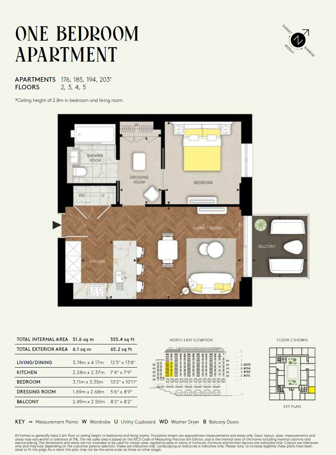
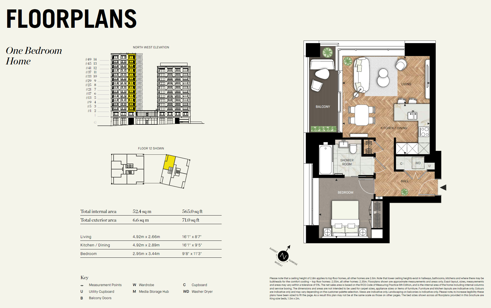
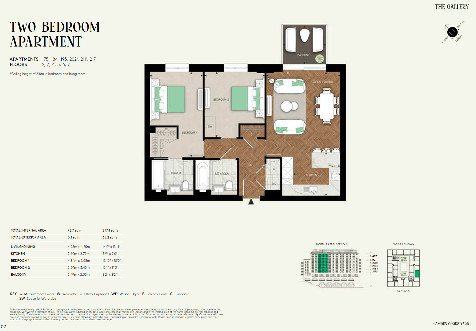
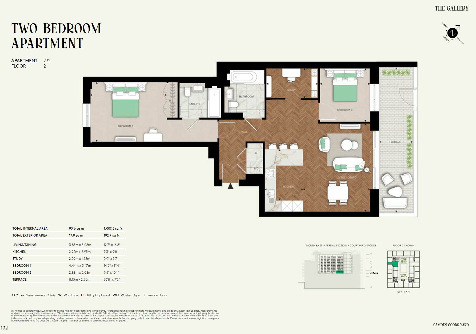
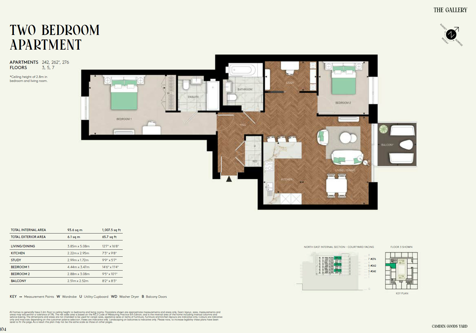
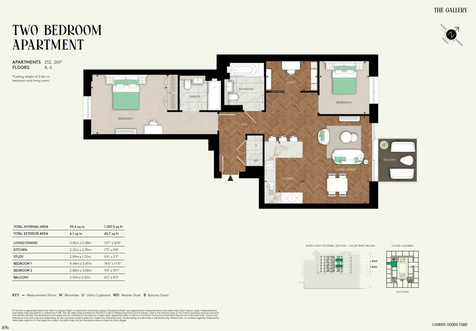
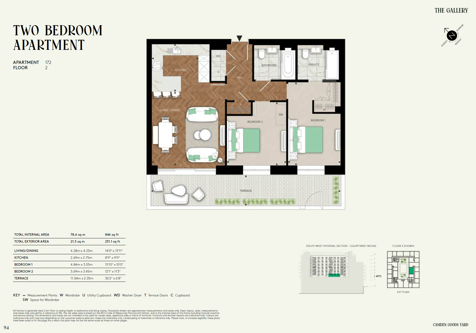
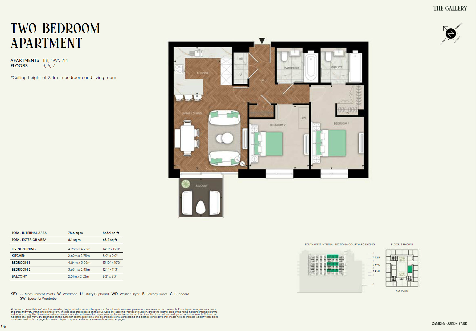
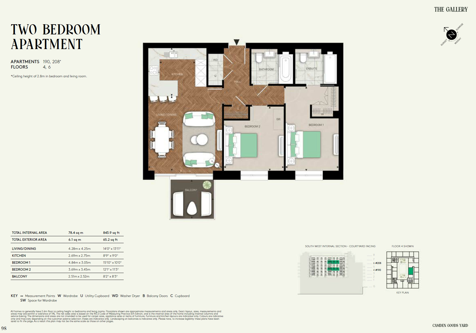
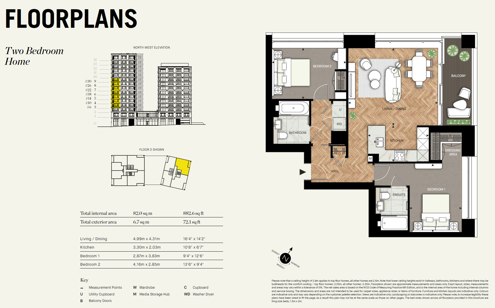
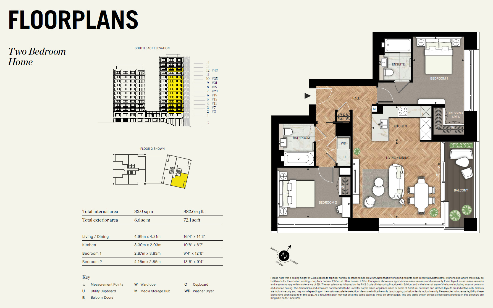
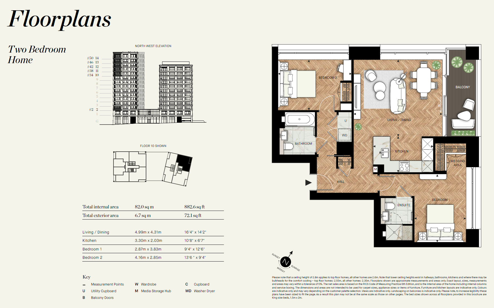
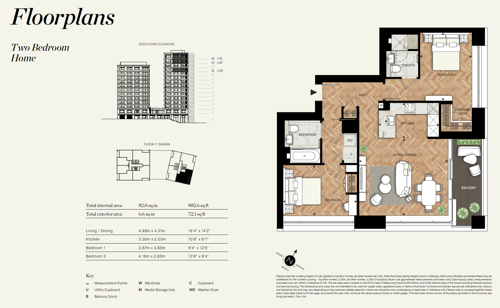
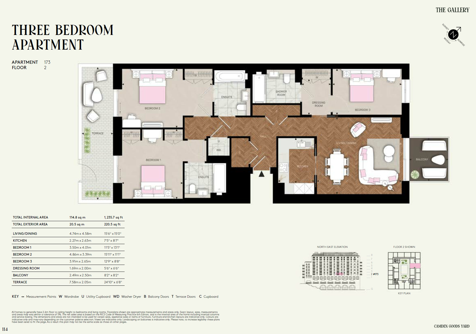
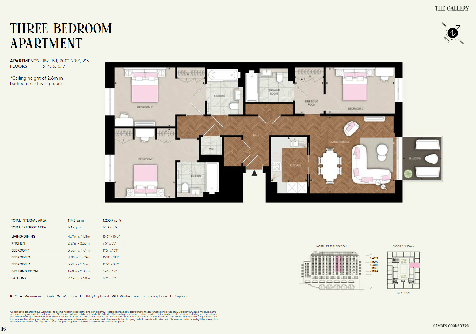
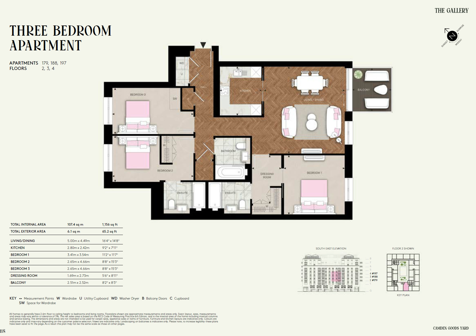
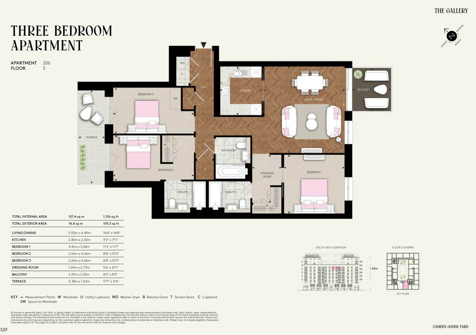
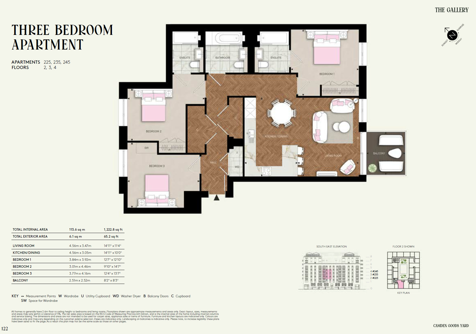
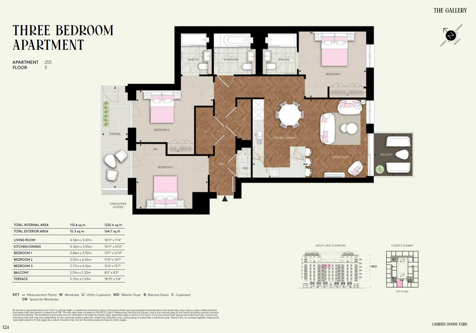
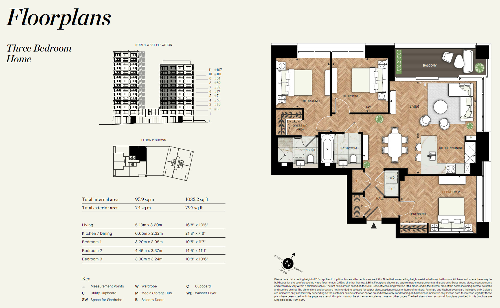
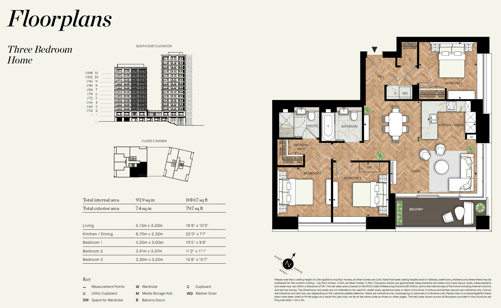
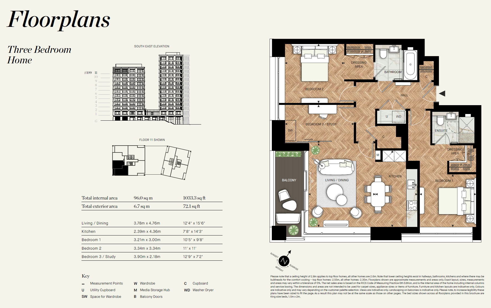
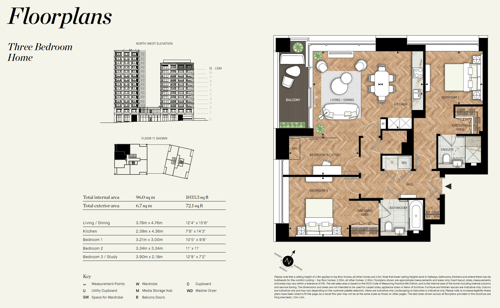
The Gallery at Camden Goods Yard features Manhattan, one, two, and three-bedroom apartments crafted with meticulous attention to detail and premium finishes throughout.
Designed by Piercy and Company, the residences combine contemporary artistry with functional layouts, utilising expansive windows to maximise natural light and city views.
Explore thoughtfully designed layouts
| Type | Size Range (Sq ft) |
| Manhattan | 412 |
| One Bedroom | 550 – 564 |
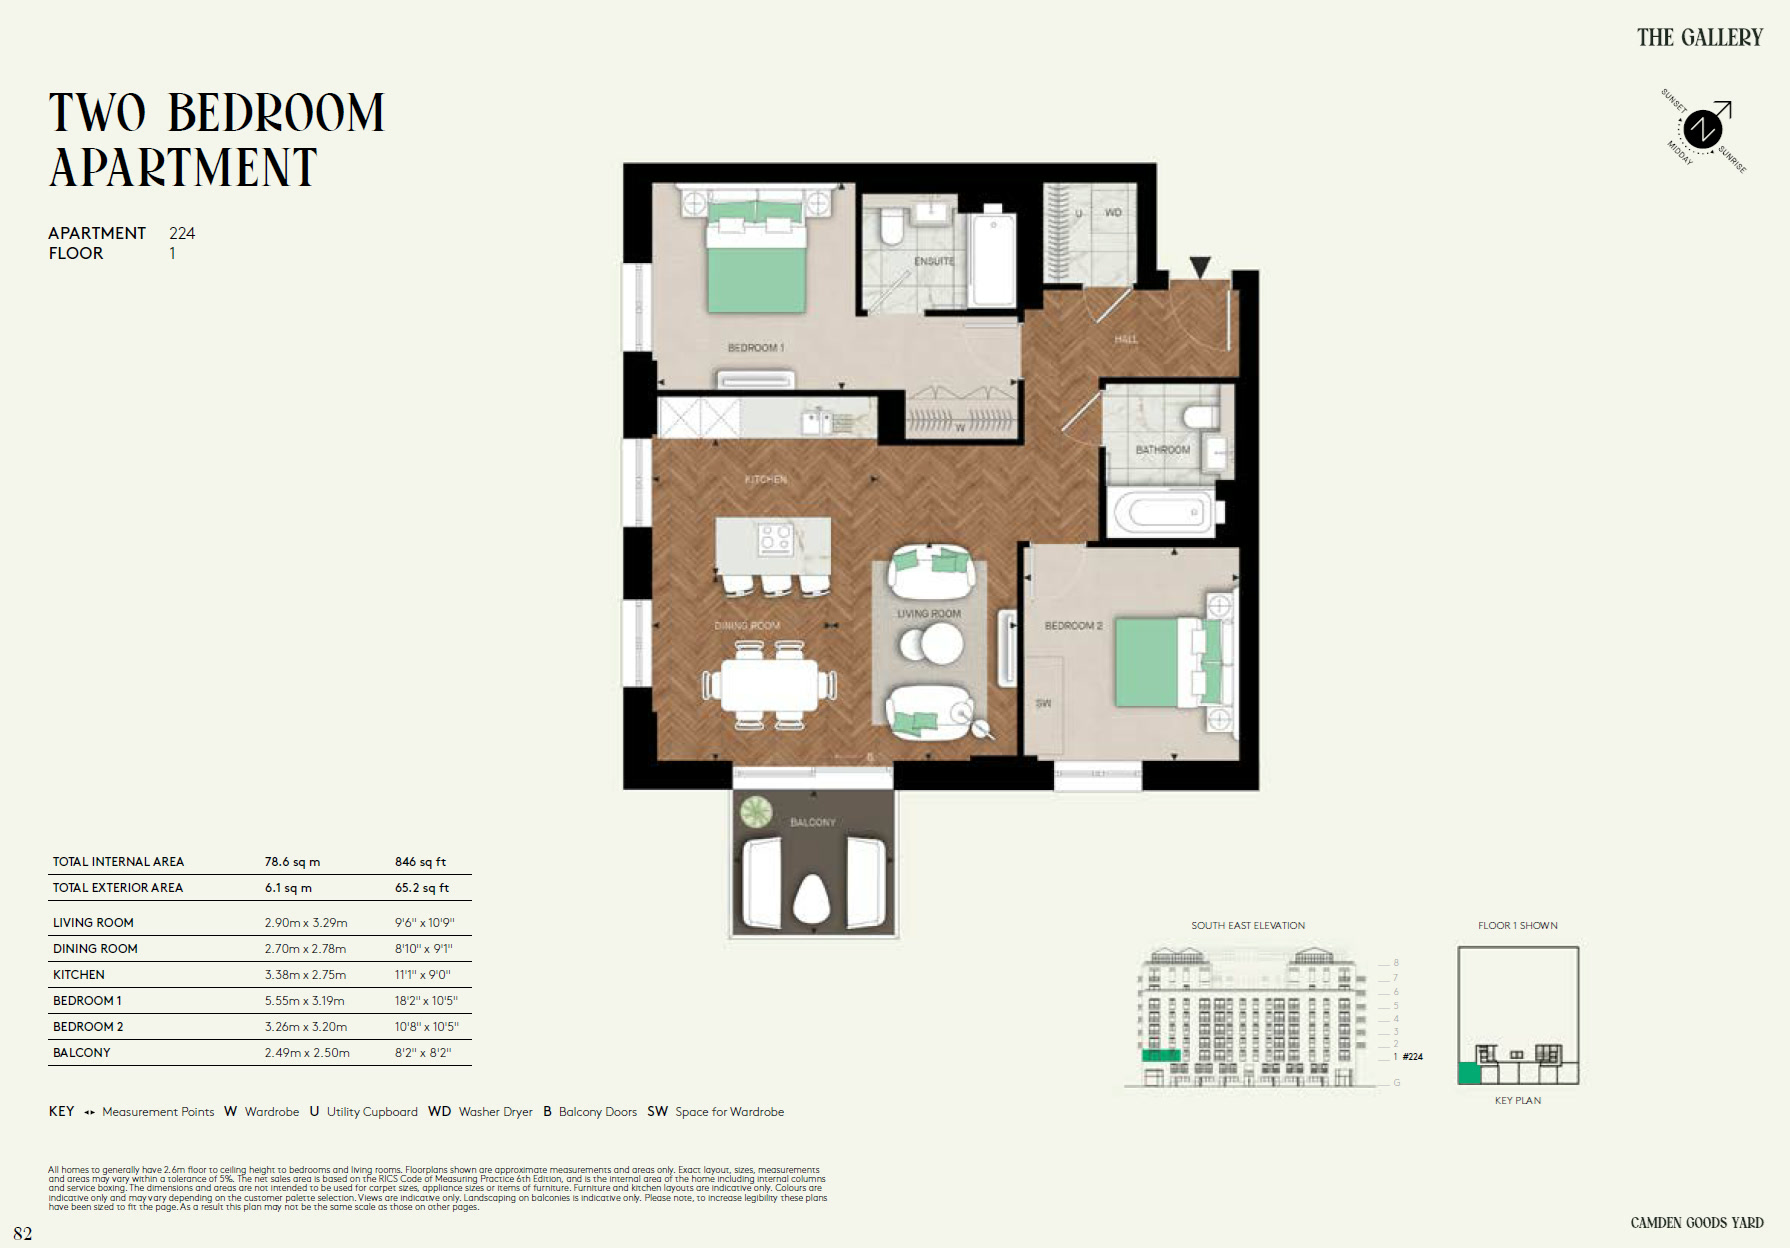
| Two Bedroom | 842 – 883 |
| Three Bedroom | 1,011 – 1,223 |
| TGMA1 – TGMA8 | 412 sqft |
| TRMA1 – TRMA2 | 412 sqft |
| TG1BA1 – TG1BA11 | 550 – 564 sqft |
| TR1BA1 – TR1BA4 | 550 – 564 sqft |
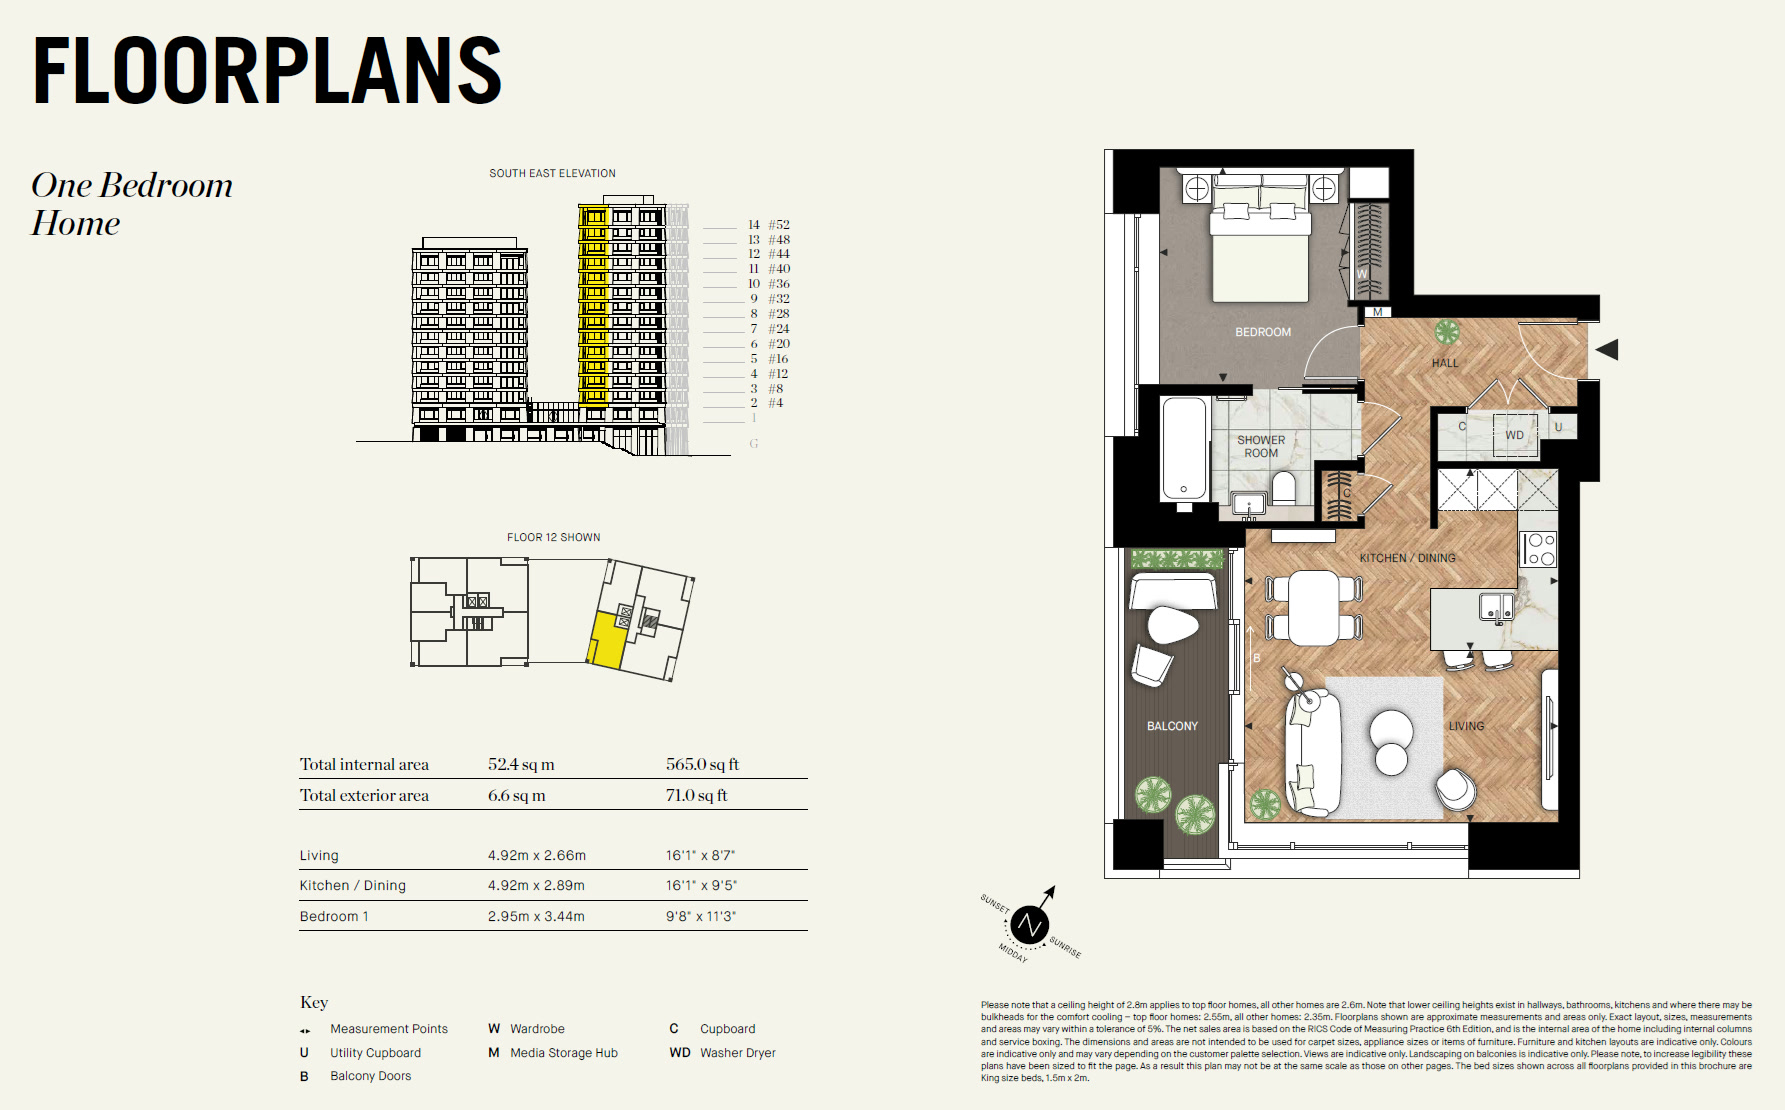
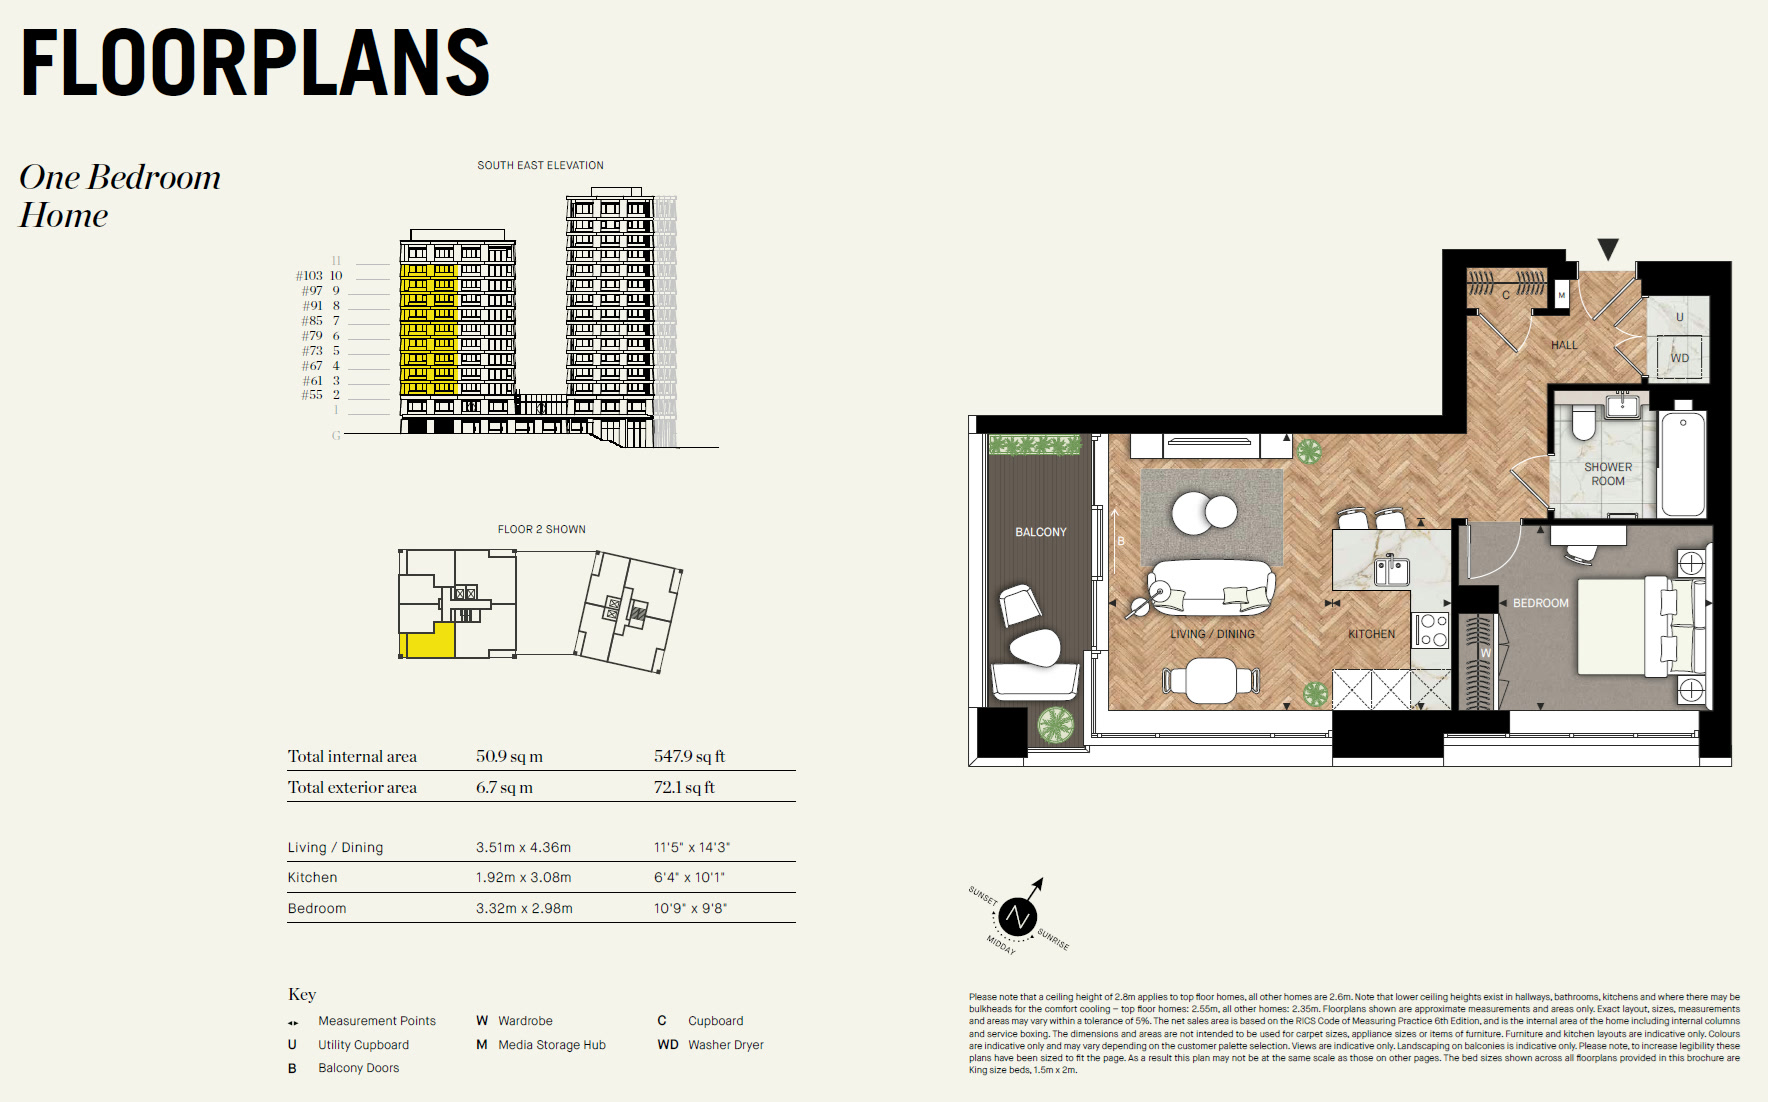
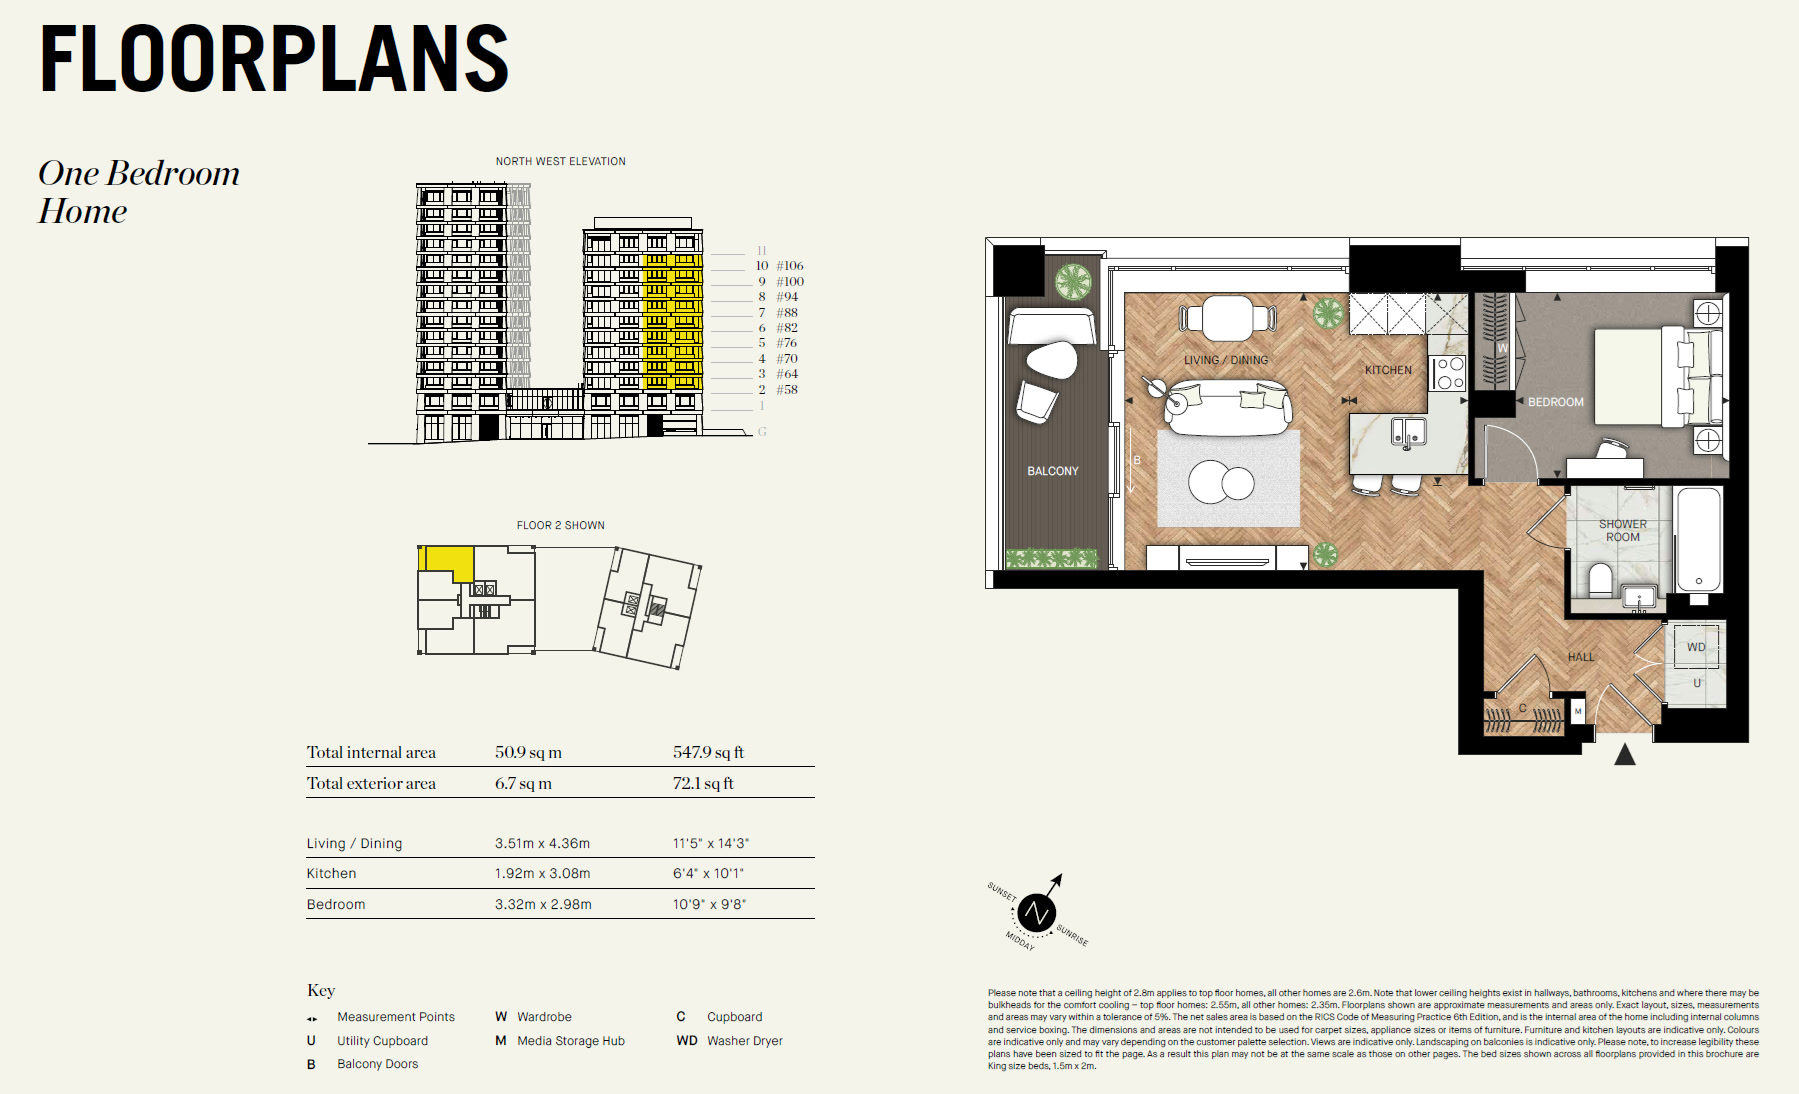
| TG2BA1 – TG2BA16 | 842 – 883 sqft |
| TR2BA1 – TR2BA4 | 842 – 883 sqft |
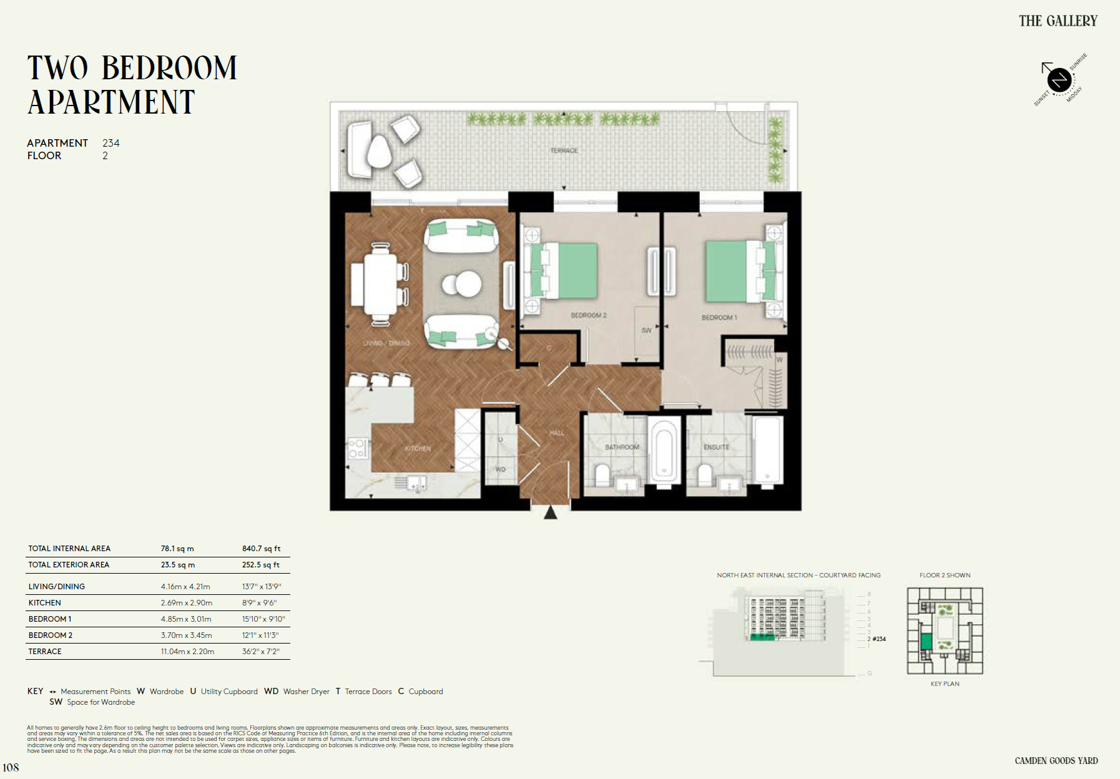
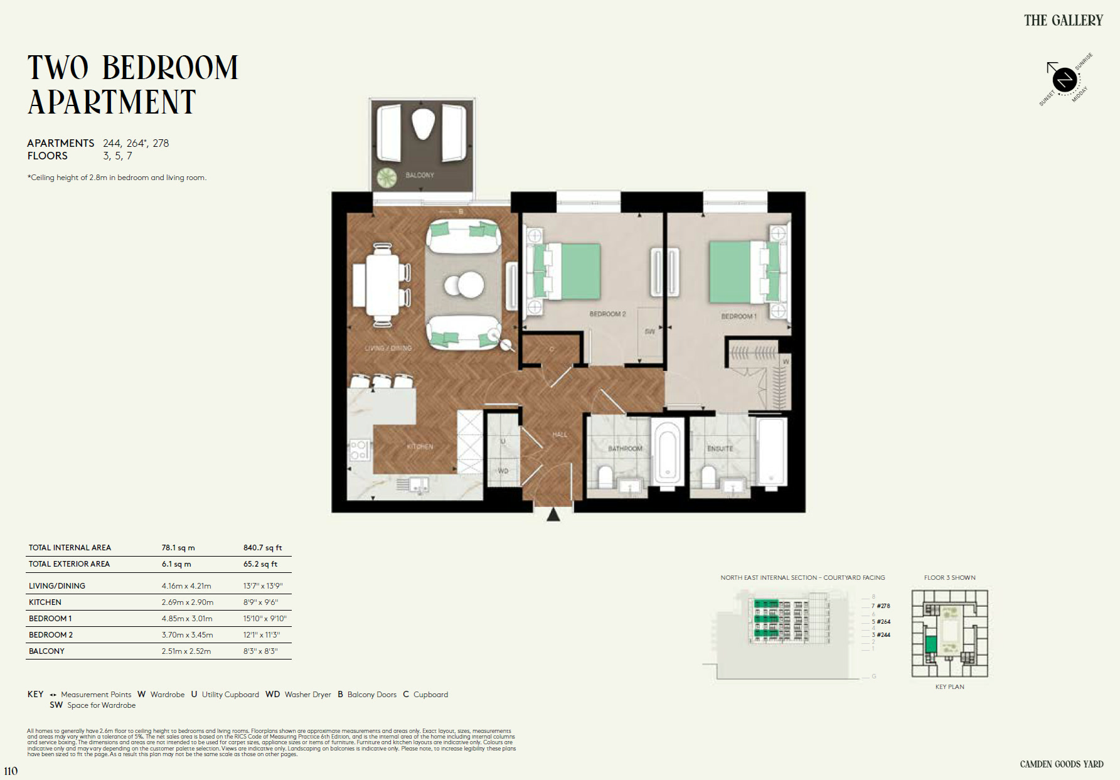
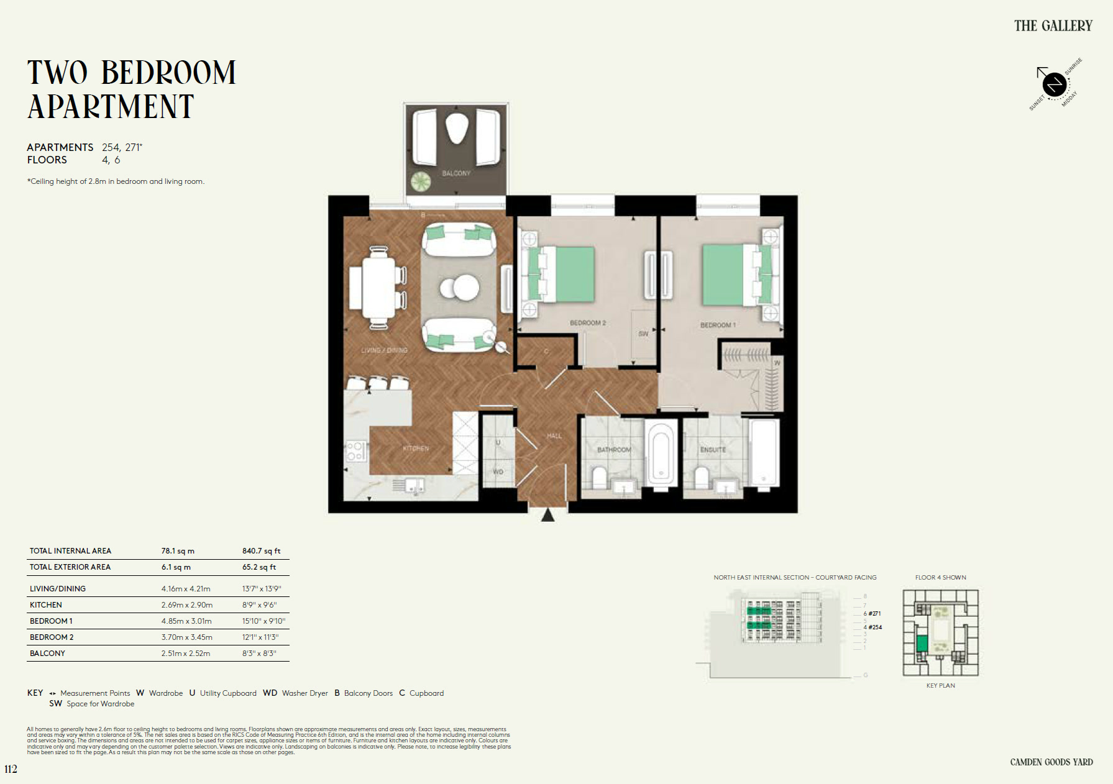
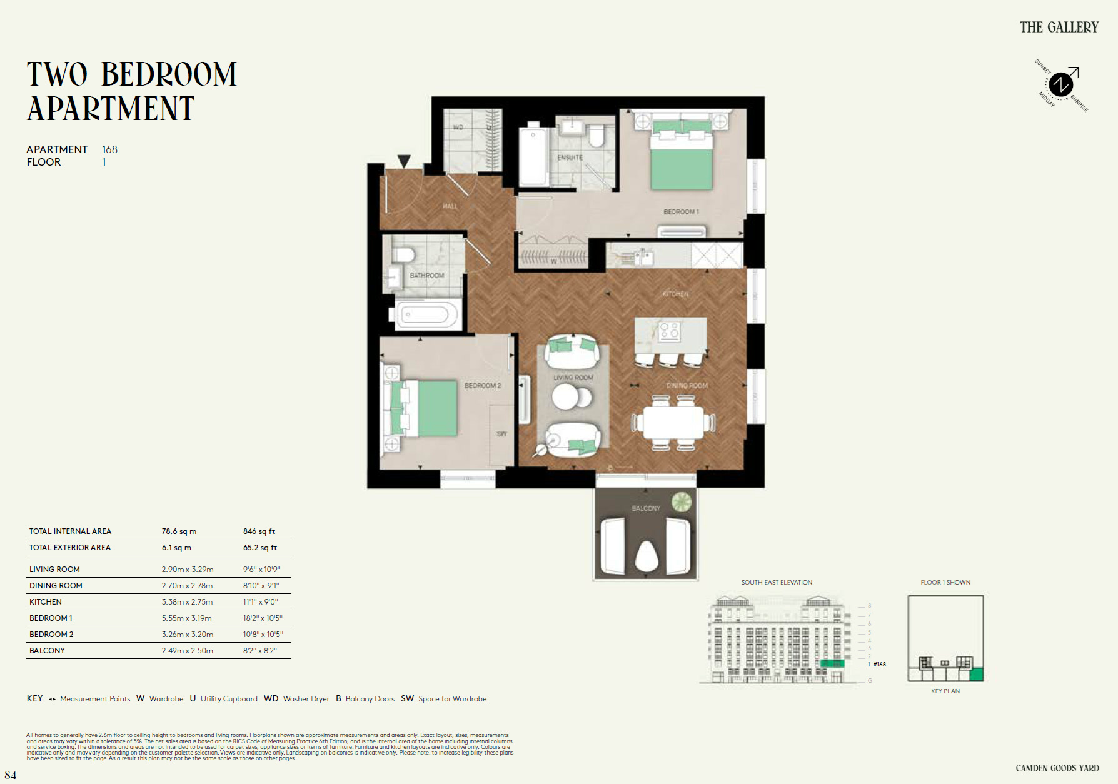
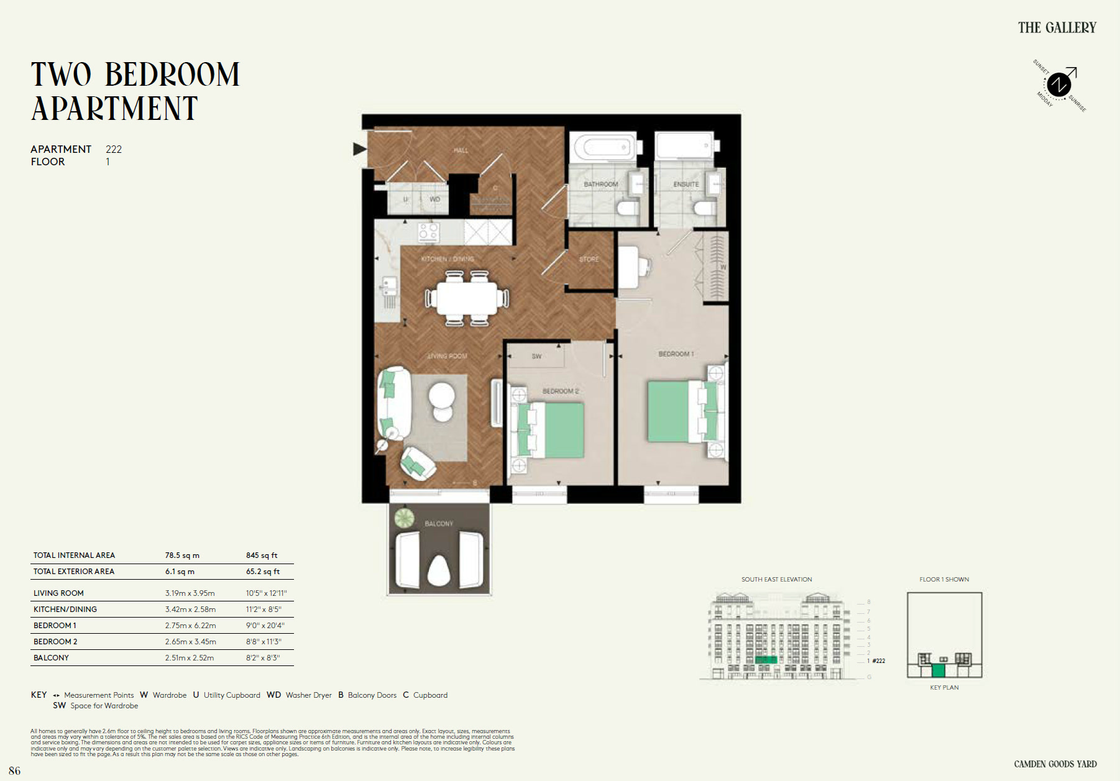
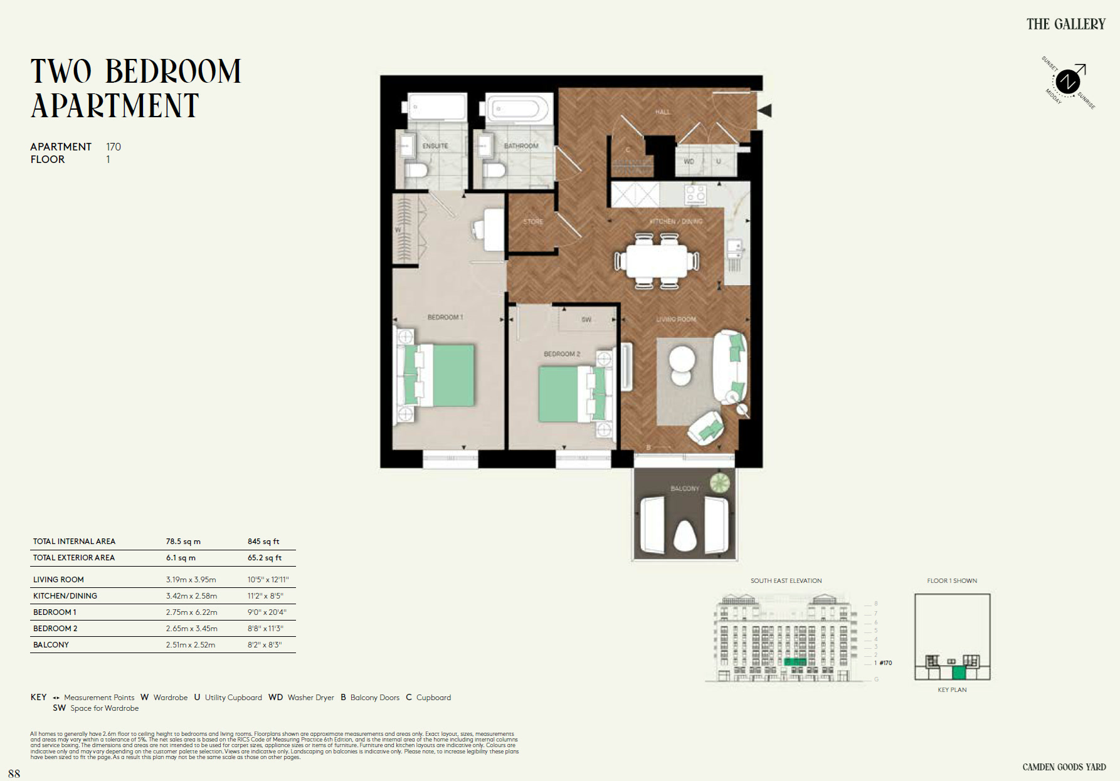
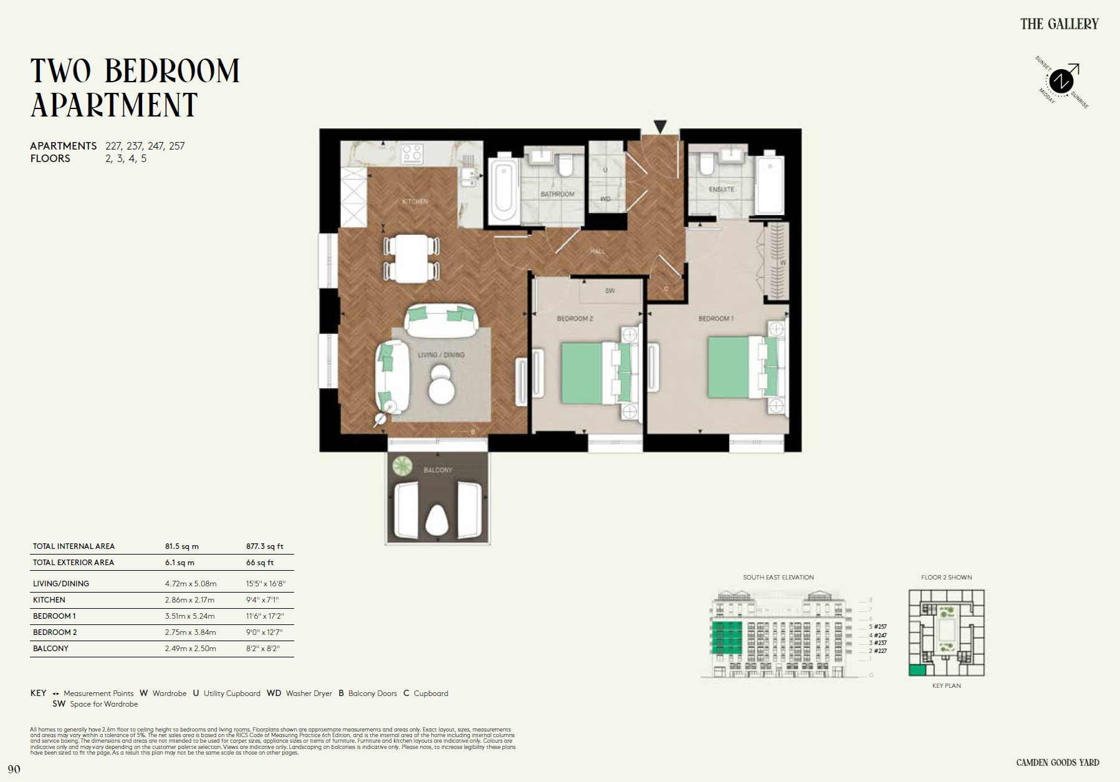
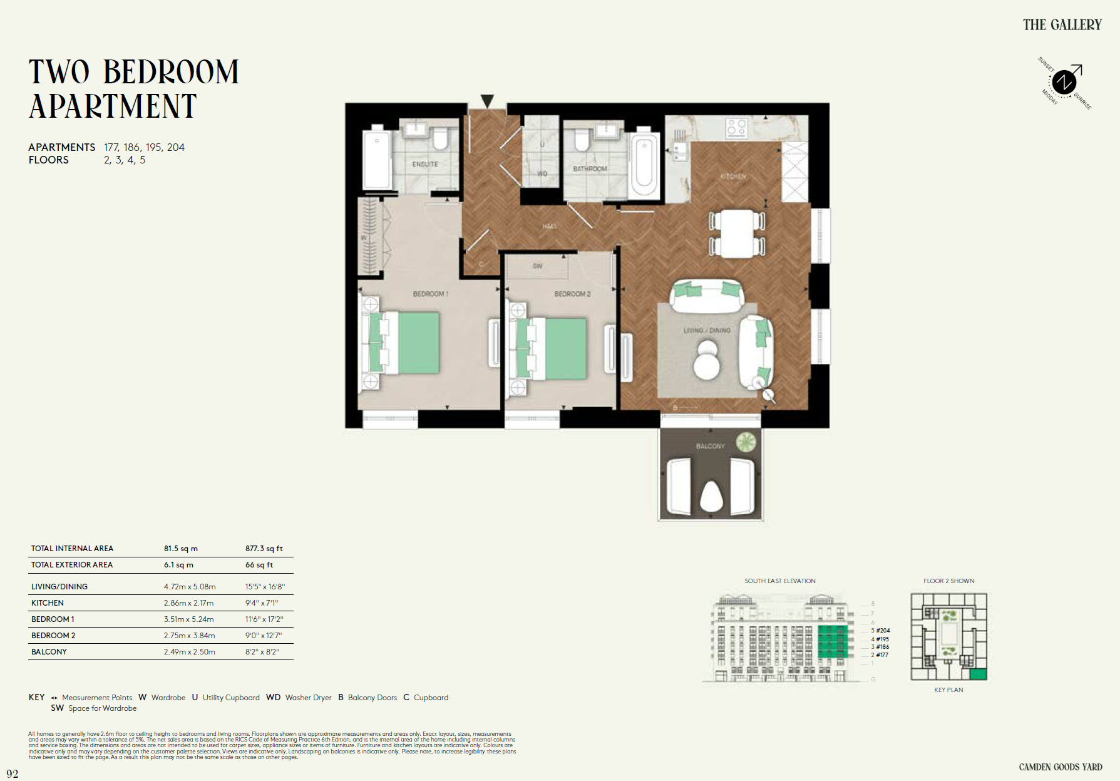
| TG3BA1 – TG3BA6 | 1,011 – 1,223 sqft |
| TR3BA1 – TR3BA4 | 1,011 – 1,223 sqft |
PRICING & EXCLUSIVE OFFERS
Direct developer pricing, no commission
| Manhattan · 411 sf | £592,000 (~SGD$1.00M) |
| 1BR · 544 sf | £695,000 (~SGD$1.17M) |
| 2BR · 842 sf | £1,075,000 (~SGD$1.81M) |
| 3BR · 1011 sf | £1,418,000 (~SGD$2.39M) |
Download resources
Get the e-brochure
Floor plans, site plan, unit mix and specifications — everything on this page, across three phase e-brochures.

THE DEVELOPER
Built by St George, a division of the Berkeley Group

St George, a division of the publicly traded Berkeley Group Holdings plc, is a major UK developer specialising in large-scale, high-quality residential and mixed-use developments. With over 110 projects predominantly in southern England, St George has built a reputation for transforming significant urban sites into vibrant communities with a commitment to architectural design and interior quality.
The Gallery at Camden Goods Yard · Chalk Farm Road, London NW1 8EH
1958
Berkeley Group established; St George becomes a leading UK house builder.
110+
Projects delivered across London and southern England, with thousands of homes completed.
Today
St George continues transforming urban sites into vibrant communities, with Camden Goods Yard as a flagship development in NW1 London.
REGISTER YOUR INTEREST
Get priority access & a mortgage estimate
Our sales team replies within the day.
Direct developer pricing, no commission
Instant mortgage estimate from our team
E-brochure & floor plans sent same day